This is a carousel with tiles that activate property listing cards. Use the previous and next buttons to navigate.
1/1
$635,000
This is a carousel with tiles that activate property listing cards. Use the previous and next buttons to navigate.
1/1
Property Description
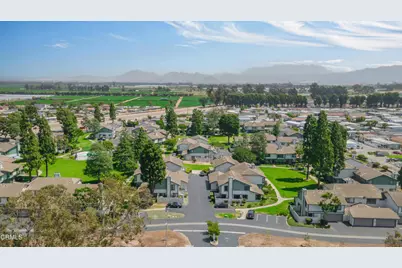
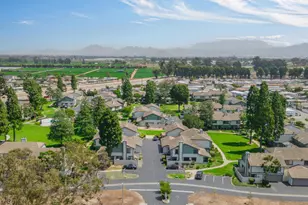
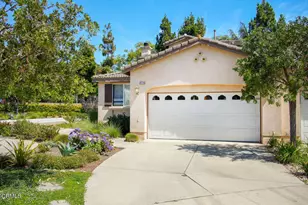
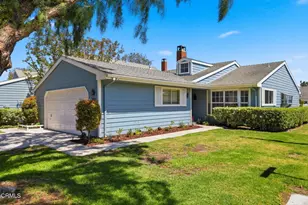
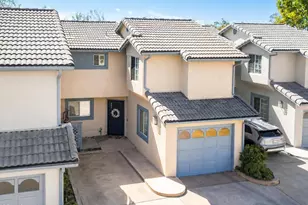
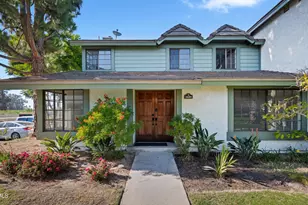
Spacious and beautifully updated end-unit located in the highly sought after 'Silverado' community in Oxnard! The home offers 3 bedrooms, 2.5 bathrooms, and 1,960 sq. feet of living space. This is the largest floor plan available in the community and offers flexibility to possibly add a 4th or 5th bedroom by walling-in the loft and/or downstairs office area (buyer to verify with HOA). The main floor of the home consists of a formal entry/living room/dining room with vaulted ceilings, plus the kitchen, adjacent family room, inside laundry area, and a 1/2 bathroom. The open concept kitchen comes complete with granite countertops, recessed lighting, and stainless steel appliances. The first thing you see when you head upstairs is a large loft area, perfect for an office space, workout area, or possible 4th bedroom. The large primary suite has vaulted ceilings & walk-in closet, and flows in to the spacious primary bathroom, which has dual sinks, tile wrapped soaking tub, and additional closet space. The other 2 bathrooms were previously updated and the home was just completely re-painted less than a month ago! There is a nice patio off the family room and a 2 car attached garage + assigned parking spot! The home has one of the best locations within the community as it's set in a quiet cul de sac and away from street traffic. It also just a short walk to the community pool & spa, and there is also a large greenbelt nearby! HOA dues include exterior maintenance & trash service. Ideal location with shopping, restaurants, freeway access, and the beach just minutes away! Come check this out before it's gone!
Full Property Details
Full Property Details for 3516 Olds Rd
General
- Sold For: $635,000
- HOA FEE: $665/month
- Status: Closed
- Type: Condo
- Source: MRMLS
- MLS ID: V1-36089
- Added to Site: 127 day(s) ago
Interior
- Rooms/Areas: Walk-In Closet, Primary Bedroom, Separate Family Room, Laundry, All Bedrooms Up, Kitchen, Living Room, Family Room, Loft, Primary Suite
- Interior Features: High Ceilings, Pantry, Recessed Lighting, Stone Counters, Cathedral Ceiling(s)
- Fireplace: Yes
- Fireplace(s): Family Room
- Eating Areas: Dining Room
- Appliances: Microwave, Refrigerator, Gas Range, Dishwasher
- Flooring: Tile, Carpet, Wood
Rooms
Bathrooms
- Total Bathrooms: 3
- Full Bathrooms: 2
- Half Bathrooms: 1
Bedrooms
- Total Bedrooms: 3
Other Rooms
- Laundry: Inside
Additional Information
- Shared Amenities: Insurance, Pool, Trash
- Pool: Yes
- Pool Description: Community
- Spa Description: Community
Exterior
- Deck/Patio: Enclosed, Patio
Parking
- Garage: Yes
- Garage Spaces: 2
- Parking: Assigned, Garage (Direct Access)
Location
- County: Ventura
- Subdivision: Silverado - 3590
- Driving Directions: Traveling on E. Pleasant Valley Rd. > Turn on to Butler Rd. > Enter the community off of Butler Rd, and then turn left > Follow the bend around and you will eventually turn right > You & your client may park in front of the garage for the showing
Community
- Community Features: Street Lights, Sidewalks
Heating & Cooling
- Cooling Type: None
- Heating Type: Central
Utilities
- Sewer: Public Sewer
- Water: Public
Structural Information
- Structure Type: Condominium
- Construction: Stucco
- Foundation: Slab
- Roof: Tile
- Common Walls: End Unit, 1 Common Wall
- Entry Location: 1
- Stories/Levels: Two
- Stories Description: Two
- Square Feet: 1,960
- Sq. Ft. Source: Public Records
- Year Built: 1987
- Year Built Source: Public Records
- Property Condition: Updated/Remodeled
Lot Features
- Property View: None
- Lot Size (Acres): 0.0321
- Lot Size Source: Public Records
- Lot Description: No Sprinklers
- Fencing (Description): Vinyl
Financial Considerations
- Price Per Sq. Ft.: $323.98
- Association Fee: $665
- Assoc Fee Freq.: Monthly
Disclosures and Reports
- Special Conditions: Standard
- Inclusions: Fridge inside garage
Listed by RE/MAX Gold Coast REALTORS, Patrick Fossati and RE/MAX Gold Coast REALTORS, Andrea Albin
Sold by Pinnacle Estate Properties, In, Deborah Poole

Get Pre-Approved Today
Schools
Schools serving 3516 Olds Rd
School Districts:Oxnard Union High School District, Ocean View Elementary School District, Newbury Park, CA
| Name | Grades | Distance |
|---|---|---|
Mar Vista Elementary School, Oxnard, CA 2382 Etting Road, Oxnard, CA 93033 | K-5 | 0.5 mi |
Ocean View Junior High School 4300 Olds Road, Oxnard, CA 93033 | 6-8 | 0.5 mi |
Channel Islands High School 1400 Raiders Way, Oxnard, CA 93033 | 9-12 | 0.8 mi |
Disclaimer:
School attendance boundaries provided by ATTOM Data Solutions and are for reference only. Contact the school directly to verify enrollment eligibility.
Price & Sales History for 3516 Olds Rd
Date
Details
Price
Change
Source
7/14/2026
Sold
$635,000
—
MLS
6/03/2026
Price Reduced
$635,000
-2.31%
MLS
4/30/2026
Listed
$650,000
—
MLS
Disclaimer: Historical sales information is derived from public records provided by the county offices. Information is not guaranteed and should be independently verified.
3516 Olds Road, Oxnard, CA 93033 (MLS# V1-36089) is a Condo property that was sold at $635,000 on July 14, 2026. Want to learn more about 3516 Olds Road? Do you have questions about finding other Condo real estate for sale in Oxnard? You can browse all Oxnard real estate or contact a Coldwell Banker agent to request more information.