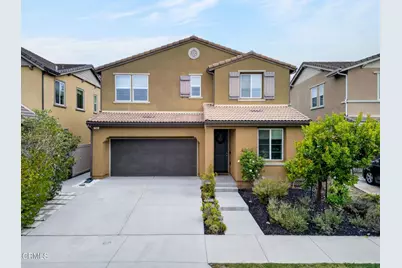
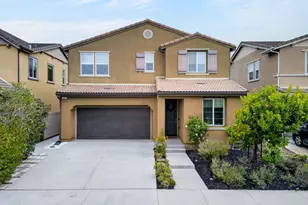
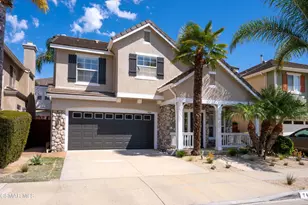
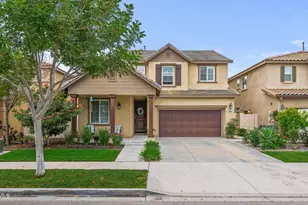
Full Property Details for 541 Owens River Dr
General
- Sold For: $985,000
- HOA FEE: $38/month
- Status: Closed
- Type: Single Family
- Source: MRMLS
- MLS ID: V1-36513
- Added to Site: 143 day(s) ago
Interior
- Rooms/Areas: Walk-In Closet, Entry, Walk-In Pantry, Laundry, Kitchen, Living Room, Main Floor Bedroom, Loft, Primary Suite
- Interior Features: Built-in Features, Pantry, Recessed Lighting, Open Floorplan
- Fireplace(s): None
- Eating Areas: Breakfast Counter/Bar, In Kitchen, In Family Room, Area
- Appliances: Gas Cooktop, Microwave, Gas Oven, Dishwasher
- Flooring: Tile, Carpet, Wood
Rooms
- Total Bathrooms: 3
- Full Bathrooms: 3
- Laundry: Individual Room, Upper Level
Additional Information
- Shared Amenities: Playground, Picnic Area
- Pool Description: None
- Spa Description: None
Exterior
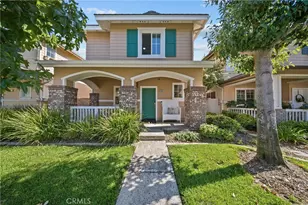
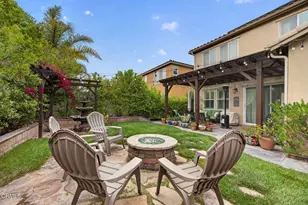
- Deck/Patio: Covered, Concrete
Parking
- Garage: Yes
- Garage Spaces: 2
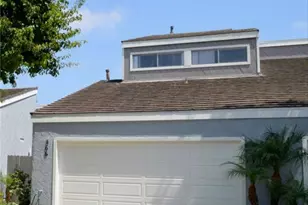
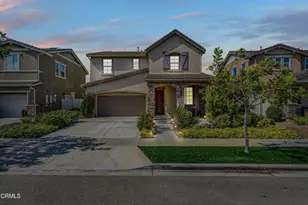
- Parking: Garage (Direct Access), Driveway
Location
- County: Ventura
- Subdivision: Riverpark - 535201
- Driving Directions: From 101, take the Oxnard Blvd exit and head north. Pass The Collection and enter into Riverpark. Make a right turn onto Owens River Dr. Home is on your left hand side.
Community
- Community Features: Curbs, Street Lights, Sidewalks, Suburban, Park
- Assoc. Name: Management Trust
Heating & Cooling
- Cooling Type: Central Air
- Heating Type: Central
Utilities
- Sewer: Public Sewer
- Water: Public
Structural Information
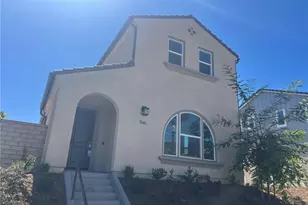
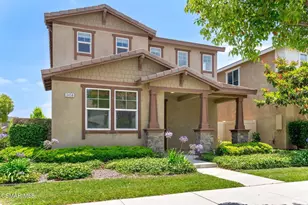
- Structure Type: Single Family Residence
- Common Walls: No Common Walls
- Doors: Sliding Doors
- Stories/Levels: Two
- Stories Description: Two
- Square Feet: 2,348
- Sq. Ft. Source: Assessor
- Year Built: 2018
- Year Built Source: Assessor
Lot Features
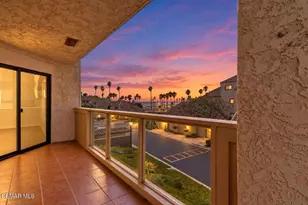
- Property View: None
- Lot Size (Acres): 0.11
- Lot Size Source: Assessor
- Irrigation System: Sprinkler System
- Lot Description: Back Yard
- Fencing (Description): Vinyl
Financial Considerations
- Price Per Sq. Ft.: $419.51
- Association Fee: $38
- Assoc Fee Freq.: Monthly
Disclosures and Reports
- Special Conditions: Standard
Listed by RE/MAX Gold Coast REALTORS, Liz Donnelly
Sold by Superior Real Estate Group, Thomas Luong