This is a carousel with tiles that activate property listing cards. Use the previous and next buttons to navigate.
1/1
$650,000
This is a carousel with tiles that activate property listing cards. Use the previous and next buttons to navigate.
1/1
Property Description
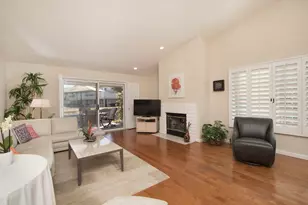
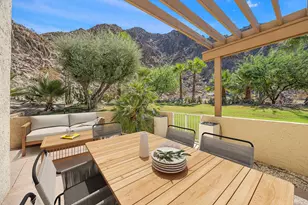
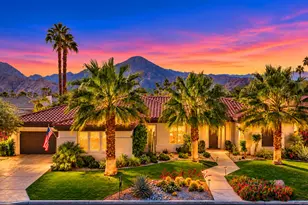
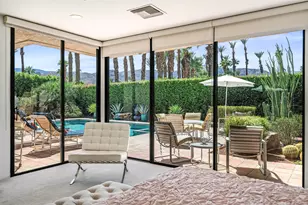
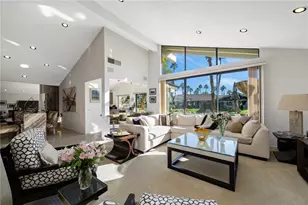
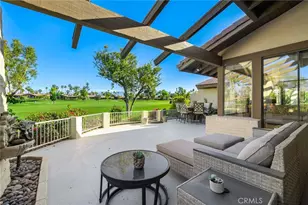
Welcome to The Lakes Country Club! Incredible price for this expanded waterfront Laramie with golf cart garage! Discover the perfect blend of tranquility and sophistication in this Zen-inspired sanctuary with glistening lake views, designed for ultimate relaxation and effortless living. Offering two spacious bedrooms each with ensuite, a versatile den with ensuite and pull out sofa, plus a powder room it's ideal for hosting guests or enjoying quiet solitude. The unique and captivating sunlit atrium enhances the ambiance with natural light and a peaceful atmosphere with its tranquil fountain. The opened up gourmet kitchen and living spaces create a seamless flow for entertaining, all framed by stunning architectural details that elevate the home's design. A private office adjacent to the primary suite provides a dedicated workspace with direct home entry, and would also make a terrific walk in closet! The two-car garage with a coveted golf cart barn, makes resort-style living even more convenient. Offered furnished, this exceptional retreat is ready for you to embrace the unparalleled lifestyle of The Lakes Country Club. Don't miss this opportunity to make it yours! The Lakes Country Club offers a robust schedule of social and fitness activities at the exquisite Clubhouse and Health and Wellness Center. Enjoy Tennis, Pickleball or Pop Tennis, Bocce or the 44 community pools and spas. For golfers, the Club offers membership options for the 27 hole championship golf course. Call us today to schedule your private tour.
Full Property Details
Full Property Details for 194 Green Mountain Dr
General
- Sold For: $650,000
- HOA FEE: $1,877/month
- Status: Closed
- Type: Condo
- Source: MRMLS
- MLS ID: NP26045041
- Added to Site: 184 day(s) ago
Interior
- Rooms/Areas: Laundry, All Bedrooms Down, Main Floor Primary Bedroom, Kitchen, Main Floor Bedroom, Family Room
- Interior Features: Furnished, Open Floorplan
- Fireplace: Yes
- Fireplace(s): Family Room
- Eating Areas: Breakfast Counter/Bar, Dining Room
- Flooring: Vinyl
Rooms
Bathrooms
- Total Bathrooms: 4
- Full Bathrooms: 1
- 3/4 Bathrooms: 2
- 1/4 Bathrooms: 1
Bedrooms
- Total Bedrooms: 2
Other Rooms
- Laundry: Individual Room, Washer Included, Dryer Included
Additional Information
- Shared Amenities: Spa/Hot Tub, Banquet Facilities, Security, Paddle Tennis, Sauna, Cable TV, Pet Rules, Tennis Court(s), Pickleball, Pool, Barbecue, Clubhouse, Bocce Ball Court, Card Room, Meeting Room, Maintenance Grounds, Sport Court, Golf Course, Guard, Gym/Exercise Room, Maintenance Front Yard, Playground, Dog Park
- Pool Description: Association
- Spa Description: Association
Exterior
- Deck/Patio: Rear Porch
Parking
- Garage: Yes
- Garage Spaces: 2
- Parking: Garage Faces Front, Golf Cart Garage
Location
- County: Riverside
- Subdivision: The Lakes Country Club (32429)
- Driving Directions: L on Bouquet canyon R onto Lookout, R onto Green Mountain home on R
School Information
- School District: Desert Sands Unified
Community
- Community Features: Golf, Street Lights
- Assoc. Name: The Lakes CC
Heating & Cooling
- Cooling Type: Central Air
- Heating Type: Central
Utilities
- Sewer: Public Sewer
- Water: Public
Structural Information
- Structure Type: Condominium
- Common Walls: 2 Common Walls (or More)
- Entry Location: front
- Stories/Levels: One
- Stories Description: One
- Square Feet: 2,317
- Sq. Ft. Source: Other
- Year Built: 1984
- Year Built Source: Assessor
- Property Condition: Turnkey, Updated/Remodeled
Lot Features
- Property View: Water
- Lot Size (Acres): 0.08
- Lot Size Source: Assessor
- Irrigation System: Sprinkler System
- Lot Description: Sprinklers in Front, 0-1 Unit/Acre, Close to Clubhouse
Financial Considerations
- Price Per Sq. Ft.: $280.54
- Association Fee: $1,877
- Assoc Fee Freq.: Monthly
Disclosures and Reports
- Special Conditions: Standard
Listed by Surterre Properties, Inc., Sally Stewart
Sold by Carter & Company, Jennifer Carter

Get Pre-Approved Today
Schools
Schools serving 194 Green Mountain Dr
School District:Desert Sands Unified School District
| Name | Grades | Distance |
|---|---|---|
James Earl Carter Elementary School 74-251 Hovley Ln. E., Palm Desert, CA 92260 | K-5 | 1.2 mi |
Palm Desert Charter Middle School 74-200 Rutledge Way, Palm Desert, CA 92260 | 6-8 | 1.7 mi |
Colonel Mitchell Paige Middle School 43-495 Palm Royale Dr., La Quinta, CA 92253 | 6-8 | 3.1 mi |
Palm Desert High School 74-910 Aztec Rd., Palm Desert, CA 92260 | 9-12 | 1.4 mi |
Disclaimer:
School attendance boundaries provided by ATTOM Data Solutions and are for reference only. Contact the school directly to verify enrollment eligibility.
Price & Sales History for 194 Green Mountain Dr
Date
Details
Price
Change
Source
4/28/2026
Sold
$650,000
-4.27%
MLS
3/02/2026
Listed
$679,000
—
MLS
Disclaimer: Historical sales information is derived from public records provided by the county offices. Information is not guaranteed and should be independently verified.
194 Green Mountain Drive, Palm Desert, CA 92211 (MLS# NP26045041) is a Condo property that was sold at $650,000 on April 28, 2026. Want to learn more about 194 Green Mountain Drive? Do you have questions about finding other Condo real estate for sale in Palm Desert? You can browse all Palm Desert real estate or contact a Coldwell Banker agent to request more information.