This is a carousel with tiles that activate property listing cards. Use the previous and next buttons to navigate.
1/52
$1,299,000
This is a carousel with tiles that activate property listing cards. Use the previous and next buttons to navigate.
1/52
Property Description
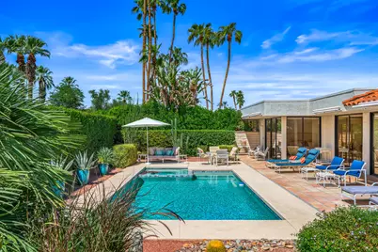
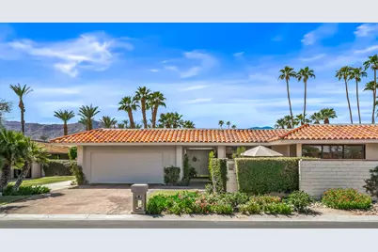
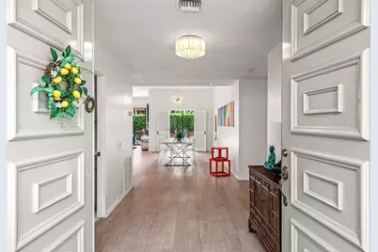
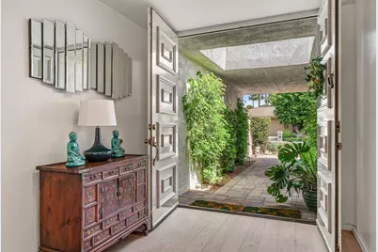
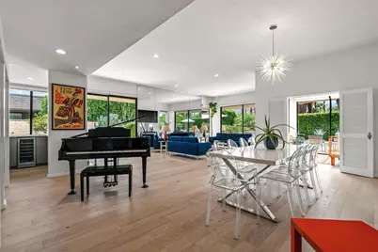
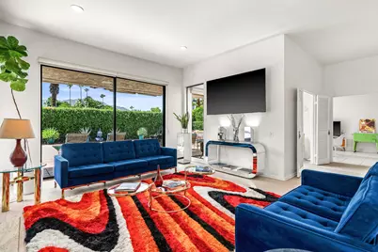
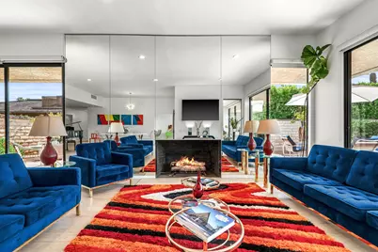
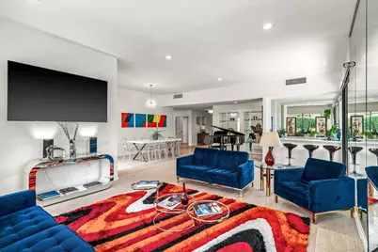
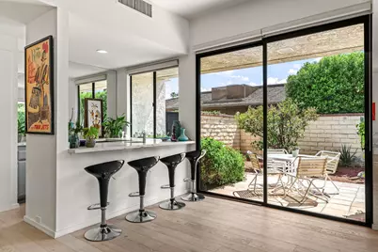
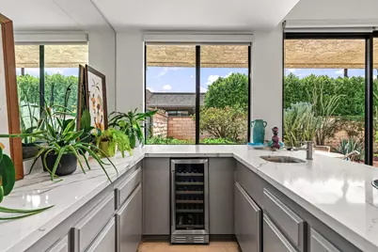
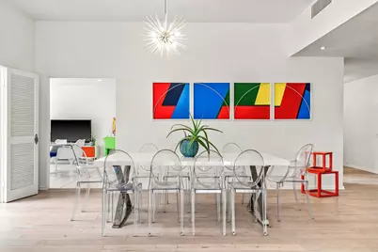
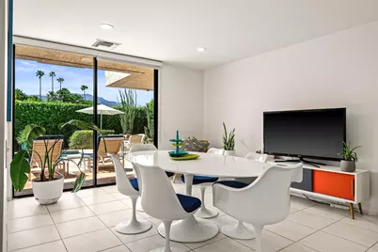
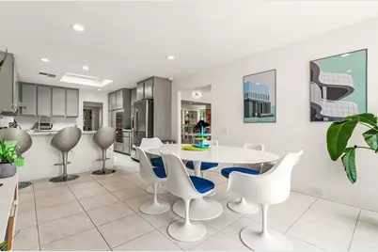
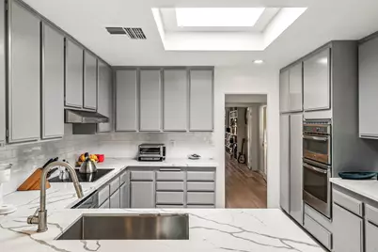
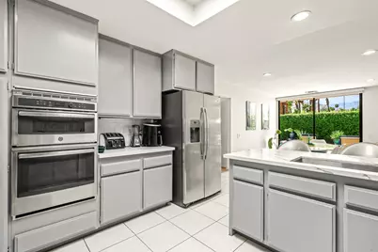
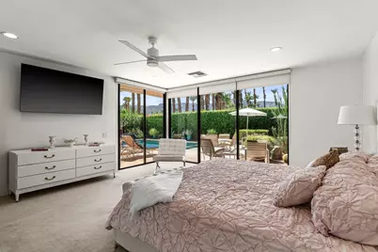
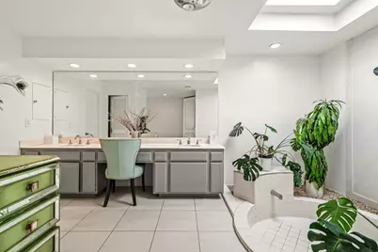
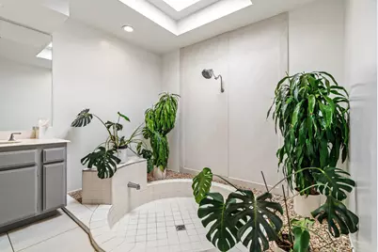
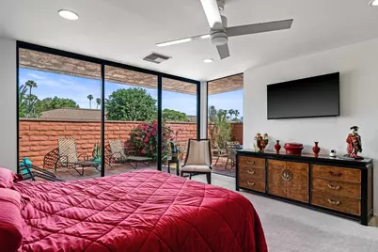
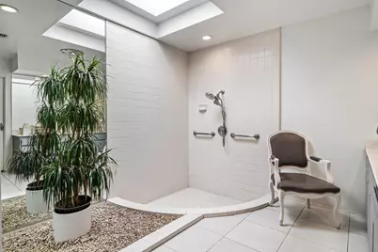
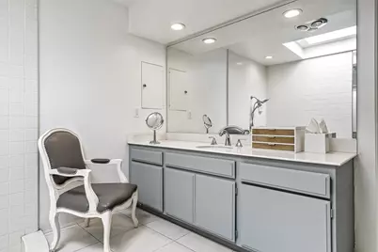
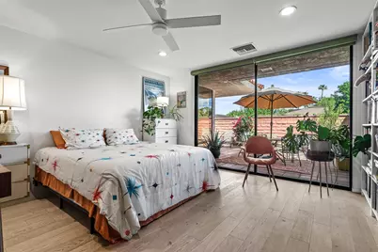
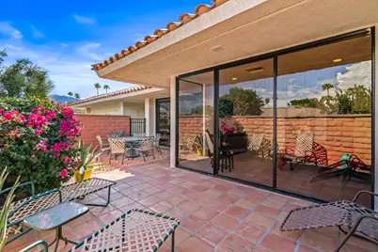
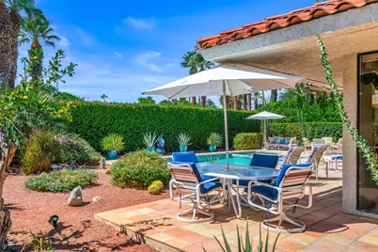
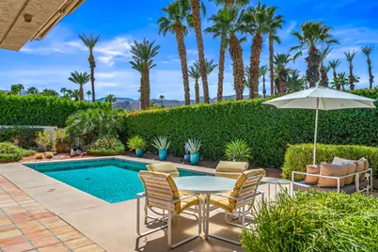
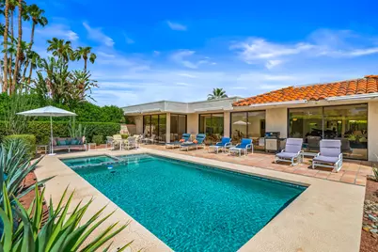
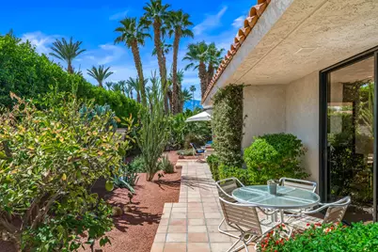
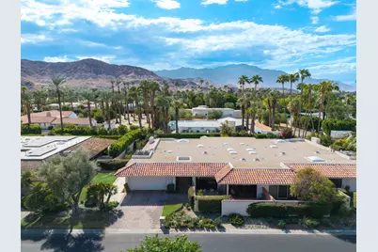
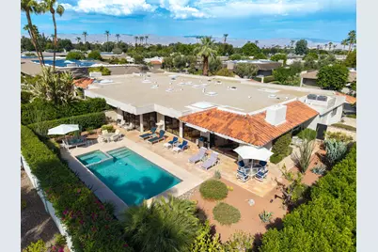
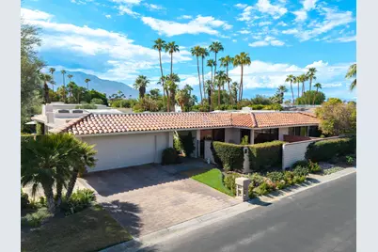
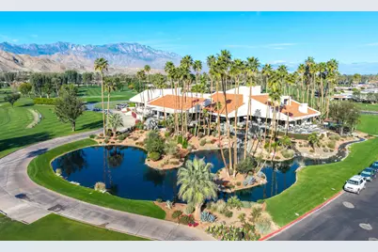
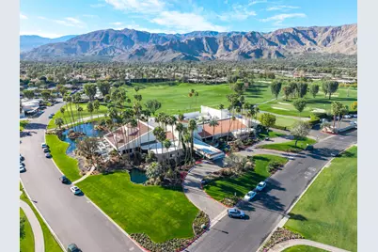
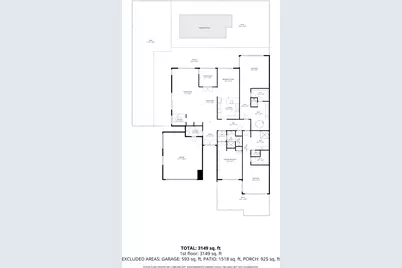
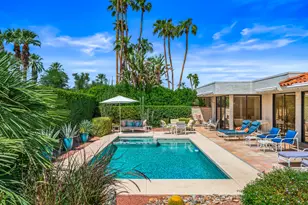
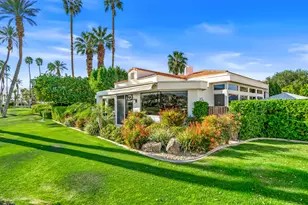
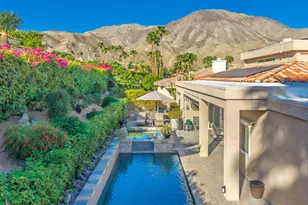
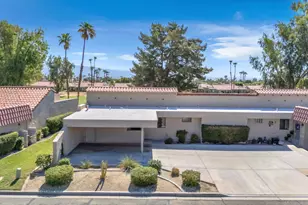
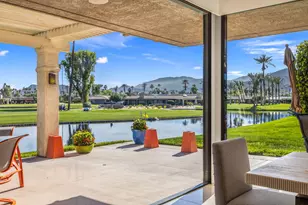
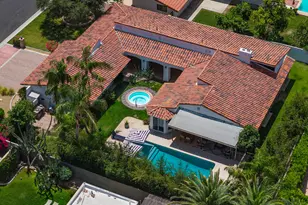
This is a rare opportunity to own an exceptional view home with a private pool and spa in the prestigious Springs Country Club. Offering more than 3,000 square feet of living space, this expanded Broadmoor floor plan features three bedrooms, three bathrooms, and a versatile den, all situated on an oversized, exceptionally private lot with abundant outdoor living space. From the moment you enter, the dramatic formal living and dining room makes a lasting impression, showcasing soaring ceilings, a stylish wet bar, expansive gallery walls, and breathtaking mountain views. The home has been thoughtfully renovated with light hardwood flooring, quartz countertops, and updated lighting, creating a fresh, sophisticated aesthetic throughout. A permitted extension off the dining room provides a versatile sitting room or den, highlighted by an oversized skylight and direct access to the pool and outdoor living areas. The spacious chef's kitchen features stainless steel appliances, quartz countertops, a subway tile backsplash, ample cabinetry, and an adjoining morning room--perfect for casual dining or enjoying your morning coffee. One of the most desirable features of this floor plan is the dual primary suites. Both offer generous walk-in closets and beautifully appointed bathrooms with large tiled sunken showers and overhead skylights. The rear-facing primary suite is a true retreat, offering spectacular, unobstructed mountain views overlooking the private PebbleTec pool and beautifully landscaped grounds. The second primary suite also enjoys mountain views and opens to a large, private Saltillo-tile front patio.The third bedroom offers exceptional flexibility and can easily function as a media room, guest suite, or additional living space, with direct access to the front patio. The third bathroom has been completely renovated with a stylish mid-century-inspired tile shower and contemporary floating vanity. Outside, the private backyard is designed for enjoying the quintessential desert lifestyle, with a sparkling PebbleTec pool and spa, mature desert landscaping, and dedicated gas hookup for an outdoor grill or heater. Residents of The Springs Country Club enjoy a social membership included in the monthly HOA dues, with access to the fitness center, racquet sports, bocce, clubhouse, Oasis Cafe, and golf practice facilities. The community also features 24-hour guard-gated security and an enviable Rancho Mirage location directly across from Eisenhower Medical Center.
Full Property Details
Full Property Details for 16 Cornell Dr
General
- Price: $1,299,000
- HOA FEE: $1,826/month
- Status: Active
- Type: Single Family
- Source: Desert_Area_Palm_Springs
- MLS ID: 219152573
- Updated: 9/11/2026
- Added to Site: 40 day(s) ago
Interior
- Rooms/Areas: Den - Study, Breakfast, Living Room, Dining Room
- Interior Features: Bar, Wet Bar, Recessed Lighting, High Ceilings (9 Ft+)
- Fireplace: Yes
- Number of Fireplaces: 1
- Fireplace(s): Living Room, Blower Fan, Gas Starter
- Eating Areas: Breakfast Room, Formal Dining Room
- Appliances: Dishwasher, Electric Cooktop, Microwave Oven, Exhaust Fan, Refrigerator
- Furnishings: Unfurnished
- Flooring: Wood, Tile
- Windows/Treatment: Custom Window Covering
- 220 Volt Locations: In Laundry
Rooms
Bathrooms
- Total Bathrooms: 3
- Full Bathrooms: 3
- Bathroom Features: 2 Primary Baths, Tile Shower, Sunken Tub, Double Vanity(s)
Bedrooms
- Total Bedrooms: 3
- Main Level Bedroom: Yes
- Bedroom Features: Main Floor Bedroom, Walk-In Closet, Main Floor Primary Bedroom
Other Rooms
- Kitchen: Skylight(s), Quartz Counters
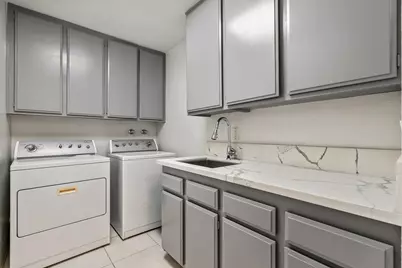
- Laundry: Individual Room, Laundry Area
Additional Information
- Shared Amenities: Bocce Ball Court, Tennis Courts, Steam Room, Sauna, Lake or Pond, Golf Course, Fitness Center, Card Room, Clubhouse, Controlled Access
- Pool: Yes
- Pool Description: Other, Private, Other, Private, Private
- Spa: Yes
- Spa Description: In Ground, Hot Tub
- Security/Safety: 24 Hour Security, Security System Owned, Gated Community, Community
Exterior
- Deck/Patio: Awning(s), Brick - Tile
Parking
- Garage: Yes
- Garage Spaces: 2
- Covered Spaces: 2
- Total Spaces: 4
- Parking: Golf Cart Garage, Driveway, Garage Door Opener, Side By Side
- Garage Description: Attached
Location
- Area: 321 - Rancho Mirage
- County: Riverside
- Subdivision: The Springs Country Club
- Cross Streets: Bob Hope and Columbia
- Direction Faces: Front Door Faces West
Community
- Gated community: Yes
- Golf course: Yes
- Association: Yes
- Assoc. Fees Include: Building & Grounds, Security, Insurance, Earthquake Insurance, Cable TV, Clubhouse
- Pet Restrictions: Association Pet Rules
Heating & Cooling
- Cooling Type: Air Conditioning, Zoned, Central Air, Ceiling Fan(s)
- Heating Type: Fireplace(s), Zoned, Forced Air
- Heating Fuel: Natural Gas
Utilities
- Sewer: In Street Paid
- Water District: Coachella Valley Water
- Water: Water District
Structural Information
- Detached/Attached: Yes
- Model: Broadmoor
- Exterior Const.: Stucco
- Foundation: Slab
- Roof: Clay Tile
- Doors: Double-Door Entry
- Sprinklers: Yes
- Disability Access: No Interior Steps
- Entry Floor Number: 1
- Entry Location: Ground Level - No Steps
- Stories/Levels: 1
- Square Feet: 3,104
- Sq. Ft. Source: Assessor
- Year Built: 1979
- Year Built Source: Assessor
- Property Condition: Updated/Remodeled
Unit Information
- Unit Location: Inside Unit
Additional Structures
- Other Structures: Outside Shower
Lot Features
- Mountain views: Yes
- Lot Size (Sq. Ft.): 6,988
- Lot Size Source: Assessor
- Irrigation System: Sprinkler System
- Lot Description: Backyard, Landscaped
- Fencing (Description): Brick
Green Features
- Green Features: Yes
Financial Considerations
- Price Per Sq. Ft.: $418
- Association Fee: Yes
- Assoc Fee Freq.: Monthly
- Assoc Fee /Month: $1,826
- Terms: Conventional, Cash to New Loan, Cash
Disclosures and Reports
- APN: 688260005
Listed by Equity Union, Logan W McPeak

Get Pre-Approved Today
Schools
Schools serving 16 Cornell Dr
School District:Palm Springs Unified School District
| Name | Grades | Distance |
|---|---|---|
Rancho Mirage Elementary School 42-985 Indian Trail Rd., Rancho Mirage, CA 92270 | K-5 | 1.4 mi |
Nellie N. Coffman Middle School 34-603 Plumley Rd., Cathedral City, CA 92234 | 6-8 | 3.1 mi |
Rancho Mirage High 31001 Rattler Road, Rancho Mirage, CA 92270 | 9-12 | 4.3 mi |
Disclaimer:
School attendance boundaries provided by ATTOM Data Solutions and are for reference only. Contact the school directly to verify enrollment eligibility.
Price & Sales History for 16 Cornell Dr
Date
Details
Price
Change
Source
8/22/2026
Listed
$1,299,000
89.77%
MLS
12/03/2020
Sold
$684,500
—
Public Record
Disclaimer: Historical sales information is derived from public records provided by the county offices. Information is not guaranteed and should be independently verified.
Tax History
Tax History for 16 Cornell Dr
Year
Property Taxes
Change
Tax Assessment
Change
2025
$9,526
—
$755,738
2%
2025
$9,526
-1%
$740,920
2%
2024
$9,650
-1%
$726,393
2%
2023
$9,714
2%
$712,151
2%
2022
$9,552
2%
$698,188
2%
2021
$9,338
54%
$684,500
51%
2020
$6,065
6%
$452,562
6%
2019
$5,744
2%
$426,042
2%
2018
$5,641
-5%
$417,689
1%
2017
$5,942
10%
$414,429
2%
2016
$5,378
4%
$406,304
2%
2015
$5,191
1%
$400,202
2%
2014
$5,151
-1%
$392,365
—
2013
$5,224
—
$390,594
—
Disclaimer: Historical tax information is derived from public records provided by the county offices. Information is not guaranteed and should be independently verified.
Estimate the Cost
Estimate the Cost for 16 Cornell Dr
16 Cornell Drive, Rancho Mirage, CA 92270 (MLS# 219152573) is a Single Family property with 3 bedrooms and 3 full bathrooms. 16 Cornell Drive is currently listed for $1,299,000 and was received on August 22, 2026. Want to learn more about 16 Cornell Drive? Do you have questions about finding other Single Family real estate for sale in Rancho Mirage? You can browse all Rancho Mirage real estate or contact a Coldwell Banker agent to request more information.