This is a carousel with tiles that activate property listing cards. Use the previous and next buttons to navigate.
1/1
$720,000
This is a carousel with tiles that activate property listing cards. Use the previous and next buttons to navigate.
1/1
Property Description
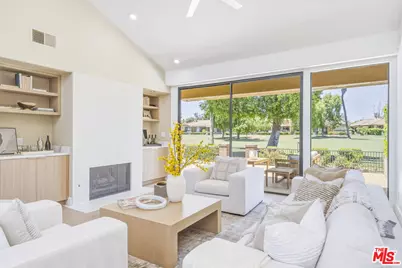
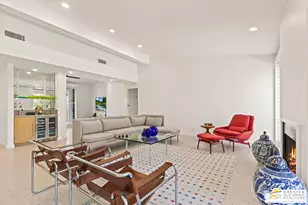
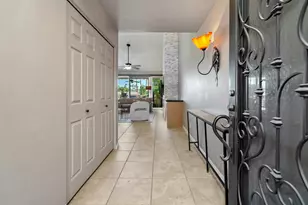
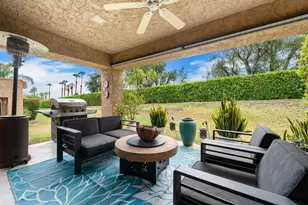
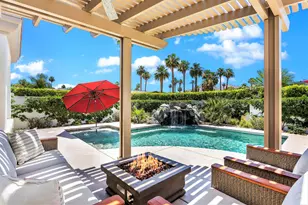
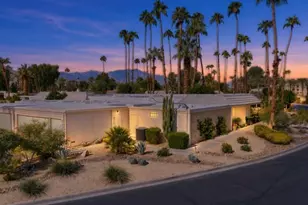
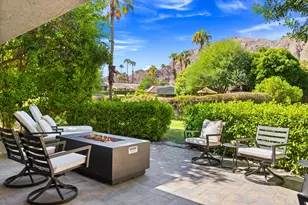
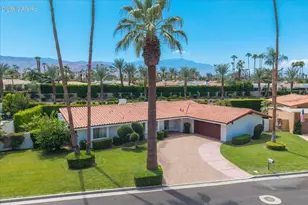
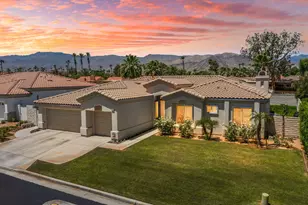
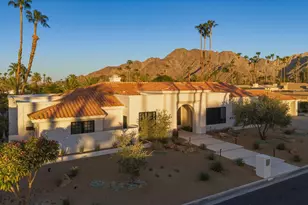
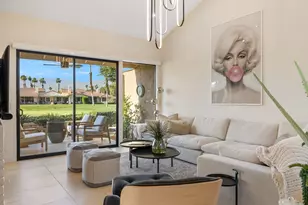
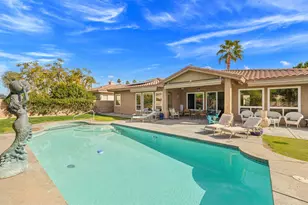
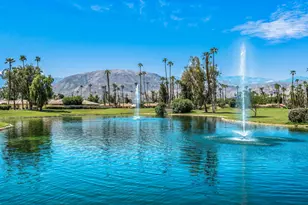
Beyond the gates of prestigious Monterey Country Club, this gorgeously renovated 300-plan residence delivers sophisticated desert living with sweeping fairway and mountain views. One of the community's most desirable and spacious floor plans, this home features a grand primary suite, a stylish guest bedroom, and a generously sized office, den, or studio, creating the versatility of a three-bedroom retreat. The residence has been meticulously reconstructed with exceptional craftsmanship, including gallery-smooth Level 5 drywall, professionally sprayed Dunn-Edwards paint, DecoGlo enamel trim, wide-plank white oak luxury vinyl flooring, and dimmable recessed LED lighting. The open-concept interior showcases a stunning Nicholas Lawson design blending architectural minimalism with contemporary warmth. A gas fireplace with a fluted-tile surround anchors the great room, while a custom double-niche white oak wet bar makes entertaining effortless. The beautifully designed kitchen features white oak cabinetry with birch boxes, soft-close hardware, quartz countertops with a dramatic waterfall edge, a marble backsplash, and a premium Bosch appliance suite. The primary suite channels boutique-hotel comfort with acoustic wood wall paneling, alabaster pendants, and a spectacular 104-inch curbless walk-in shower with dual faucets and a floating bench. The guest bathroom is equally impressive, featuring limestone-wrapped walls and an oversized curbless rain shower. Outside, the resurfaced patio offers a polished porcelain cocktail bar and a contemporary privacy wall, all overlooking the club's iconic fairways and mountain backdrop. It is an ideal setting for morning coffee, sunset cocktails, and effortless indoor-outdoor entertaining. Additional upgrades include whole-home wired surround sound, a smart thermostat, a freshly serviced HVAC system, a new Bradford White water heater, and an epoxy-coated garage with a secondary French-door refrigerator. Monterey Country Club offers 27 holes of championship golf, premier tennis and pickleball facilities, and 37 community pools. This is also one of the few remaining residences offered with the coveted Lifestyle Membership. With short-term rentals permitted, the property offers an exceptional opportunity as a full-time residence, desert getaway, or income-producing retreat, all just minutes from El Paseo's celebrated shopping and dining. The seller has rolled out the red carpet with a 2-year Fidelity Home Warranty and a seller-paid buyer escrow fee. Schedule your private showing and experience this remarkable reinvention of Monterey Country Club living.
Full Property Details
Full Property Details for 320 S Sierra Madre
General
- Sold For: $720,000
- Status: Closed
- Type: Condo
- Source: CLAW
- MLS ID: 26986937
- Added to Site: 50 day(s) ago
Rental Information
- Complex Features: Golf Course within Development
Interior
- Rooms/Areas: Dining Area, Den/Office, Living Room, Primary Bedroom, Study/Office, Walk-In Closet, Patio Open, Patio Covered
- Interior Features: Turnkey, Built-Ins, Crown Moldings, Open Floor Plan, Wet Bar, Pre-wired for surround sound, Recessed Lighting, High Ceilings (9 Feet+)
- Fireplace: Yes
- Number of Fireplaces: 1
- Eating Areas: Dining Area
- Cooking Appliances: Microwave, Oven, Range, Electric
- Furnishings: Unfurnished
- Flooring: Vinyl Plank
Rooms
Bathrooms
- Total Bathrooms: 2
- Full Bathrooms: 2
- Bathroom Features: Shower Stall, Double Shower, Double Vanity(s), Remodeled
Bedrooms
- Total Bedrooms: 2
Other Rooms
- Laundry: In Unit, In Closet
Additional Information
- Shared Amenities: Assoc Barbecue, Assoc Maintains Landscape, Gated Community Guard, Golf, Greenbelt/Park, Meeting Room, Tennis Courts, Pool, Pickleball, Picnic Area, Spa, Other Courts
- Pool: Yes
- Pool Description: Association Pool, Community
- Spa: Yes
- Spa Description: Community, Association Spa
- Security/Safety: Carbon Monoxide Detector(s), Smoke Detector, Gated Community with Guard
Exterior
- Deck/Patio: Porch - Rear, Concrete Slab, Awning, Porch - Front, Covered, Open Patio
Parking
- Covered Spaces: 2
- Garage Description: Driveway, Garage - 2 Car, Private Garage, Garage Is Attached
Location
- Area: Palm Desert North
- County: Riverside
- Complex: Monterey Country Club
- Cross Streets: Sierra Madre South & Avenida Del Sol
- Driving Directions: Enter the main gate on Avenida Del Sol. Drive straight past the clubhouse and turn left on S Sierra Madre.
- Direction Faces: North
Community
- Community Name: Golf Course within Development
- Community Features: Golf Course within Development
- Assoc. Fees Include: Earthquake Insurance, Building and Grounds, Cable TV, Clubhouse, Security
- Pet Restrictions: Assoc Pet Rules, Yes
Heating & Cooling
- Cooling Type: Air Conditioning, Ceiling Fan
- Heating Type: Central, Forced Air
Utilities
- Sewer: In Street
- Water: Public
Structural Information
- Architectural Style: Contemporary
- Structure Type: Condominium
- Exterior Const.: Stucco, Wood Siding
- Roof: Tile
- Common Walls: Attached
- Entry Floor Number: 1
- Entry Location: Ground Level - no steps
- Stories/Levels: 1
- Square Feet: 1,800
- Sq. Ft. Source: Other
- Year Built: 1979
- Year Built Source: Assessor
- Property Condition: Updated/Remodeled
- Other Struct. Feat.: High Ceilings (9 Feet+), Sliding Glass Doors, Slab, Manufactured Home
Unit Information
- Units in Complex: 1206
- Unit Location: Interior
Lot Features
- Property View: Desert, Mountains, Panoramic, Golf Course, Green Belt
- Lot Size Source: Assessor
- Lot Features: Greenbelt, Zero Lot Line
- Zoning: PR5
- Lot Description: Gated Community, Utilities Underground
Financial Considerations
- Price Per Sq. Ft.: $443.89
- Other Fee Freq.: Monthly
- Assessment Year: 1979
Disclosures and Reports
- Disclosures/Reports: CC and R, Homeowners Association
- APN: 622-073-011
Listed by Epique Realty, Roddy de la Garza and Epique Realty, Sarah Carino
Sold by Compass, Karen Ahaesy
Get Pre-Approved Today
Schools
Schools serving 320 S Sierra Madre
School District:Desert Sands Unified School District
| Name | Grades | Distance |
|---|---|---|
James Earl Carter Elementary School 74-251 Hovley Ln. E., Palm Desert, CA 92260 | K-5 | 0.7 mi |
Palm Desert Charter Middle School 74-200 Rutledge Way, Palm Desert, CA 92260 | 6-8 | 1.1 mi |
Colonel Mitchell Paige Middle School 43-495 Palm Royale Dr., La Quinta, CA 92253 | 6-8 | 4.7 mi |
Palm Desert High School 74-910 Aztec Rd., Palm Desert, CA 92260 | 9-12 | 1.6 mi |
Disclaimer:
School attendance boundaries provided by ATTOM Data Solutions and are for reference only. Contact the school directly to verify enrollment eligibility.
Price & Sales History for 320 S Sierra Madre
Date
Details
Price
Change
Source
10/16/2026
Sold
$720,000
-9.89%
MLS
9/23/2026
Price Reduced
$799,000
-6.55%
MLS
9/10/2026
Listed
$855,000
—
MLS
Disclaimer: Historical sales information is derived from public records provided by the county offices. Information is not guaranteed and should be independently verified.
320 S Sierra Madre, Palm Desert, CA 92260 (MLS# 26986937) is a Condo property that was sold at $720,000 on October 16, 2026. Want to learn more about 320 S Sierra Madre? Do you have questions about finding other Condo real estate for sale in Palm Desert? You can browse all Palm Desert real estate or contact a Coldwell Banker agent to request more information.