This is a carousel with tiles that activate property listing cards. Use the previous and next buttons to navigate.
1/1
$800,000
This is a carousel with tiles that activate property listing cards. Use the previous and next buttons to navigate.
1/1
Property Description
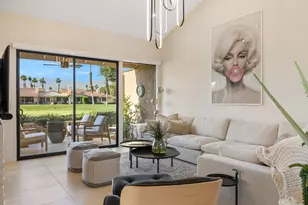
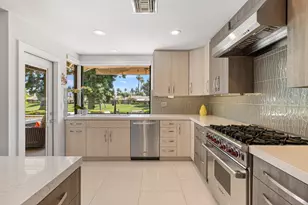
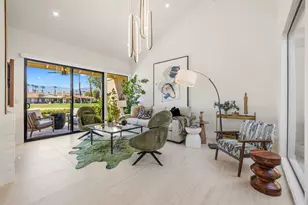
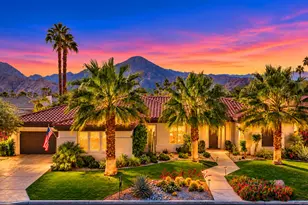
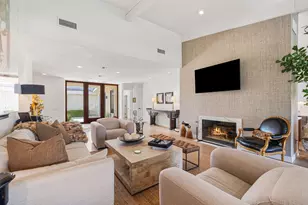
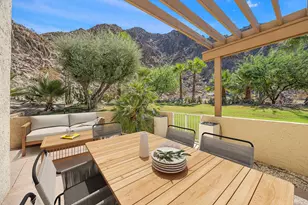
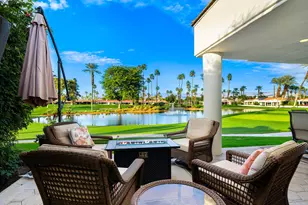
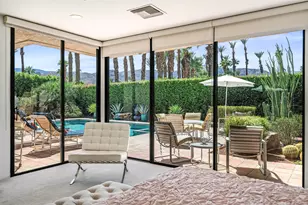
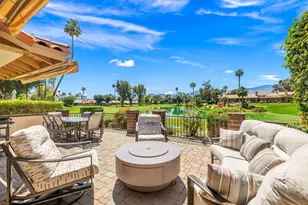
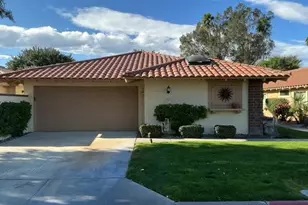
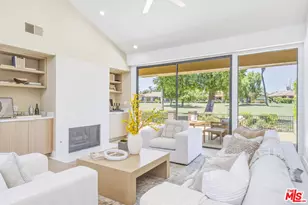
Premium golf course location in Monterey Country Club showcasing panoramic south-facing mountain and water views. This fully redesigned condo is flooded with natural light and offers a seamless blend of modern sophistication and timeless European-inspired design.Featuring 2 bedrooms plus a den and 2 fully remodeled bathrooms, this lock-and-leave retreat is thoughtfully curated with soft, organic tones that create a warm yet refined aesthetic throughout.Upon entry, you're welcomed by expansive 24x48 porcelain tile that flows continuously through the interior and out onto the patio, creating a clean, cohesive indoor-outdoor living experience. Brand new windows and sliders are complemented by custom motorized shades, while the vaulted living room ceilings add volume and an airy sense of space.The kitchen is both stylish and functional, complete with soft-close cabinetry, Italian countertops and matching backsplash, brand new appliances, and abundant storage.Additional upgrades include a custom dry bar with dual wine refrigerators, floating bathroom vanities, backlit LED mirrors, a new water heater and AC unit, epoxy-coated garage flooring, and a luxurious primary suite with a custom walk-in shower featuring dual ceiling-mounted rain heads. Ideally located in the heart of the Coachella Valley, Monterey Country Club offers convenient access to El Paseo's premier shopping and dining, as well as world-class golf and entertainment. Residents of Monterey Country Club enjoy a clubhouse, fitness center, 27 holes of Ted Robinson-designed golf, 6 tennis courts, 33 pickle ball courts, 4 lane bocce ball court, and 37 pools and spas.
Full Property Details
Full Property Details for 321 San Remo St
General
- Sold For: $800,000
- HOA FEE: $942/month
- Status: Closed
- Type: Condo
- Source: Desert_Area_Palm_Springs
- MLS ID: 219145907
- Added to Site: 96 day(s) ago
Interior
- Rooms/Areas: Entry, Dining Area, Bar, Living Room
- Interior Features: Open Floorplan, Dry Bar, Vaulted Ceiling(s)
- Fireplace: Yes
- Number of Fireplaces: 1
- Fireplace(s): Living Room, Gas
- Eating Areas: Breakfast Counter/Bar, Dining Area
- Appliances: Dryer, Electric Range, Washer, Refrigerator, Disposal, Freezer, Dishwasher
- Furnishings: Unfurnished
- Flooring: Tile
- Windows/Treatment: Custom Window Covering, Blinds
Rooms
Bathrooms
- Total Bathrooms: 2
- Full Bathrooms: 2
- Bathroom Features: Double Vanity(s), Tile Shower, Shower over Tub, Remodeled
Bedrooms
- Total Bedrooms: 2
- Bedroom Features: Primary Suite
Other Rooms
- Kitchen: Remodeled
- Laundry: Individual Room
Additional Information
- Shared Amenities: Bocce Ball Court, Tennis Courts, Pet Rules, Management, Other Courts, Maintenance Grounds, Lake or Pond, Guest Parking, Golf Course, Fitness Center, Clubhouse, Controlled Access
- Pool: Yes
- Pool Description: Community, Community, Community
- Spa: Yes
- Spa Description: In Ground, Community
- Security/Safety: 24 Hour Security, Gated Community
Parking
- Garage: Yes
- Garage Spaces: 2
- Uncovered Spaces: 2
- Total Spaces: 4
- Parking: Guest, Driveway, Garage Door Opener, Direct Entrance
- Garage Description: Attached
Location
- Area: 322 - Palm Desert North
- County: Riverside
- Subdivision: Monterey Country Club
- Cross Streets: Las Lomas
- Direction Faces: Leisure Faces South
Community
- Gated community: Yes
- Golf course: Yes
- Association: Yes
Heating & Cooling
- Cooling Type: Air Conditioning, Central Air, Ceiling Fan(s)
- Heating Type: Central, Forced Air, Fireplace(s)
Utilities
- Sewer: In, Connected and Paid
Structural Information
- Detached/Attached: Yes
- Exterior Const.: Stucco
- Roof: Tile
- Doors: Sliding Doors
- Sprinklers: Yes
- Stories/Levels: 1
- Square Feet: 1,584
- Sq. Ft. Source: Assessor
- Year Built: 1979
- Year Built Source: Assessor
- Property Condition: Updated/Remodeled
- Other Struct. Feat.: End Unit
Unit Information
- Unit Location: End Unit
Lot Features
- Mountain views: Yes
- Lot Size (Acres): 0.04
- Lot Size (Sq. Ft.): 1,571
- Lot Size Source: Assessor
- Irrigation System: Drip System
- Lot Description: Landscaped
Financial Considerations
- Price Per Sq. Ft.: $520
- Association Fee: Yes
- Assoc Fee Freq.: Monthly
- Assoc Fee /Month: $942
- Terms: Conventional, Cash to New Loan, Cash
Disclosures and Reports
- APN: 622076013
Listed and Sold by Desert Sotheby's International Realty, Elina Linner

Get Pre-Approved Today
Schools
Schools serving 321 San Remo St
School District:Desert Sands Unified School District
| Name | Grades | Distance |
|---|---|---|
James Earl Carter Elementary School 74-251 Hovley Ln. E., Palm Desert, CA 92260 | K-5 | 0.6 mi |
Palm Desert Charter Middle School 74-200 Rutledge Way, Palm Desert, CA 92260 | 6-8 | 1.2 mi |
Colonel Mitchell Paige Middle School 43-495 Palm Royale Dr., La Quinta, CA 92253 | 6-8 | 4.7 mi |
Palm Desert High School 74-910 Aztec Rd., Palm Desert, CA 92260 | 9-12 | 1.7 mi |
Disclaimer:
School attendance boundaries provided by ATTOM Data Solutions and are for reference only. Contact the school directly to verify enrollment eligibility.
Price & Sales History for 321 San Remo St
Date
Details
Price
Change
Source
7/01/2026
Sold
$800,000
-3.03%
MLS
4/06/2026
Listed
$825,000
—
MLS
Disclaimer: Historical sales information is derived from public records provided by the county offices. Information is not guaranteed and should be independently verified.
321 San Remo Street, Palm Desert, CA 92260 (MLS# 219145907) is a Condo property that was sold at $800,000 on July 01, 2026. Want to learn more about 321 San Remo Street? Do you have questions about finding other Condo real estate for sale in Palm Desert? You can browse all Palm Desert real estate or contact a Coldwell Banker agent to request more information.