This is a carousel with tiles that activate property listing cards. Use the previous and next buttons to navigate.
1/1
$374,900
This is a carousel with tiles that activate property listing cards. Use the previous and next buttons to navigate.
1/1
Property Description
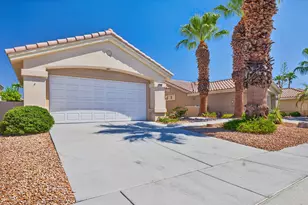
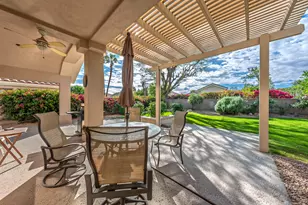
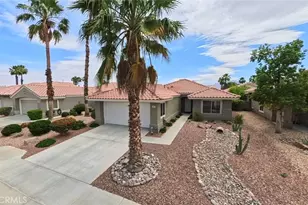
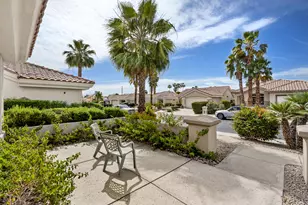
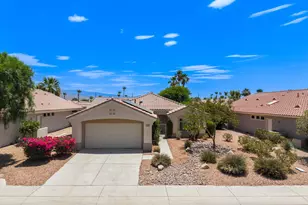
Sun City Palm Desert - Fabulous Active 55+ Guard-Gated Golf Community! Solar system provides energy efficiency and potential savings on utility costs! Welcome to this highly sought-after Gorham Model, offering a bright, open floor plan with ideal bedroom separation for comfort and privacy. Perfectly located just a short distance from both the Mountain View and Sunset View Clubhouses, this home invites you to relax or entertain on the covered patio, surrounded by peaceful, low-maintenance desert landscaping.Inside, you'll find vaulted ceilings that enhance the home's spacious and airy feel. The kitchen features Corian countertops, a breakfast bar, freshly painted white cabinets, new faucet, and a skylight that floods the space with natural light. The adjoining dining area enjoys a new light fixture, adding a modern touch.The primary suite offers vaulted ceilings, a dual vanity, spacious shower, and two closets for excellent storage. Additional upgrades include: Fresh interior paint, new appliances, new carpet, kitchen cabinets painted white and epoxy coated garage floor. Additional features include an interior laundry room, a 2-car garage, and easy-care desert landscaping in both front and rear yards. Enjoy the resort lifestyle of Sun City Palm Desert, with world-class amenities, golf courses, fitness centers, pools, restaurants, and countless social clubs, all within a vibrant, friendly 55+ community. This is a Fannie Mae HomePath property. First-time homebuyers can complete the HomePath Ready Buyer(r) homeownership course at HomePath.com and, when the certificate is submitted with the purchase offer, may qualify for up to 3% in closing cost assistance. Visit HomePath.com for complete program details and eligibility requirements. Restrictions apply.
Full Property Details
Full Property Details for 38406 Brandywine Ave
General
- Sold For: $374,900
- HOA FEE: $443/month
- Status: Closed
- Type: Single Family
- Source: Desert_Area_Palm_Springs
- MLS ID: 219149852
- Added to Site: 108 day(s) ago
Interior
- Rooms/Areas: Living Room, Dining Area
- Interior Features: Recessed Lighting
- Number of Fireplaces: 1
- Eating Areas: Breakfast Counter/Bar, Dining Area
- Appliances: Dishwasher, Gas Range, Microwave Oven
- Furnishings: Unfurnished
- Flooring: Carpet, Tile
- Windows/Treatment: Shutters
Rooms
Bathrooms
- Total Bathrooms: 2
- Full Bathrooms: 1
- 3/4 Bathrooms: 1
- Bathroom Features: Double Vanity(s), Shower over Tub
Bedrooms
- Total Bedrooms: 2
- Bedroom Features: Primary Suite
Other Rooms
- Kitchen: Corian Counters, Skylight(s)
- Laundry: Individual Room
Additional Information
- Shared Amenities: Bocce Ball Court, Tennis Courts, Sport Court, Pet Rules, Playground, Management, Other Courts, Meeting Room, Lake or Pond, Golf (Par 3), Greenbelt/Park, Golf Course, Firepit, Fitness Center, Card Room, Clubhouse, Controlled Access, Billiard Room, Banquet Facilities
- Pool: Yes
- Pool Description: Community, In Ground, Community, In Ground, Community
- Spa: Yes
- Spa Description: Gunite, In Ground, Community
- Security/Safety: Gated Community
Exterior
- Deck/Patio: Covered, Concrete Slab
Parking
- Garage: Yes
- Garage Spaces: 2
- Total Spaces: 2
- Parking: Direct Entrance, Garage Door Opener
- Garage Description: Attached
Location
- Area: 307 - Palm Desert NE
- County: Riverside
- Subdivision: Sun City
- Cross Streets: Brandywine
School Information
- School District: Desert Sands Unified
Community
- Gated community: Yes
- Golf course: Yes
- Association: Yes
- Assoc. Fees Include: Clubhouse, Cable TV
- Pet Restrictions: Association Pet Rules
Heating & Cooling
- Cooling Type: Air Conditioning, Central Air, Ceiling Fan(s)
- Heating Type: Central
- Heating Fuel: Natural Gas
- Water Heater: Gas
Utilities
- Sewer: In, Connected and Paid
- Water District: CVWD
- Water: Water District
- TV Service: Cable TV
Structural Information
- Exterior Const.: Stucco
- Roof: Tile
- Sprinklers: Yes
- Square Feet: 1,157
- Sq. Ft. Source: Assessor
- Year Built: 1994
- Year Built Source: Assessor
- Property Condition: Updated/Remodeled
Lot Features
- Lot Size (Sq. Ft.): 6,534
- Lot Size Source: Assessor
- Irrigation System: Sprinkler System, Sprinkler Timer
- Fencing (Description): Masonry
Financial Considerations
- Price Per Sq. Ft.: $324
- Association Fee: Yes
- Assoc Fee Freq.: Monthly
- Assoc Fee /Month: $443
- Terms: Conventional, Fannie Mae, FHA, Cash to New Loan, Cash
Disclosures and Reports
- APN: 748180015
Get Pre-Approved Today
Schools
Schools serving 38406 Brandywine Ave
School District:Desert Sands Unified School District
| Name | Grades | Distance |
|---|---|---|
Ronald Reagan Elementary School, Palm Desert, CA 39-800 Liberty Dr., Palm Desert, CA 92211 | K-5 | 1.7 mi |
Desert Ridge Academy 79-767 Ave. 39, Indio, CA 92203 | 6-8 | 1 mi |
Shadow Hills High School 39-225 Jefferson St., Indio, CA 92201 | 9-12 | 1.2 mi |
Disclaimer:
School attendance boundaries provided by ATTOM Data Solutions and are for reference only. Contact the school directly to verify enrollment eligibility.
Price & Sales History for 38406 Brandywine Ave
Date
Details
Price
Change
Source
9/04/2026
Sold
$374,900
—
MLS
7/01/2026
Listed
$374,900
—
MLS
Disclaimer: Historical sales information is derived from public records provided by the county offices. Information is not guaranteed and should be independently verified.
38406 Brandywine Avenue, Palm Desert, CA 92211 (MLS# 219149852) is a Single Family property that was sold at $374,900 on September 04, 2026. This property was listed by Team Francis from our Palm Desert Office.Want to learn more about 38406 Brandywine Avenue? Do you have questions about finding other Single Family real estate for sale in Palm Desert? You can browse all Palm Desert real estate or contact a Coldwell Banker agent to request more information.