This is a carousel with tiles that activate property listing cards. Use the previous and next buttons to navigate.
1/1
$5,000
This is a carousel with tiles that activate property listing cards. Use the previous and next buttons to navigate.
1/1
Property Description
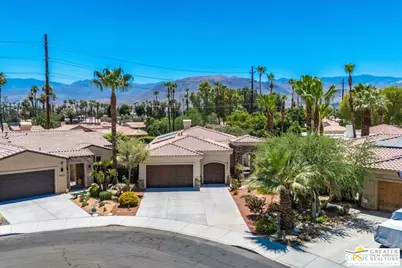
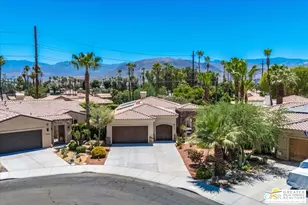
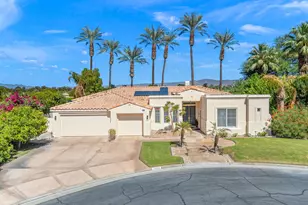
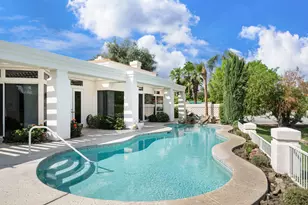
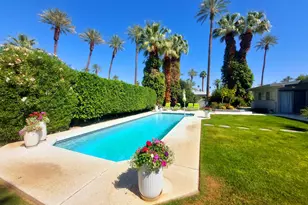
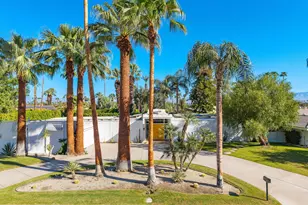
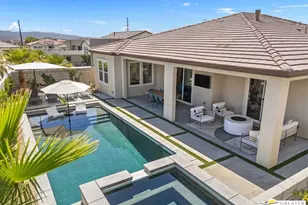
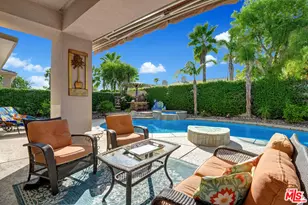
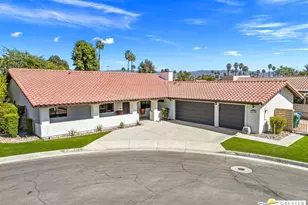
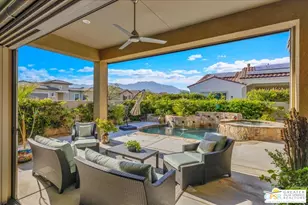
Nestled at the end of a quiet cul-de-sac in Palm Desert, bordering Rancho Mirage, this private and spacious 4-bedroom, 3.5-bath home (including an attached casita) has an expansive open floor plan, including a large kitchen, dining, and living spaces, accented by a dedicated full bar area. It offers exceptional comfort, flexibility, and resort-style living for today's lifestyle. The 36-owner-paid solar panels should make a significant difference to your Southern California Edison costs as well as the energy-efficient three-zone AC system. Located in the premier Desert Sands School District, the top-rated elementary, middle school, and high school are very close by. A 3-minute drive to Albertsons, Bristol Farms, and Ralphs adds to the most convenient location, as well as Shopping and dining on El Paseo, easy access to Palm Springs, and Interstate 10. Designed with multi-generational living in mind, the home features an attached casita with both private exterior and interior access, two en-suite bedrooms, and two bedrooms with a most convenient Jack-and-Jill layout. A separate dedicated office/study/playroom provides additional versatility. The expansive open kitchen is ideal for a dedicated chef and entertaining, complete with a huge island, a walk-in pantry, and a cozy window seat overlooking the lovely backyard with a peek-a-boo Mountain view. A separate dedicated bar area with a new wine fridge enhances the home's entertaining appeal, while two gas fireplaces in the living room and primary suite are perfect for those cool Desert evenings. Step outside to a completely private, fenced backyard that does not back up to another home. Enjoy a large pool and spa, a fire pit, and an expansive covered patio perfect for outdoor entertaining and year-round enjoyment. A three-car garage and lots of storage throughout complete the picture. Weekly pool and gardening services, as well as monthly pest control, are paid for by the owner. The home can be rented unfurnished or partially furnished at no extra cost.
Full Property Details
Full Property Details for 40511 Corte Placitas
General
- Rent: $5,000
- Status: Closed
- Type: Single Family
- Source: CLAW
- MLS ID: 26853135PS
- Added to Site: 58 day(s) ago
Rental Information
- Lease/Rent Term: 12 Months
- Rent Includes: Pool, Gardener, Other, Trash Collection
- Rent Excludes: cable, internet and utilities (electric, water and gas).
Interior
- Rooms/Areas: Den/Office, Dining Room, Den, Walk-In Closet, Walk-In Pantry, Patio Covered, Living Room
- Eating Areas: Kitchen Island, Dining Area, Family Room, Family Kitchen
- Cooking Appliances: Convection Oven, Cooktop - Gas, Microwave, Oven, Self Cleaning Oven
- Furnishings: Furnished Or Unfurnished
- Flooring: Ceramic Tile, Mixed
Rooms
Bathrooms
- Total Bathrooms: 4
- Full Bathrooms: 3
- Half Bathrooms: 1
- Bathroom Features: Dual Entry (Jack & Jill) Bath, Fiberglass Shower Enclosure, Sunken Tub, Powder Room
Bedrooms
- Total Bedrooms: 4
Other Rooms
- Laundry: Laundry Area
Additional Information
- Pool: Yes
- Pool Description: Heated, In-Ground, Private
- Spa: Yes
- Spa Description: Heated
- Other Features: GuestHouse
Exterior
- Deck/Patio: Covered
Parking
- Covered Spaces: 3
- Garage Description: Attached
Location
- Area: Palm Desert North
- County: Riverside
- Driving Directions: Monterey South from Country Club - Left on Hovely West to Right on Corte Placitas - Home at end of Cul-de Sac.
Community
- Pet Restrictions: Call For Rules
Heating & Cooling
- Cooling Type: Air Conditioning, Central
- Heating Type: Central
Utilities
- Sewer: In Connected and Paid
Structural Information
- Architectural Style: Contemporary Mediterranean
- Structure Type: Single Family Residence
- Common Walls: Detached/No Common Walls
- Stories/Levels: 1
- Square Feet: 2,989
- Sq. Ft. Source: Vendor Enhanced
- Year Built: 2005
- Year Built Source: Vendor Enhanced
Additional Structures
- Other Structures: GuestHouse
Lot Features
- Property View: Mountains
- Lot Size (Acres): 0.23
- Lot Size: 10019
- Lot Size Source: Vendor Enhanced
- Irrigation System: Sprinkler System
Financial Considerations
- Price Per Sq. Ft.: $1.82
- Security Deposit: $6,000
- Assessment Year: 2005
- Tenant Pays: Gas, Insurance, Cable TV, Electricity
Disclosures and Reports
- Disclosures/Reports: None
- APN: 622-300-048
Listed and Sold by Bennion Deville Homes, Ellen Paris

Schools
Schools serving 40511 Corte Placitas
School District:Desert Sands Unified School District
| Name | Grades | Distance |
|---|---|---|
James Earl Carter Elementary School 74-251 Hovley Ln. E., Palm Desert, CA 92260 | K-5 | 0.9 mi |
Palm Desert Charter Middle School 74-200 Rutledge Way, Palm Desert, CA 92260 | 6-8 | 1.4 mi |
Colonel Mitchell Paige Middle School 43-495 Palm Royale Dr., La Quinta, CA 92253 | 6-8 | 4.9 mi |
Palm Desert High School 74-910 Aztec Rd., Palm Desert, CA 92260 | 9-12 | 1.9 mi |
Disclaimer:
School attendance boundaries provided by ATTOM Data Solutions and are for reference only. Contact the school directly to verify enrollment eligibility.
Price History for 40511 Corte Placitas
Date
Details
Price
Change
Source
8/08/2026
Sold
$5,000
-8.26%
MLS
7/10/2026
Price Reduced
$5,450
-9.17%
MLS
6/27/2026
Listed
$6,000
—
MLS
Disclaimer: Historical sales information is derived from public records provided by the county offices. Information is not guaranteed and should be independently verified.
40511 Corte Placitas, Palm Desert, CA 92260 (MLS# 26853135PS) is a Single Family property that was sold at $5,000 on August 08, 2026. Want to learn more about 40511 Corte Placitas? Do you have questions about finding other real estate for sale or rent in Palm Desert? You can browse all Palm Desert rentals or contact a Coldwell Banker agent to request more information.