This is a carousel with tiles that activate property listing cards. Use the previous and next buttons to navigate.
1/1
$520,000
This is a carousel with tiles that activate property listing cards. Use the previous and next buttons to navigate.
1/1
Property Description
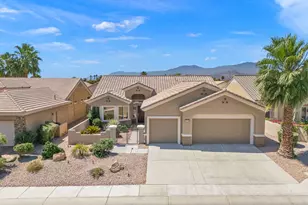
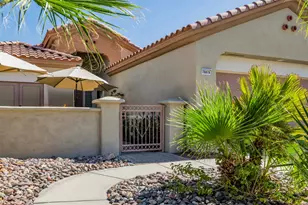
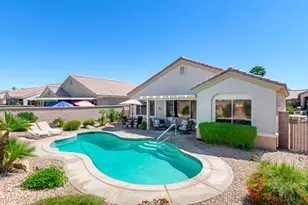
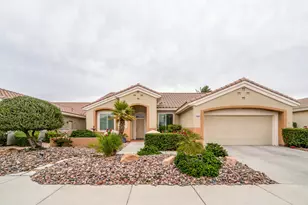
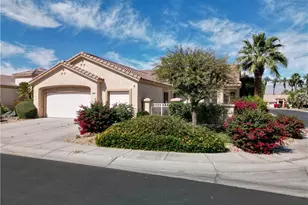
Welcome To The Life Style Of Del Webb Sun CityPalm Desert: This 'St. Croix Model' is one of the most popular floor plans with a spacious open concept and is situated close to the 'Lake View' Club House, Large back yard, South Exposure, mature landscaping, 2 bedrooms, 2 baths, den/office, The Master bedroom suite is spacious,The entry to the Master bath has a pocket door, walk-in closet and double vanities, and views to the patio,The guest bedroom is spacious with mirrored sliding door closet, Open living room and formal dining room with views of the backyard, Den/Office, Spacious kitchen with breakfast nook, center island, stainless steel appliances and under cabinet lighting. The laundry room is located inside the house with washer and dryer. Window treatments: Plantation shutters, blinds in the kitchen nook area, This home has been freshly painted in a soft bone color with a velvet finish, bedrooms and den have new carpet recently installed that compliments the wall color and the floor tile. Extended 3 car garage, The garage has a garage entry key pad, The exterior of the home has been painted with custom colors approved by the HOA. (This Beautiful home has many upgrades)Property Features: Mini Split in garage, New A/C, New Sprinkler System, New Water Heater, 3 covered garage spaces, Pocket Door to Master Bathroom for privacy.
Full Property Details
Full Property Details for 78285 Cloveridge Way
General
- Sold For: $520,000
- HOA FEE: $442/month
- Status: Closed
- Type: Single Family
- Source: Desert_Area_Palm_Springs
- MLS ID: 219148157
- Added to Site: 169 day(s) ago
Interior
- Rooms/Areas: Den - Study, Family Room, Dining Room
- Interior Features: Open Floorplan, Recessed Lighting
- Number of Fireplaces: 1
- Eating Areas: Breakfast Nook, Living/Dining Combo, Formal Dining Room
- Appliances: Dryer, Gas Cooktop, Microwave Oven, Electric Oven, Water Line to Refrigerator, Washer, Refrigerator, Ice Maker, Disposal, Freezer, Dishwasher
- Furnishings: Unfurnished
- Flooring: Carpet, Ceramic Tile
- Windows/Treatment: Blinds, Shutters
Rooms
Bathrooms
- Total Bathrooms: 2
- Full Bathrooms: 2
- Bathroom Features: Double Vanity(s)
Bedrooms
- Total Bedrooms: 2
- Bedroom Features: Primary Suite, Walk-In Closet
Other Rooms
- Kitchen: Corian Counters, Kitchenette, Island
- Laundry: Individual Room
Additional Information
- Shared Amenities: Bocce Ball Court, Tennis Courts, Pet Rules, Golf Course, Fitness Center, Clubhouse, Billiard Room, Banquet Facilities
- Security/Safety: 24 Hour Security, Pre-Wired for Alarm System, Gated Community, Exterior Security Lights, Community
Exterior
- Deck/Patio: Covered
Parking
- Garage: Yes
- Garage Spaces: 3
- Covered Spaces: 3
- Total Spaces: 6
- Parking: Driveway
- Garage Description: Attached
Location
- Area: 307 - Palm Desert NE
- County: Riverside
- Subdivision: Sun City
- Cross Streets: Rosemont
- Direction Faces: Leisure Faces South
Community
- Gated community: Yes
- Golf course: Yes
- Association: Yes
Heating & Cooling
- Cooling Type: Air Conditioning, Central Air
- Heating Type: Central, Forced Air
Utilities
- Sewer: In, Connected and Paid
Structural Information
- Builder: Del Webb
- Model: St. Croix
- Exterior Const.: Hard Coat Stucco
- Foundation: Slab
- Roof: Clay Tile
- Doors: Sliding Doors
- Sprinklers: Yes
- Disability Access: Flashing Doorbell
- Square Feet: 2,142
- Sq. Ft. Source: Assessor
- Year Built: 2001
- Year Built Source: Builder
Lot Features
- Lot Size (Sq. Ft.): 6,534
- Lot Size Source: Assessor
- Irrigation System: Sprinkler System, Sprinkler Timer
- Lot Description: Backyard, Landscaped, Front Yard
Financial Considerations
- Price Per Sq. Ft.: $254
- Association Fee: Yes
- Assoc Fee Freq.: Monthly
- Assoc Fee /Month: $442
- Terms: Conventional, Cash
Disclosures and Reports
- APN: 752120061
Listed by Bennion Deville Homes, Jo Ann Turney
Sold by Lorena Sepulveda

Get Pre-Approved Today
Schools
Schools serving 78285 Cloveridge Way
School District:Desert Sands Unified School District
| Name | Grades | Distance |
|---|---|---|
Ronald Reagan Elementary School, Palm Desert, CA 39-800 Liberty Dr., Palm Desert, CA 92211 | K-5 | 2.3 mi |
Desert Ridge Academy 79-767 Ave. 39, Indio, CA 92203 | 6-8 | 2.1 mi |
Shadow Hills High School 39-225 Jefferson St., Indio, CA 92201 | 9-12 | 2.2 mi |
Disclaimer:
School attendance boundaries provided by ATTOM Data Solutions and are for reference only. Contact the school directly to verify enrollment eligibility.
Price & Sales History for 78285 Cloveridge Way
Date
Details
Price
Change
Source
9/10/2026
Sold
$520,000
-4.59%
MLS
5/01/2026
Listed
$545,000
—
MLS
Disclaimer: Historical sales information is derived from public records provided by the county offices. Information is not guaranteed and should be independently verified.
78285 Cloveridge Way, Palm Desert, CA 92211 (MLS# 219148157) is a Single Family property that was sold at $520,000 on September 10, 2026. Want to learn more about 78285 Cloveridge Way? Do you have questions about finding other Single Family real estate for sale in Palm Desert? You can browse all Palm Desert real estate or contact a Coldwell Banker agent to request more information.