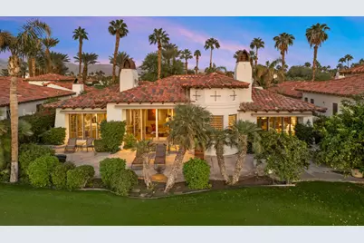
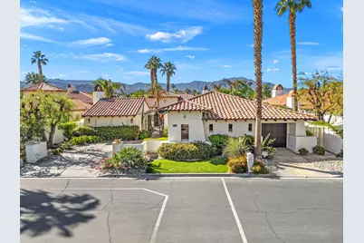
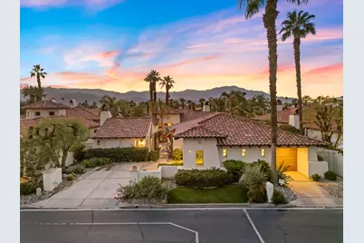
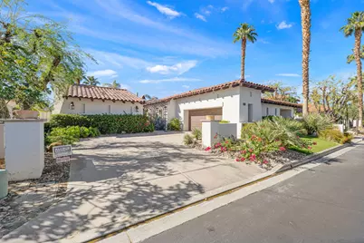
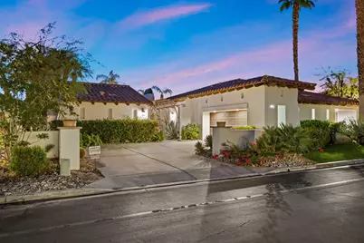
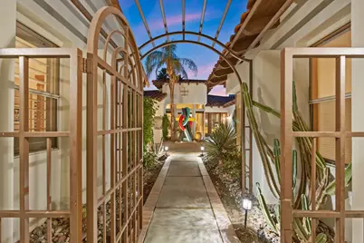
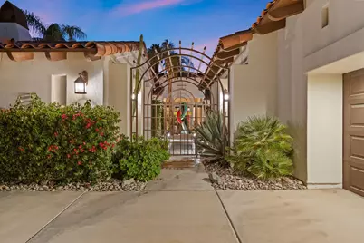
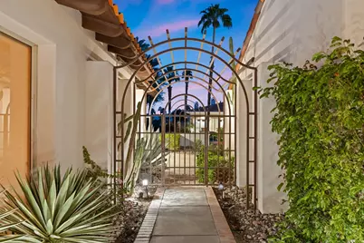
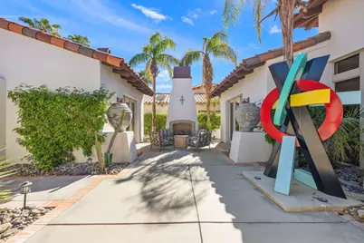
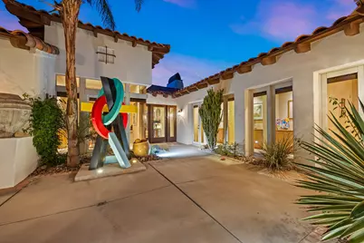
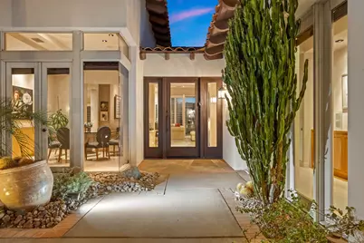
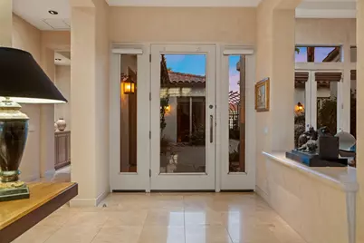
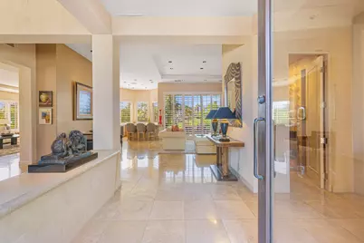
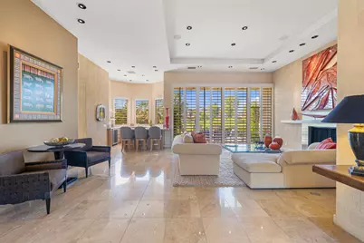
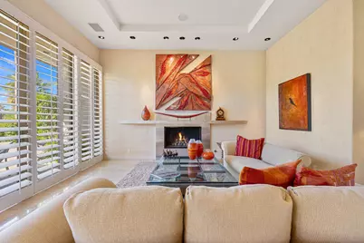
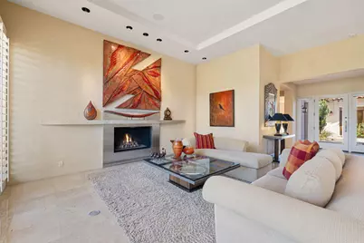
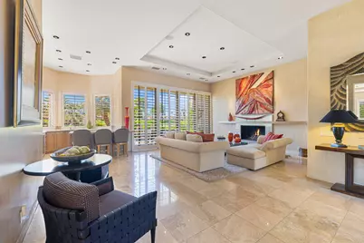
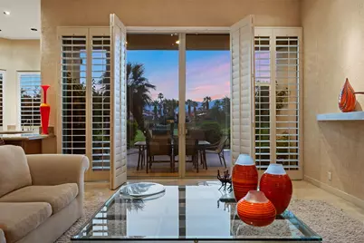
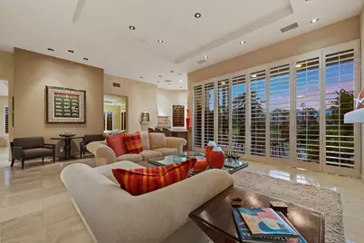
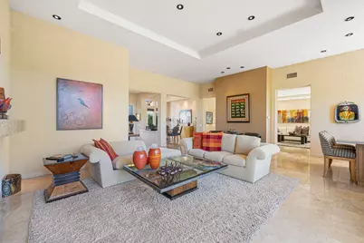
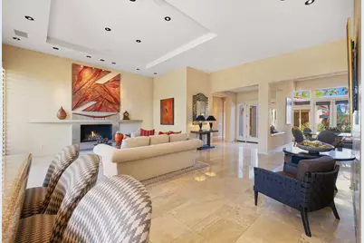
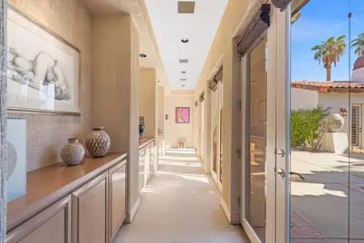
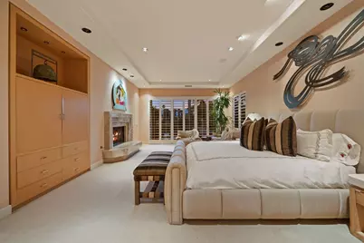
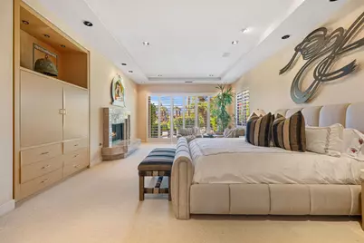
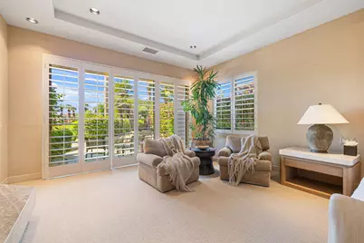
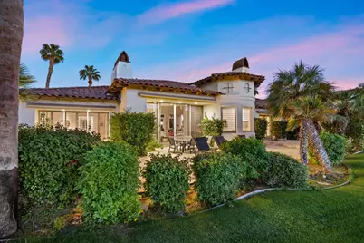
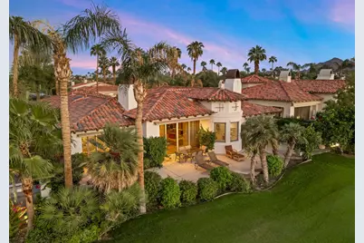
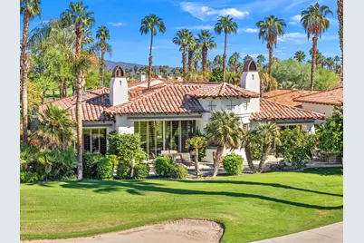
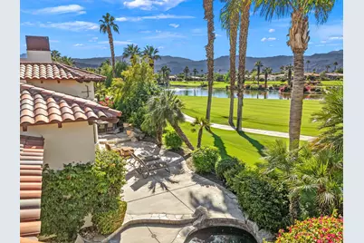
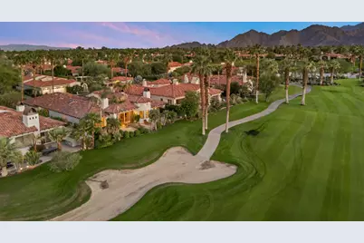
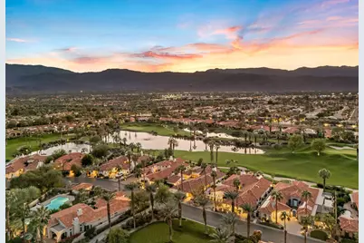
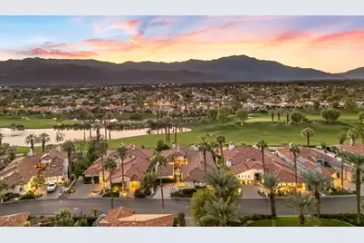
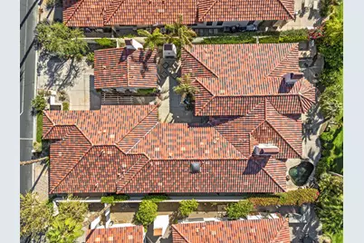
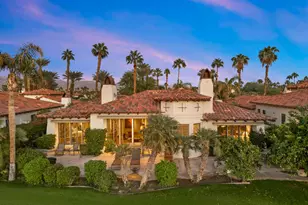
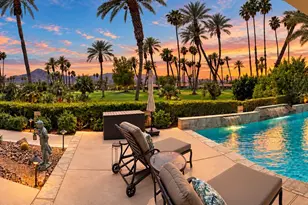
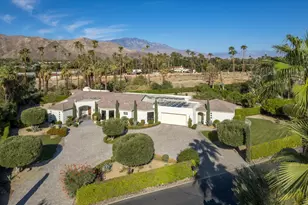
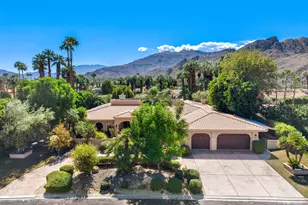
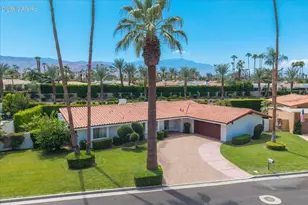
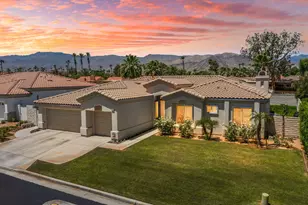
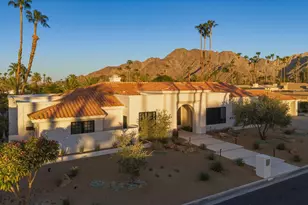
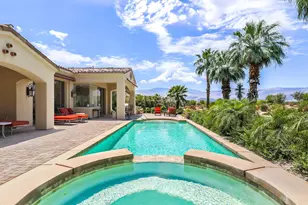
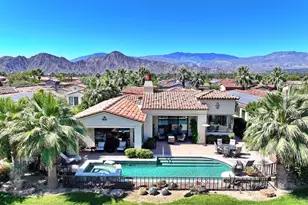
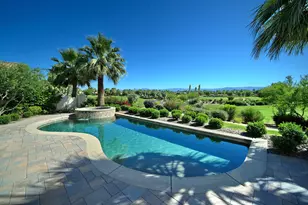
Full Property Details for 813 Mesa Grande Dr
General
- Price: $2,695,000
- HOA FEE: $619/month
- Status: Active
- Type: Single Family
- Source: Desert_Area_Palm_Springs
- MLS ID: 219155215
- Updated: Today (10/30/2026)
- Added to Site: Today
Interior
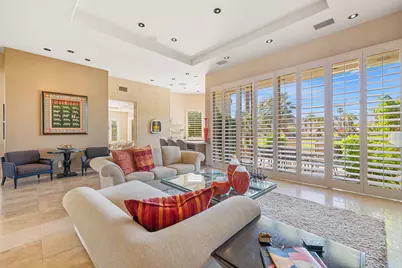
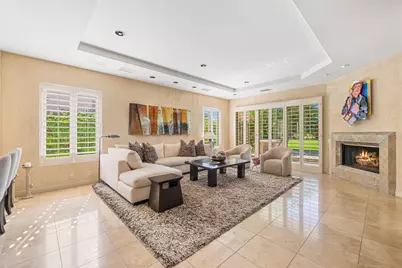
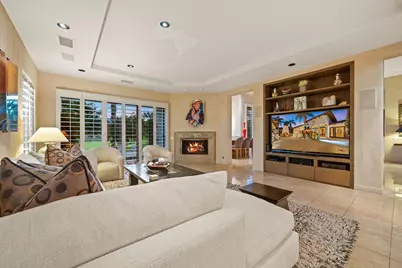
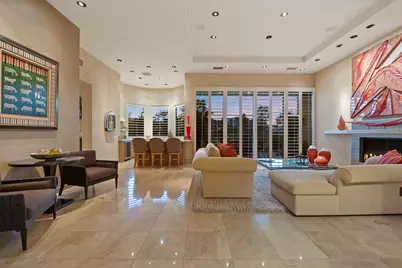
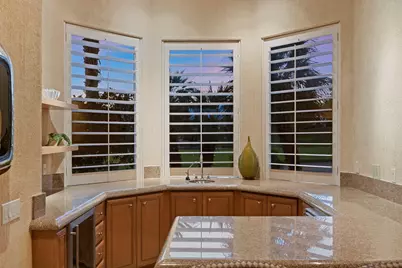
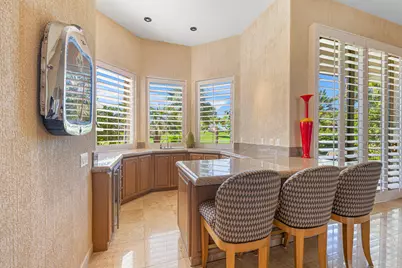
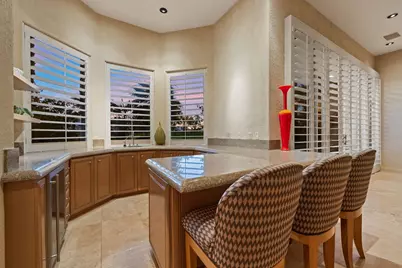
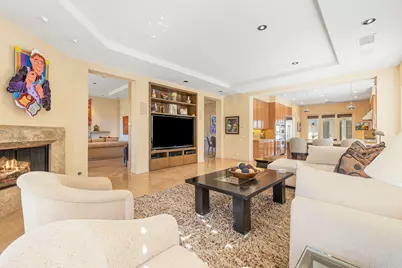
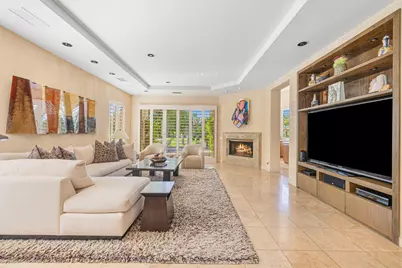
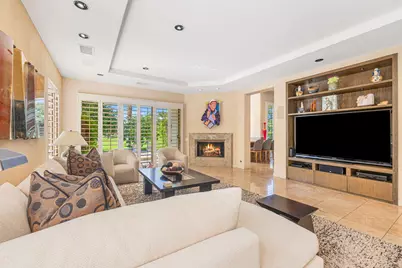
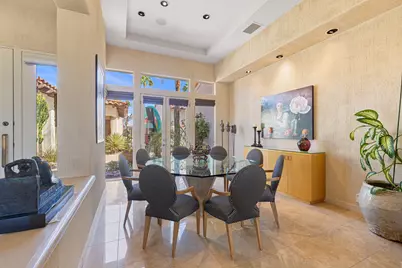
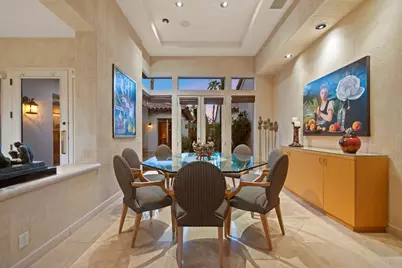
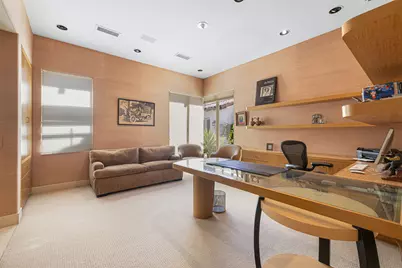
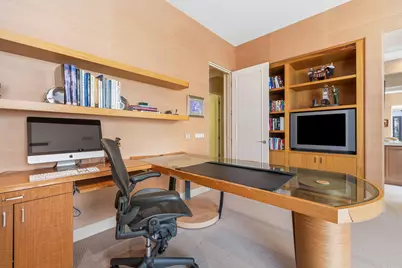
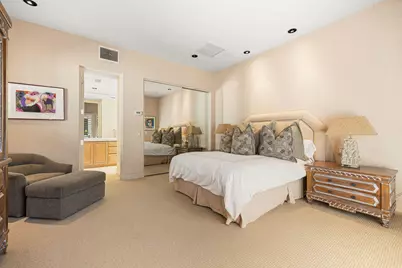
- Rooms/Areas: Family Room, Bar, Dining Area, Walk-In Pantry, Utility, Living Room, Casita - Guest House
- Interior Features: Bar, High Ceilings (9 Ft+)
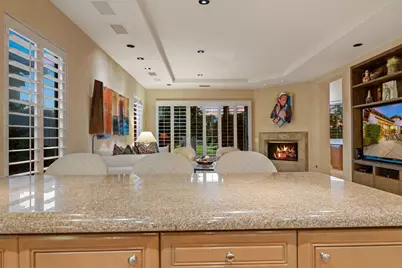
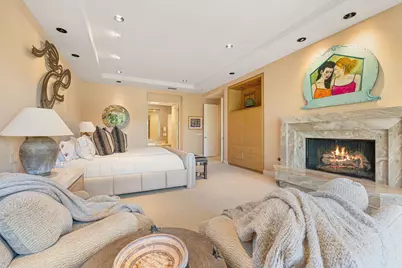
- Fireplace: Yes
- Number of Fireplaces: 1
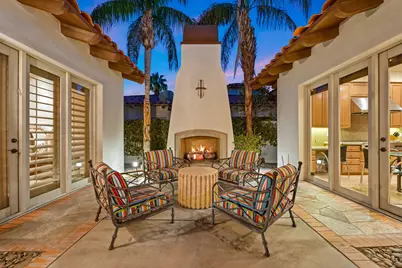
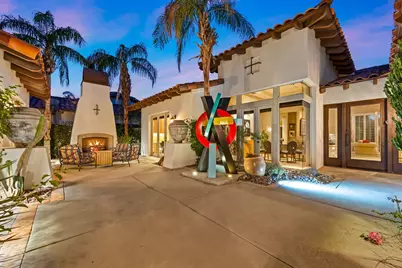
- Fireplace(s): Exterior, Primary Bedroom, Living Room, Family Room, Gas
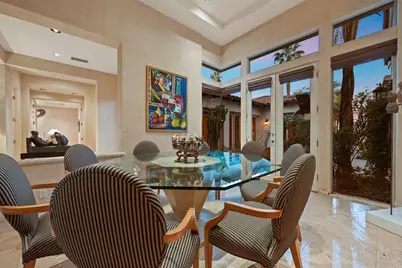
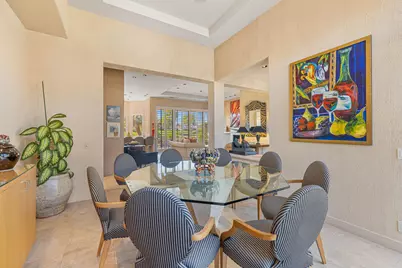
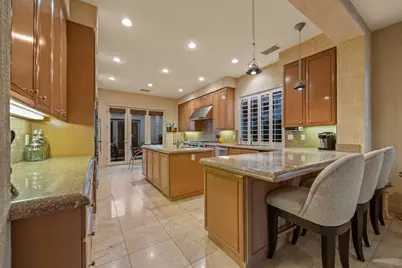
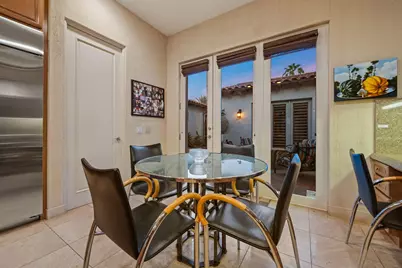
- Eating Areas: Breakfast Counter/Bar, Formal Dining Room, Dining Area
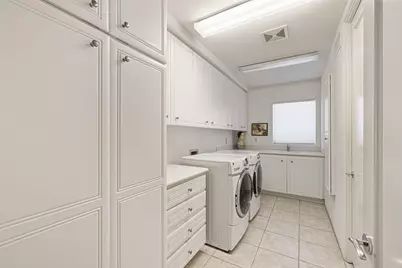
- Appliances: Dryer, Gas Cooktop, Microwave Oven, Self Cleaning Oven, Electric Oven, Exhaust Fan, Washer, Refrigerator, Disposal, Dishwasher
- Furnished: Yes
- Furnishings: Furnished
- Flooring: Carpet, Tile
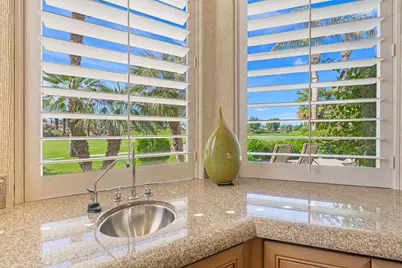
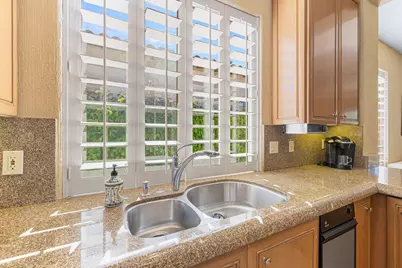
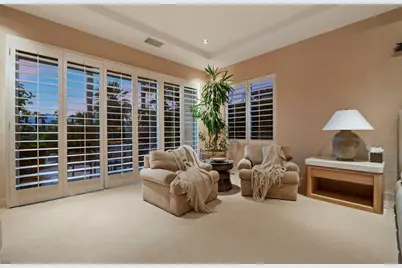
- Windows/Treatment: Shutters
Rooms
- Total Bathrooms: 5
- Full Bathrooms: 4
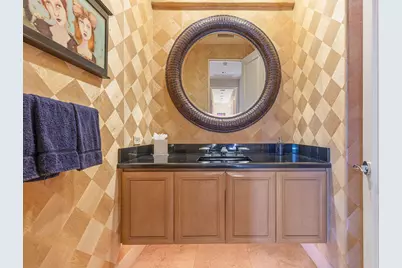
- Half Bathrooms: 1
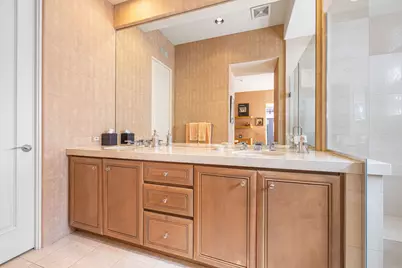
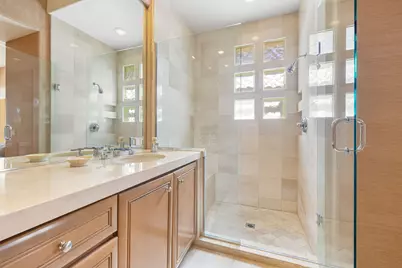
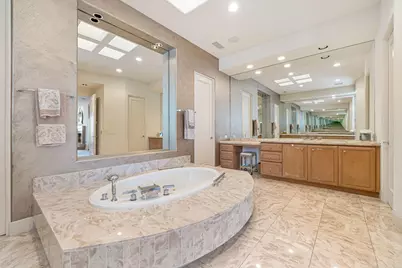
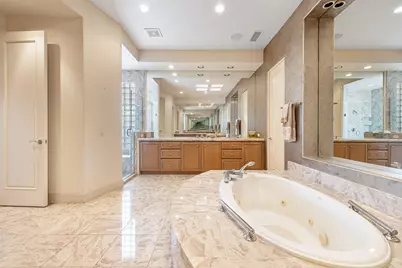
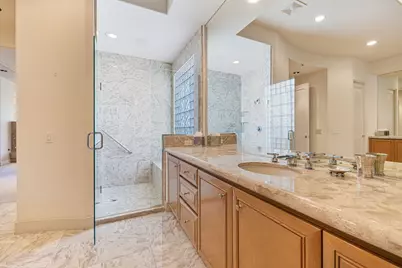
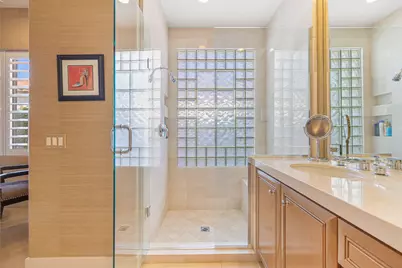
- Bathroom Features: Double Vanity(s), Tile Shower, Shower & Tub
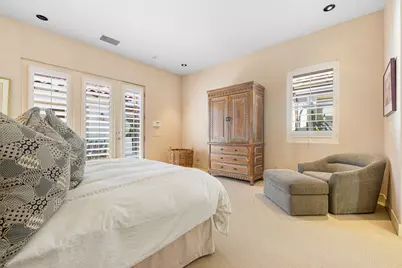
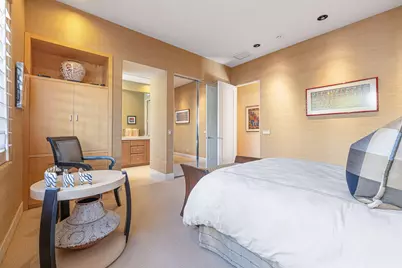
- Total Bedrooms: 4
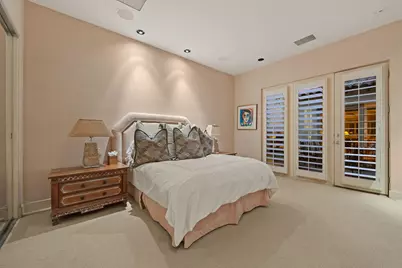
- Bedroom Features: Primary Suite
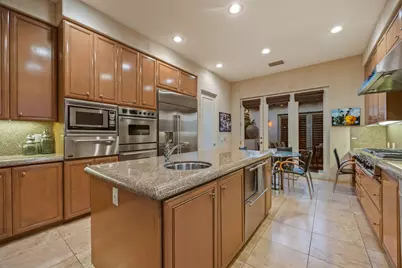
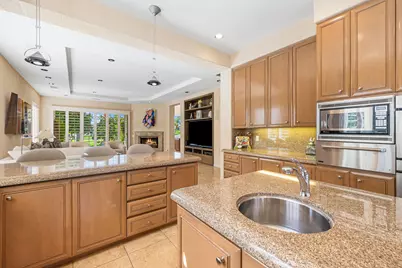
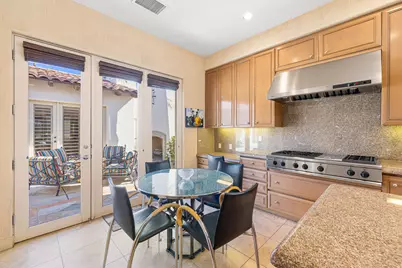
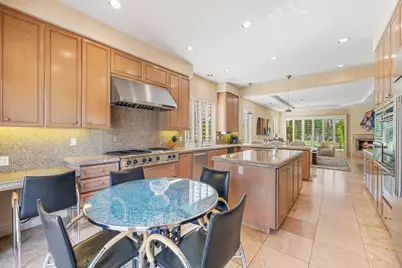
- Kitchen: Granite Counters
- Laundry: Individual Room
Additional Information
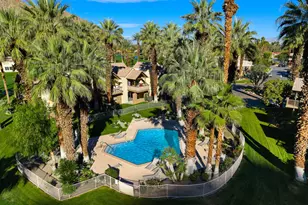
- Shared Amenities: Controlled Access, Pet Rules, Management
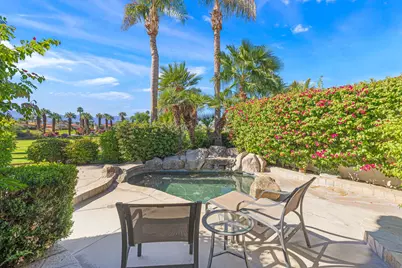
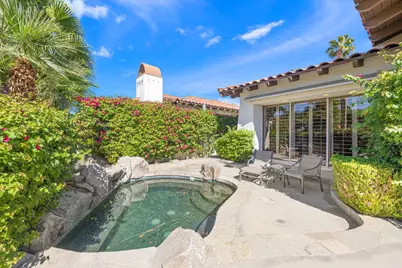
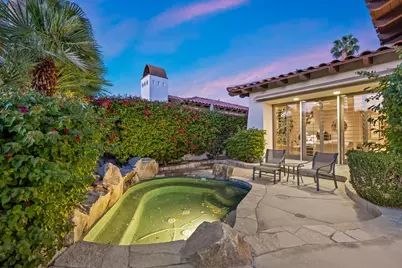
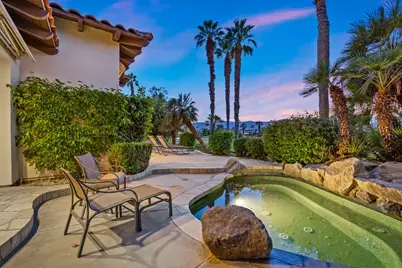
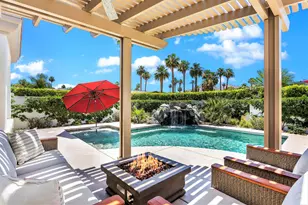
- Spa: Yes
- Spa Description: In Ground, Private
- Security/Safety: 24 Hour Security, Gated Community
Exterior
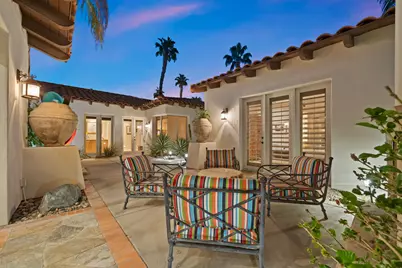
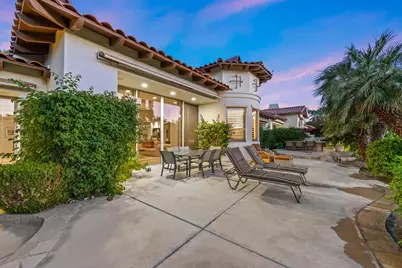
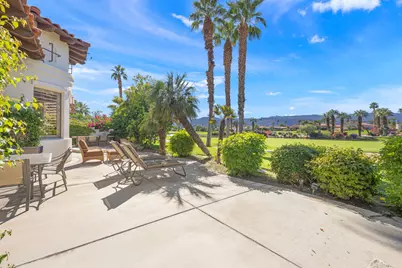
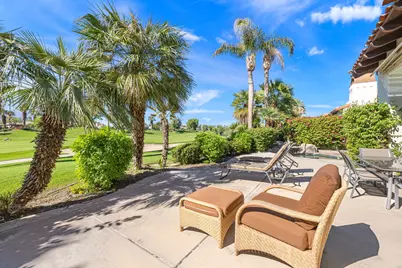
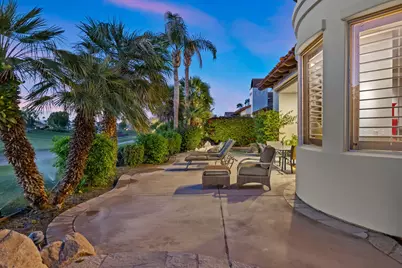
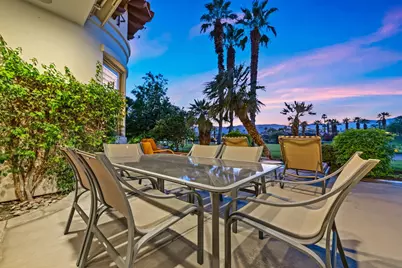
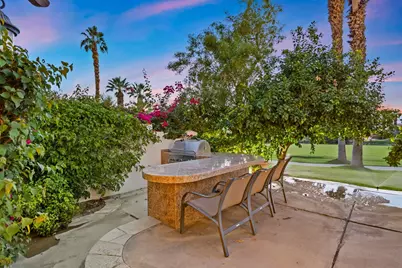
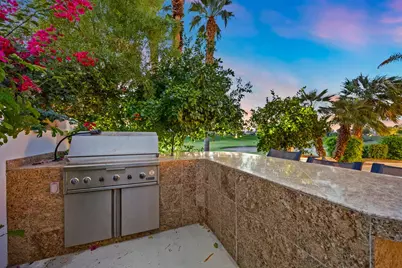
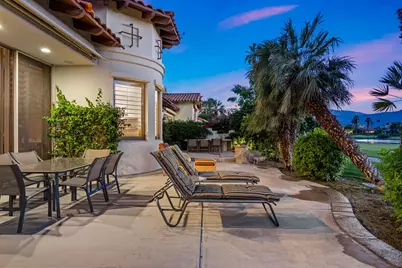
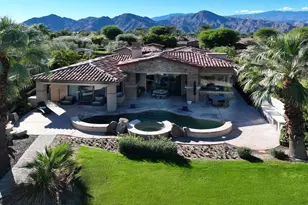
- Deck/Patio: Awning(s), Covered
Parking
- Garage: Yes
- Garage Spaces: 2
- Total Spaces: 2
- Parking: Golf Cart Garage, Driveway, Side By Side
- Garage Description: Attached
Location
- Area: 324 - Palm Desert East
- County: Riverside
- Subdivision: Indian Ridge
- Cross Streets: Indian Ridge Dr.
- Direction Faces: Leisure Faces West
Community
- Gated community: Yes
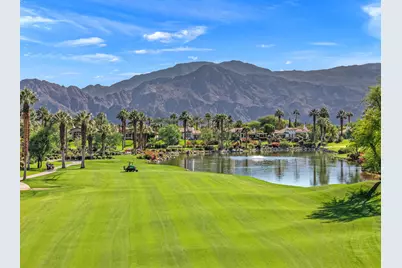
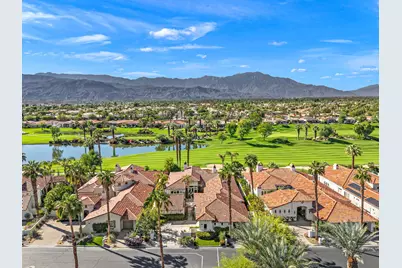
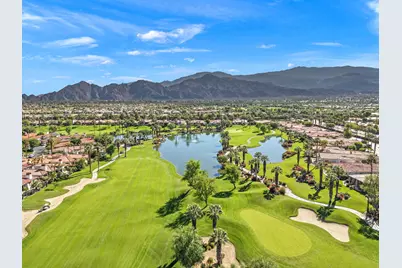
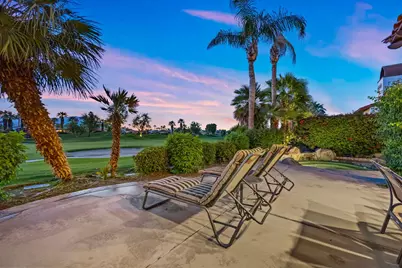
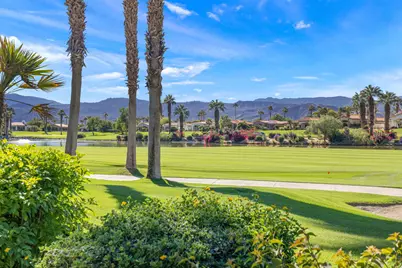
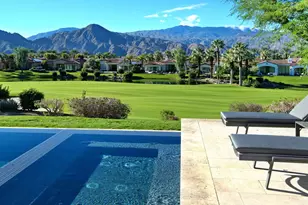
- Golf course: Yes
- Association: Yes
- Assoc. Fees Include: Cable TV, Trash, Security
- Pet Restrictions: Association Pet Rules
Heating & Cooling
- Cooling Type: Air Conditioning, Central Air
- Heating Type: Central, Forced Air
- Heating Fuel: Natural Gas
- Water Heater: Gas
Utilities
- Sewer: In, Connected and Paid
- Water District: CVWD
- Water: Water District
- TV Service: Cable TV
Structural Information
- Builder: Sunrise Corp
- Model: Jacaranda 1
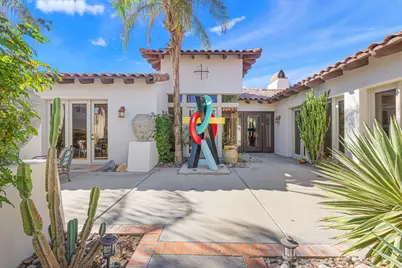
- Exterior Const.: Stucco
- Foundation: Slab
- Roof: Tile
- Doors: Double-Door Entry
- Sprinklers: Yes
- Disability Access: No Interior Steps
- Entry Location: Ground Level - No Steps
- Stories/Levels: 3
- Square Feet: 4,575
- Sq. Ft. Source: Assessor
- Year Built: 1999
- Year Built Source: Assessor
Additional Structures
- Other Structures: Guesthouse/Casita
Lot Features
- Mountain views: Yes
- Lot Size (Sq. Ft.): 11,761
- Lot Size Source: Assessor
- Irrigation System: Sprinkler System, Sprinkler Timer
- Fencing (Description): Stucco Wall
Financial Considerations
- Price Per Sq. Ft.: $589
- Association Fee: Yes
- Assoc Fee Freq.: Monthly
- Assoc Fee /Month: $619
- Terms: Conventional, Cash
Disclosures and Reports
Listed by Equity Union, DW & Associates