This is a carousel with tiles that activate property listing cards. Use the previous and next buttons to navigate.
1/1
$925,000
This is a carousel with tiles that activate property listing cards. Use the previous and next buttons to navigate.
1/1
Property Description
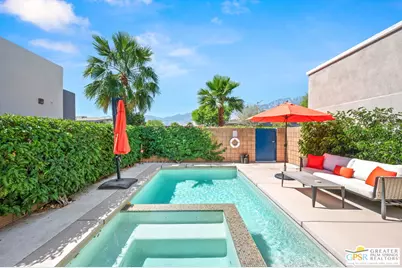
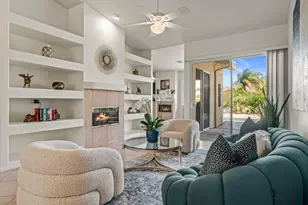
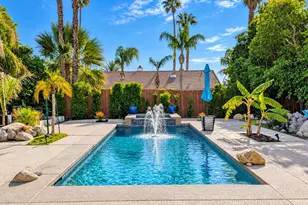
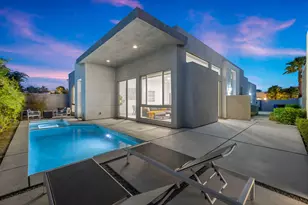
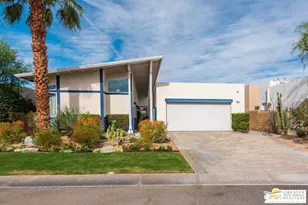
Palm Springs luxury home for sale in Escena Golf Club community one of the most sought-after guard-gated communities in Palm Springs, CA. This contemporary desert home delivers the best price-per-square-foot in Escena, making it the standout Palm Springs real estate value on the market today. Designed for modern desert living, the open-concept layout features floor-to-ceiling windows, clean architectural lines, and seamless indoor-outdoor living, everything buyers searching for Palm Springs homes with mountain views dream about. The gourmet kitchen is anchored by a large island, stainless steel appliances, and sleek white cabinetry, perfect for entertaining in Palm Springs. The primary suite with spa bath includes a soaking tub, walk-in shower, dual vanities, and oversized walk-in closet. A private TV lounge and powder bath separate the primary from the secondary en-suite bedroom with built-in office and Murphy bed, ideal as a home office or guest retreat. Move-in ready with brand-new carpet throughout the bedrooms. Step outside to a private pool and spa with unobstructed San Jacinto mountain views, a built-in BBQ, and a covered patio built for year-round outdoor living under the Palm Springs desert sky. Smart-home features include built-in speakers, motorized window shades, and designer lighting throughout. If you're searching for Escena homes for sale, Palm Springs golf course homes, or the best luxury homes in Palm Springs under $1M this is it.
Full Property Details
Full Property Details for 1156 Cyan Ln
General
- Sold For: $925,000
- Status: Closed
- Type: Single Family
- Source: CLAW
- MLS ID: 26670891PS
- Added to Site: 158 day(s) ago
Rental Information
- Complex Features: Golf Course within Development
Interior
- Rooms/Areas: Den/Office, Breakfast Area, Dining Area, Living Room, Two Primaries, Walk-In Closet, Walk-In Pantry
- Interior Features: Furnished
- Eating Areas: Dining Area, Breakfast Counter/Bar, Living Room, Kitchen Island
- Cooking Appliances: Oven, Microwave, Oven-Gas, Range Hood
- Furnishings: Furnished Or Unfurnished
- Flooring: Carpet, Ceramic Tile
Rooms
Bathrooms
- Total Bathrooms: 3
- Full Bathrooms: 2
- Half Bathrooms: 1
- Bathroom Features: 2 Primary Baths, Tub Only, Powder Room, Shower Stall, Double Shower
Bedrooms
- Total Bedrooms: 2
Other Rooms
- Laundry: Room
Additional Information
- Shared Amenities: Security, Golf, Gated Community Guard
- Pool: Yes
- Pool Description: In-Ground, Heated, Private
- Spa: Yes
- Spa Description: Heated, Heated with Gas, In-Ground
- Security/Safety: Gated Community with Guard, Card/Code Access, Community
- Other Features: None
Exterior
- Deck/Patio: Concrete Slab, Porch - Front, Porch - Rear
Parking
- Garage: Yes
- Garage Spaces: 2
- Garage Description: Attached, Garage - 2 Car
Location
- Area: Palm Springs Central
- County: Riverside
- Cross Streets: Amber Lane
- Driving Directions: From Gene Autry Trail, turn into Escena at Escena Way and proceed through the guard gate. Continue to the roundabout and take the second right onto Grandview Street, turn right onto Amber Lane, turn left onto Cyan Lane. Property is on the right.
- Direction Faces: South
Community
- Community Name: Golf Course within Development
- Community Features: Golf Course within Development
- Pet Restrictions: Assoc Pet Rules
Heating & Cooling
- Cooling Type: Air Conditioning
- Heating Type: Forced Air
Utilities
- Sewer: In Connected and Paid
- Water: District, Water District
Structural Information
- Architectural Style: Contemporary
- Structure Type: Single Family Residence
- Exterior Const.: Stucco
- Basement Desc.: Slab
- Foundation: Slab
- Common Walls: Detached/No Common Walls
- Windows: Window Blinds, Double-Pane Windows
- Stories/Levels: 1
- Square Feet: 1,981
- Sq. Ft. Source: Assessor
- Year Built: 2016
- Year Built Source: Owner
- Other Struct. Feat.: Sprinkler System, Sliding Glass Doors, High Ceilings (9 Feet+)
Additional Structures
- Other Structures: None
Lot Features
- Property View: Mountains
- Lot Size (Acres): 0.12
- Lot Size: 5227
- Lot Size Source: Assessor
- Irrigation System: Drip System, Sprinkler Timer, Sprinkler System
- Lot Description: Gated Community, Fenced, Gated with Guard, Landscaped
- Fencing (Description): Block
Financial Considerations
- Price Per Sq. Ft.: $479.56
- Other Fee Freq.: Monthly
- Assessment Year: 2016
Disclosures and Reports
- Disclosures/Reports: CC and R
- APN: 677-710-050
Listed by Compass, Douglas Turold
Sold by Keller Williams Luxury Homes, Brady Sandahl

Get Pre-Approved Today
Schools
Schools serving 1156 Cyan Ln
School District:Palm Springs Unified School District
| Name | Grades | Distance |
|---|---|---|
Agua Caliente Elementary School 30-800 San Luis Rey Plaza, Cathedral City, CA 92234 | K-5 | 1.2 mi |
Raymond Cree Middle School 1011 East Vista Chino, Palm Springs, CA 92262 | 6-8 | 2.1 mi |
Palm Springs High School 2401 East Baristo Road, Palm Springs, CA 92262 | 9-12 | 1.9 mi |
Disclaimer:
School attendance boundaries provided by ATTOM Data Solutions and are for reference only. Contact the school directly to verify enrollment eligibility.
Price & Sales History for 1156 Cyan Ln
Date
Details
Price
Change
Source
8/28/2026
Sold
$925,000
-2.63%
MLS
7/02/2026
Price Reduced
$950,000
-4.52%
MLS
5/19/2026
Price Reduced
$995,000
-2.93%
MLS
4/09/2026
Price Reduced
$1,025,000
-2.38%
MLS
3/28/2026
Listed
$1,050,000
—
MLS
Disclaimer: Historical sales information is derived from public records provided by the county offices. Information is not guaranteed and should be independently verified.
1156 Cyan Ln, Palm Springs, CA 92262 (MLS# 26670891PS) is a Single Family property that was sold at $925,000 on August 28, 2026. Want to learn more about 1156 Cyan Ln? Do you have questions about finding other Single Family real estate for sale in Palm Springs? You can browse all Palm Springs real estate or contact a Coldwell Banker agent to request more information.