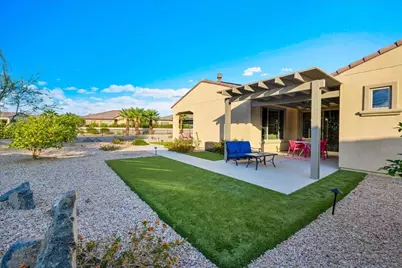
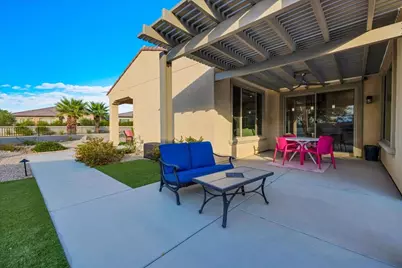
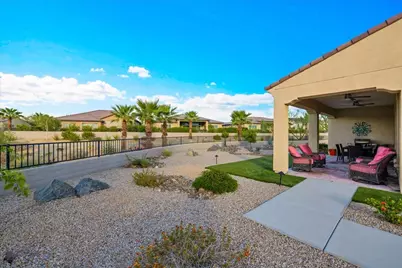
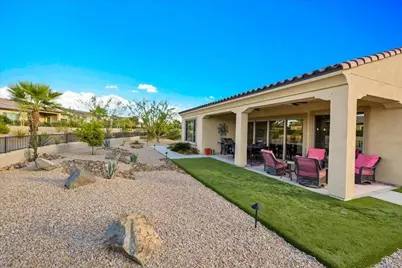
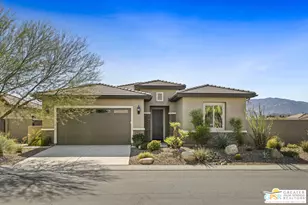
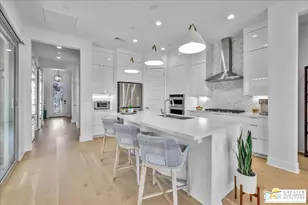
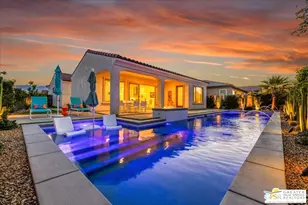
Full Property Details for 14 Chianti
General
- Price: $949,000
- HOA FEE: $530/month
- Status: Active
- Type: Single Family
- Source: Desert_Area_Palm_Springs
- MLS ID: 219153487
- Updated: 10/8/2026
- Added to Site: 8 day(s) ago
Interior
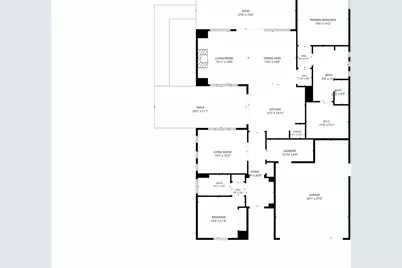
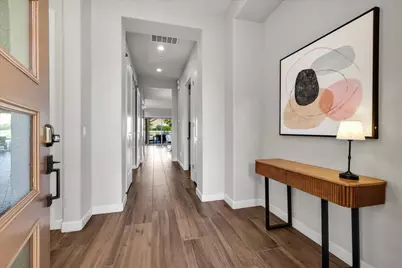
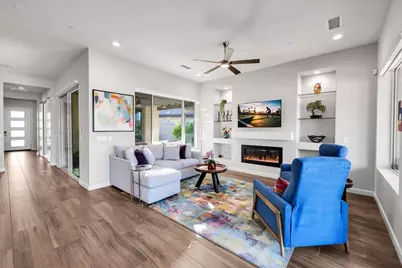
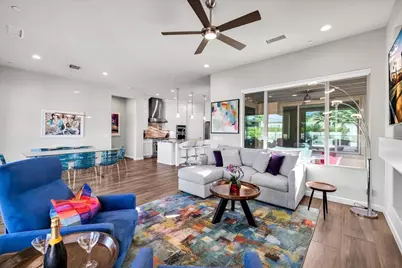
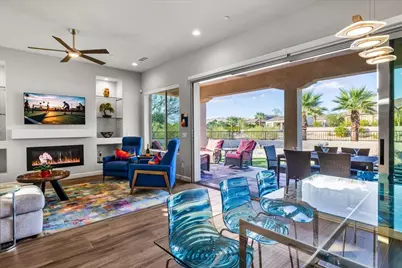
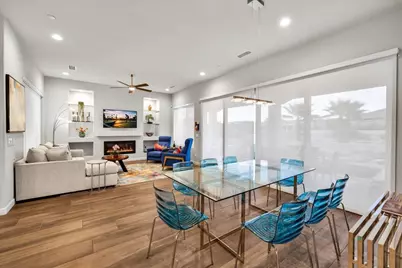
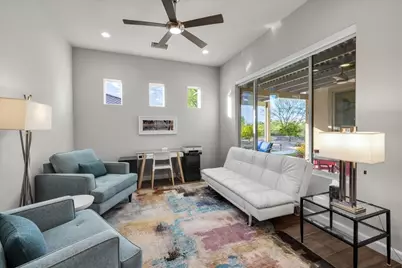
- Rooms/Areas: Den - Study, Dining Area, Walk-In Pantry, Great Room, Formal Entry
- Interior Features: Built-In Features, Storage, Recessed Lighting, Open Floorplan, High Ceilings (9 Ft+)
- Fireplace: Yes
- Number of Fireplaces: 1
- Fireplace(s): Great Room, Gas Starter, Glass Doors
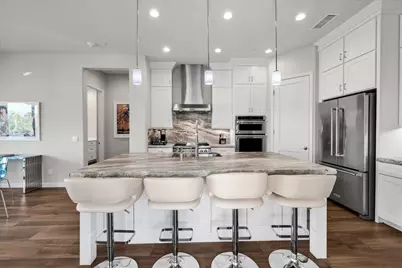
- Eating Areas: Dining Area, Living/Dining Combo, Kitchen Island
- Appliances: Dryer, Gas Cooktop, Microwave Oven, Convection Oven, Self Cleaning Oven, Electric Oven, Exhaust Fan, Water Line to Refrigerator, Washer, Refrigerator, Disposal, Dishwasher
- Furnishings: Unfurnished
- Flooring: Tile
- Windows/Treatment: Custom Window Covering, Low Emissivity Windows, Screens, Double Pane Windows
Rooms
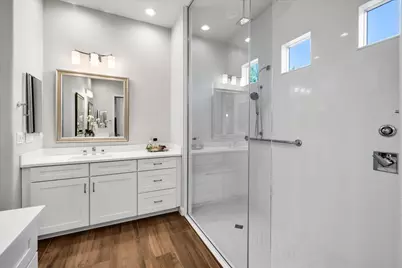
- Total Bathrooms: 2
- Full Bathrooms: 2
- Bathroom Features: Double Vanity(s), Shower Stall, Low-Flow Toilet(s), Low-Flow Shower(s), Linen Closet
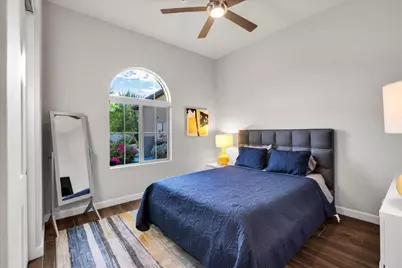
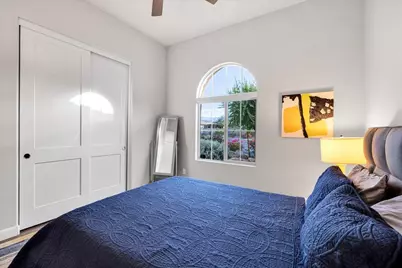
- Total Bedrooms: 2
- Main Level Bedroom: Yes
- Bedroom Features: Main Floor Primary Bedroom, Walk-In Closet, Primary Suite
- Kitchen: Gourmet Kitchen, Granite Slab Counters, Pantry, Island
- Laundry: Gas Dryer Hookup, Laundry Area, Individual Room
Additional Information
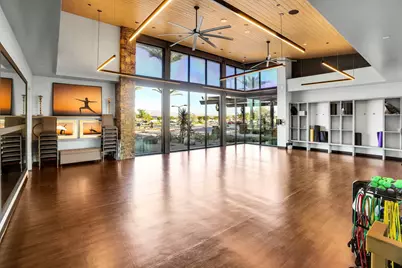
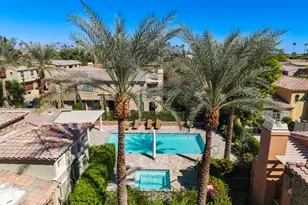
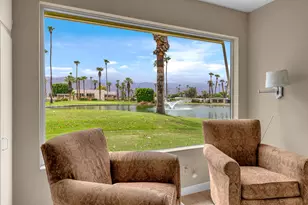
- Shared Amenities: Bocce Ball Court, Tennis Courts, Steam Room, Sport Court, Recreation Room, Pet Rules, Picnic Area, Management, Meeting Room, Maintenance Grounds, Lake or Pond, Hiking Trails, Guest Parking, Golf (Par 3), Greenbelt/Park, Firepit, Fitness Center, Card Room, Clubhouse, Controlled Access, Billiard Room, Banquet Facilities
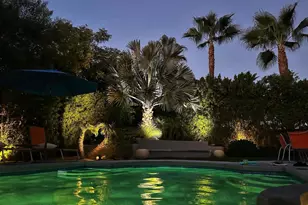
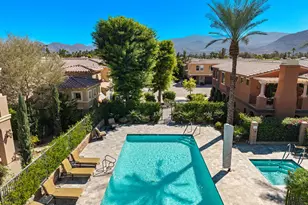
- Pool: Yes
- Pool Description: Heated, Exercise, In Ground, Gunite, Fenced, Community, Heated, Exercise, In Ground, Gunite, Fenced, Community, Community
- Spa: Yes
- Spa Description: Gunite, In Ground, Community, Heated - Gas, Fenced
- Security/Safety: 24 Hour Security, Gated Community, Fire Sprinkler System, Exterior Security Lights, Community, Card/Code Access
Exterior
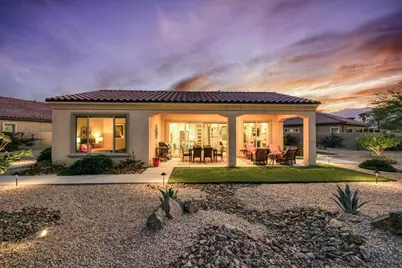
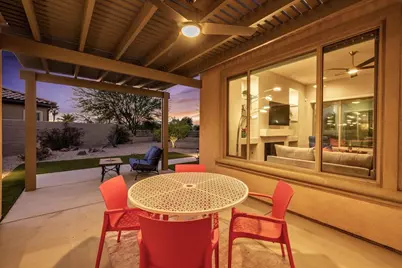
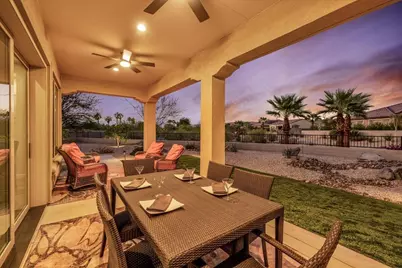
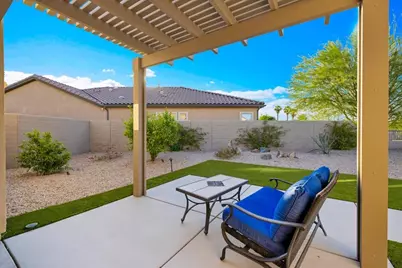
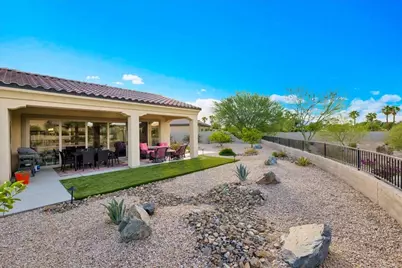
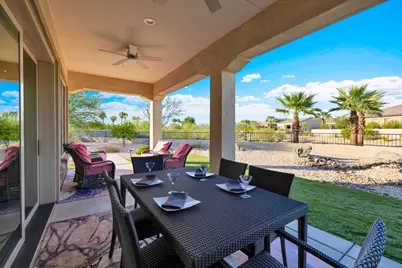
- Deck/Patio: Concrete Slab, Wraparound
Parking
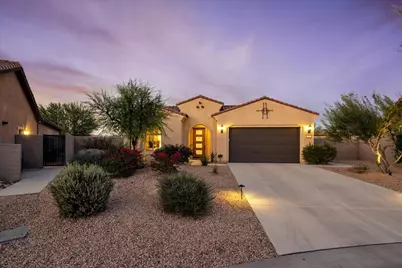
- Garage: Yes
- Garage Spaces: 2
- Uncovered Spaces: 2
- Total Spaces: 4
- Parking: Golf Cart Garage, Driveway, Garage Door Opener, Direct Entrance, Covered, Side By Side, Guest, Oversized
- Garage Description: Attached
Location
- Area: 321 - Rancho Mirage
- County: Riverside
- Subdivision: Del Webb RM
- Cross Streets: Barolo and Burgundy
- Direction Faces: Front Door Faces South, Leisure Faces East, Leisure Faces West, Leisure Faces North
Community
- Gated community: Yes
- Association: Yes
- Assoc. Fees Include: Clubhouse, Security, Cable TV
- Pet Restrictions: Association Pet Rules, Call
Heating & Cooling
- Cooling Type: Air Conditioning, Central Air, Ceiling Fan(s)
- Heating Type: Central, Hot Water, Heat Pump, Forced Air, Fireplace(s)
- Heating Fuel: Natural Gas
- Water Heater: Gas, Water Heater Unit, Central Water Heater, Tankless
Utilities
- Sewer: In, Connected and Paid
- Water District: CVWD
- Water: Water District
- TV Service: Cable TV
Structural Information
- Architectural Style: Contemporary, Modern
- Builder: Pulte
- Model: Haven Plan 5
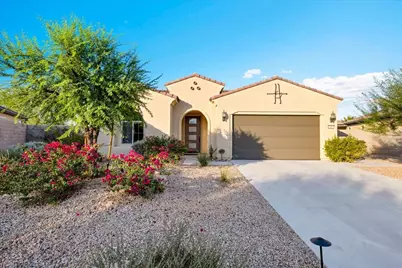
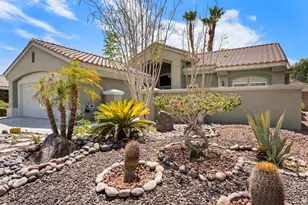
- Exterior Const.: Stucco
- Foundation: Slab
- Roof: Tile
- Doors: Sliding Doors
- Sprinklers: Yes
- Disability Access: No Interior Steps, Wheelchair Adaptable, Roll-in Shower
- Entry Floor Number: 1
- Entry Location: Ground Level - No Steps
- Stories/Levels: 1
- Square Feet: 1,858
- Sq. Ft. Source: Assessor
- Year Built: 2018
- Year Built Source: Assessor
- Property Condition: Updated/Remodeled
- Other Struct. Feat.: Energy Efficient, Premium Lot, Solar System Owned
Unit Information
- Unit Location: Not Applicable
Lot Features
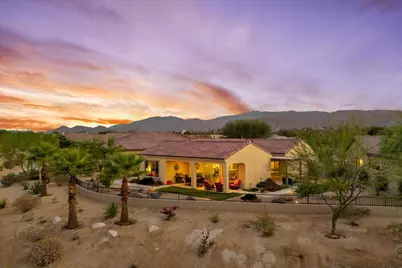
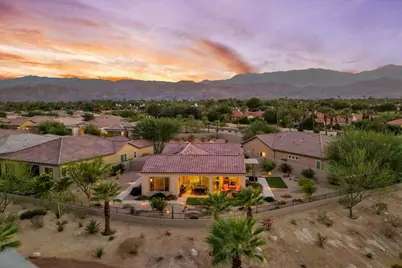
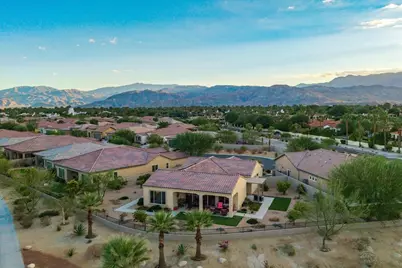
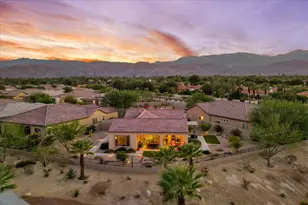
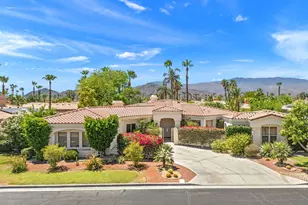
- Mountain views: Yes
- Lot Size (Sq. Ft.): 11,326
- Lot Size Source: Assessor
- Irrigation System: Drip System, Sprinkler Timer, Sprinkler System
- Zoning: R-1
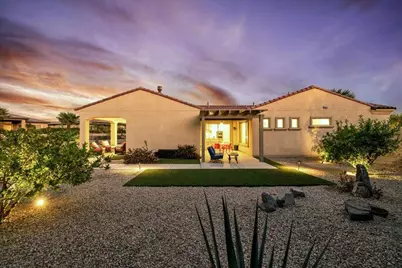
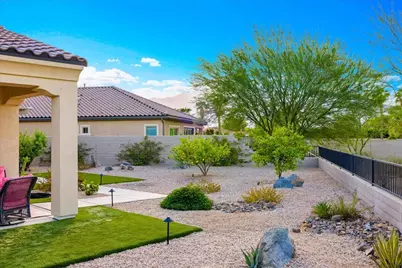
- Lot Description: Backyard, Yard, Utilities Underground, Storm Drains, Private, Single Lot, Rectangular Lot, Level, Landscaped, Lawn, Front Yard
- Fencing (Description): Block, Wrought Iron, Stucco Wall, Privacy
Green Features
- Energy Efficient: Appliances, Water Heater, Thermostat, Insulation
- Energy Generation: Solar
- Green Features: Yes
- Location: Transportation, Walkability
Financial Considerations
- Price Per Sq. Ft.: $510
- Association Fee: Yes
- Assoc Fee Freq.: Monthly
- Assoc Fee /Month: $530
- Terms: Conventional, Cash to New Loan, Cash
Disclosures and Reports
- APN: 673840028
- Tract: HAVEN
Listed by Compass, Richard Chamberlin