This is a carousel with tiles that activate property listing cards. Use the previous and next buttons to navigate.
1/1
$1,362,500
This is a carousel with tiles that activate property listing cards. Use the previous and next buttons to navigate.
1/1
Property Description
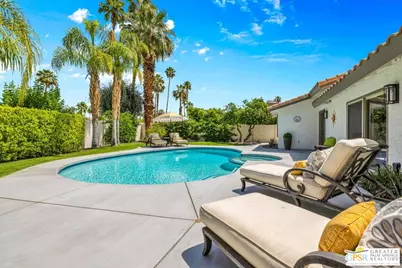
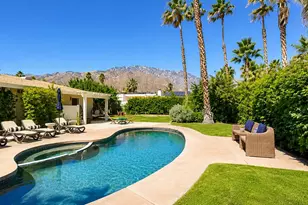
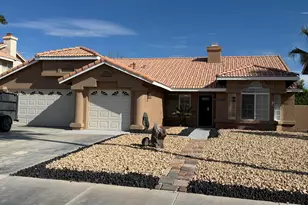
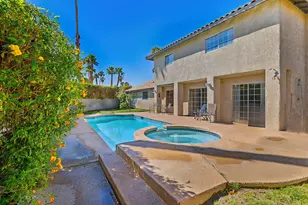
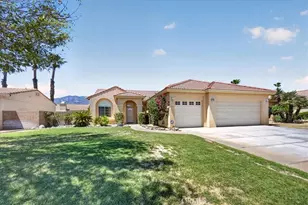
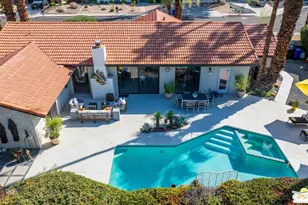
QUIET CUL-DE-SAC LOCATION IN SOUTH PALM SPRINGS. LARGEST HOUSE IN THE NEIGHBORHOOD with ONE OF THE LARGEST PRIMARY BEDROOMS ANYWHERE! The Primary Suite alone is almost 1,000 square feet and features a vaulted ceiling, gas fireplace, separate HVAC, and a huge walk-in closet with built-in shelves and access to a large attic storage area above. The Primary Bathroom features two separate sinks and vanities with 18 feet of total counter space, a very large shower and separate oversized soaking tub, a water closet and a separate, dedicated water heater. A second Primary Bedroom has a redone En-Suite Bathroom with new cabinets, a quartz countertop, dual sinks and lighted mirrors. Both Primary Suites have direct access to the redone pool, spa and spacious yard. The GREAT ROOM features a second fireplace and ceramic tile floors throughout. The kitchen has new cabinets and QUARTZ COUNTERTOPS, stainless refrigerator, double oven and dishwasher, and a new built-in drawer-style microwave and glass surfaced INDUCTION COOKTOP in the 13-foot long peninsula with a waterfall edge, pop-up electrical outlets and seating for 4 or more. Two more guest bedrooms and a third redone bathroom complete this spacious home. There are skylights in the kitchen, bathrooms and hallways and ceiling fans in each of the bedrooms. The house has two HVAC units and two gas water heaters. The pool, spa and decking were just redone along with adding a new Pentair Intellicenter wifi-controlled automation system. The oversized 2-car Garage features extra storage and direct access. The long driveway provides additional off-street parking. The oversized lot features room to expand or possibly add an ADU with existing unapproved plans included in the sale of this spectacular home. Smart Thermostats and Automated Landscape Lighting. NO H.O.A. restrictions or fees.
Full Property Details
Full Property Details for 3172 E San Martin Cir
General
- Sold For: $1,362,500
- Status: Closed
- Type: Single Family
- Source: CLAW
- MLS ID: 26843203PS
- Added to Site: 54 day(s) ago
Interior
- Rooms/Areas: Great Room, Patio Covered, Two Primaries, Walk-In Closet
- Interior Features: Cathedral-Vaulted Ceilings, Pull-Down Stairs to Attic, Storage Space
- Fireplace: Yes
- Number of Fireplaces: 2
- Cooking Appliances: Double Oven, Cooktop - Electric, Microwave
- Furnishings: Unfurnished
- Flooring: Ceramic Tile, Carpet
Rooms
Bathrooms
- Total Bathrooms: 3
- Full Bathrooms: 3
- Bathroom Features: 2 Primary Baths, Double Vanity(s), Linen Closet, Remodeled
Bedrooms
- Total Bedrooms: 4
Other Rooms
- Laundry: Garage
Additional Information
- Pool: Yes
- Pool Description: Heated And Filtered, In-Ground, Private
- Spa: Yes
- Spa Description: In-Ground, Heated with Gas, Private
- Other Features: None
Exterior
- Deck/Patio: Covered
Parking
- Garage: Yes
- Garage Spaces: 2
- Garage Description: Garage - 2 Car, Oversized, Direct Entrance, Garage Is Attached
Location
- Area: Palm Springs South End
- County: Riverside
- Driving Directions: West of El Cielo - South of Sonora
Heating & Cooling
- Cooling Type: Air Conditioning, Ceiling Fan, Central, Dual
- Heating Type: Central, Natural Gas
Utilities
- Sewer: In Street
- Water: Public, In Street
Structural Information
- Architectural Style: Contemporary Mediterranean
- Structure Type: Single Family Residence
- Exterior Const.: Stucco
- Roof: Tile
- Common Walls: Detached/No Common Walls
- Windows: Double-Pane Windows, Window Shutters
- Stories/Levels: 1
- Square Feet: 2,478
- Sq. Ft. Source: Assessor
- Year Built: 1977
- Year Built Source: Assessor
- Property Condition: Updated/Remodeled
Additional Structures
- Other Structures: None
Lot Features
- Property View: Mountains
- Lot Size (Acres): 0.31
- Lot Size: 13504
- Lot Size Source: Assessor
- Irrigation System: Front, Rear, Sprinkler System, Drip System, Sprinkler Timer, Side
- Lot Features: Cul-De-Sac
- Zoning: R1C
- Lot Description: Back Yard, Front Yard, Fenced Yard, Landscaped, Lawn, Lot Shape-Irregular, Utilities Underground, Sidewalks
- Fencing (Description): Vinyl
Financial Considerations
- Price Per Sq. Ft.: $558.92
- Assessment Year: 1977
Disclosures and Reports
- Disclosures/Reports: As Is, LA/Owner Related
- APN: 009-604-826
Listed by Prestige Properties, Robert Norton
Sold by Bennion Deville Homes, Scott McBeth

Get Pre-Approved Today
Schools
Schools serving 3172 E San Martin Cir
School District:Palm Springs Unified School District
| Name | Grades | Distance |
|---|---|---|
Cahuilla Elementary School 833 East Mesquite Avenue, Palm Springs, CA 92264 | K-5 | 1.6 mi |
Raymond Cree Middle School 1011 East Vista Chino, Palm Springs, CA 92262 | 6-8 | 3.1 mi |
Palm Springs High School 2401 East Baristo Road, Palm Springs, CA 92262 | 9-12 | 1.1 mi |
Disclaimer:
School attendance boundaries provided by ATTOM Data Solutions and are for reference only. Contact the school directly to verify enrollment eligibility.
Price & Sales History for 3172 E San Martin Cir
Date
Details
Price
Change
Source
7/22/2026
Sold
$1,362,500
-1.62%
MLS
6/04/2026
Listed
$1,385,000
—
MLS
Disclaimer: Historical sales information is derived from public records provided by the county offices. Information is not guaranteed and should be independently verified.
3172 E San Martin Cir, Palm Springs, CA 92264 (MLS# 26843203PS) is a Single Family property that was sold at $1,362,500 on July 22, 2026. Want to learn more about 3172 E San Martin Cir? Do you have questions about finding other Single Family real estate for sale in Palm Springs? You can browse all Palm Springs real estate or contact a Coldwell Banker agent to request more information.