This is a carousel with tiles that activate property listing cards. Use the previous and next buttons to navigate.
1/1
$1,075,000
This is a carousel with tiles that activate property listing cards. Use the previous and next buttons to navigate.
1/1
Property Description
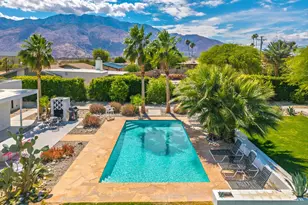
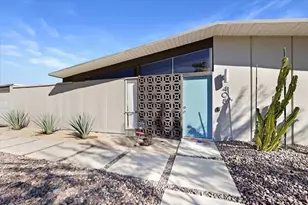
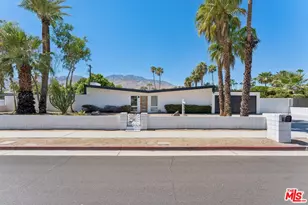
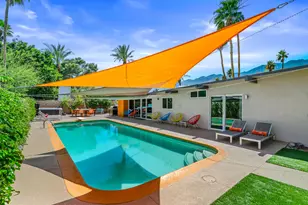
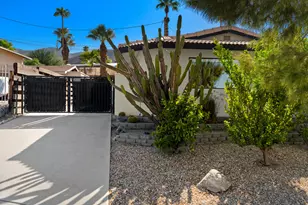
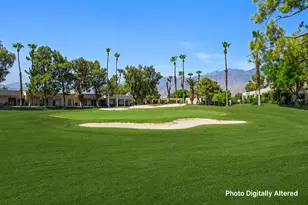
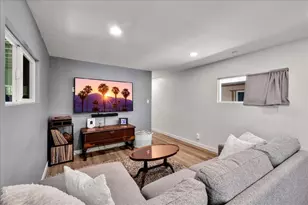
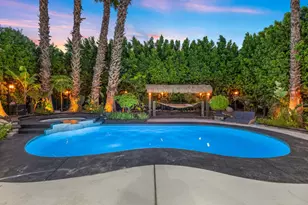
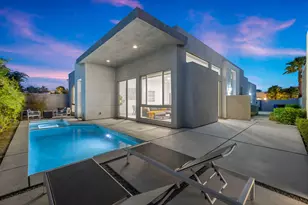
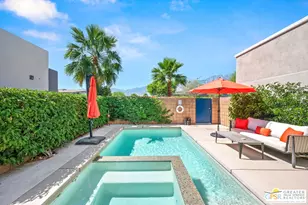
This home has it all! .44 Acre landscaped lot with spectacular full mountain views and dreamy star filled night skies, on a very quiet street! Experience elevated desert living in this impeccably updated Palm Springs retreat where luxury, comfort, and breathtaking natural beauty come together seamlessly. Offered turnkey furnished, this exceptional Palm Springs residence showcases a complete transformation with beautifully renovated and appointed kitchen and baths, updated flooring, paid solar, whole-home water filtration,HVAC 7 approx yrs, roof approx 2022, creating a home that is as functional as it is stunning.Set against sweeping views of the San Jacinto Mountains, the expansive .44-acre grounds feel like a private boutique resort designed for entertaining and relaxation alike. The spectacular outdoor living spaces feature a sparkling pool, soothing hot tub, outdoor fireplace, seated fire pit lounge, and multiple gathering areas surrounded by lush landscaping and dramatic desert skies. Whether hosting unforgettable celebrations or enjoying peaceful evenings under the stars, every moment here feels extraordinary.This home embodies the iconic Palm Springs lifestyle -- effortless indoor-outdoor living, modern luxury, sunshine-filled days, and unforgettable mountain sunsets. Rarely does a property combine this level of style, scale, and resort ambiance in such a captivating setting that's on the edge of Fabulous- in EL Rancho Vista Estates!
Full Property Details
Full Property Details for 3450 E Chia Rd
General
- Sold For: $1,075,000
- Status: Closed
- Type: Single Family
- Source: Desert_Area_Palm_Springs
- MLS ID: 219147831
- Added to Site: 125 day(s) ago
Interior
- Rooms/Areas: Entry, Bar, Bonus Room, Dining Area, Living Room
- Interior Features: High Ceilings (9 Ft+), Dry Bar, Open Floorplan
- Fireplace: Yes
- Number of Fireplaces: 1
- Fireplace(s): Living Room, Decorative, Gas, Gas Starter
- Eating Areas: Breakfast Counter/Bar, Dining Area
- Appliances: Dryer, Gas Range, Microwave Oven, Gas Oven, Exhaust Fan, Water Line to Refrigerator, Washer, Refrigerator, Dishwasher
- Furnished: Yes
- Furnishings: Turnkey
- Flooring: Ceramic Tile
- Windows/Treatment: Custom Window Covering, Drapes
Rooms
Bathrooms
- Total Bathrooms: 2
- Full Bathrooms: 2
- Bathroom Features: Double Vanity(s), Remodeled, Marble Shower, Linen Closet
Bedrooms
- Total Bedrooms: 3
- Bedroom Features: Primary Suite, Walk-In Closet
Other Rooms
- Kitchen: Quartz Counters
- Laundry: In Garage
Additional Information
- Pool: Yes
- Pool Description: In Ground, In Ground, Private
- Spa: Yes
- Spa Description: Above Ground, Hot Tub, Fiberglass, Heated, Private
- Security/Safety: Card/Code Access
Exterior
- Deck/Patio: Concrete Slab
Parking
- Garage: Yes
- Garage Spaces: 2
- Covered Spaces: 2
- Total Spaces: 4
- Parking: Garage Door Opener, Driveway
- Garage Description: Attached
Location
- Area: 332 - Palm Springs Central
- County: Riverside
- Subdivision: El Rancho Vista Estates
- Cross Streets: Gene Autry and Vista Chino
- Direction Faces: Front Door Faces South
Heating & Cooling
- Cooling Type: Ceiling Fan(s), Other, Central Air
- Heating Type: Central
- Heating Fuel: Natural Gas
- Water Heater: Gas
Utilities
- Sewer: In, Connected and Paid, In Street Paid
- Water: In Street
- TV Service: Cable TV
Structural Information
- Detached/Attached: Yes
- Exterior Const.: Stucco
- Foundation: Slab
- Roof: Foam, Flat
- Doors: French Doors, Sliding Doors
- Sprinklers: Yes
- Entry Floor Number: 1
- Entry Location: Foyer
- Stories/Levels: 2
- Square Feet: 2,046
- Sq. Ft. Source: Other
- Year Built: 1978
- Year Built Source: Assessor
- Property Condition: Updated/Remodeled
- Other Struct. Feat.: Barbeque Private, Solar System Owned, Slab
Additional Structures
- Other Structures: Accessory Buildings
Lot Features
- Mountain views: Yes
- Lot Size (Acres): 0.44
- Lot Size (Sq. Ft.): 19,166
- Lot Size Source: Assessor
- Irrigation System: Drip System
- Lot Description: Backyard, Public Street, Single Lot, Level, Landscaped, Lawn, Front Yard
- Fencing (Description): Masonry
Green Features
- Energy Generation: Solar
- Green Features: Yes
Financial Considerations
- Price Per Sq. Ft.: $525
- Terms: Conventional, Cash
Disclosures and Reports
- APN: 677242030
Listed by Berkshire Hathaway HomeServices California Properties, Melissa C Lundgren
Sold by Harry Coleman

Get Pre-Approved Today
Schools
Schools serving 3450 E Chia Rd
School District:Palm Springs Unified School District
| Name | Grades | Distance |
|---|---|---|
Vista Del Monte Elementary School 2744 North V?a Miraleste, Palm Springs, CA 92262 | K-5 | 1.9 mi |
Raymond Cree Middle School 1011 East Vista Chino, Palm Springs, CA 92262 | 6-8 | 1.6 mi |
Palm Springs High School 2401 East Baristo Road, Palm Springs, CA 92262 | 9-12 | 1.8 mi |
Disclaimer:
School attendance boundaries provided by ATTOM Data Solutions and are for reference only. Contact the school directly to verify enrollment eligibility.
Price & Sales History for 3450 E Chia Rd
Date
Details
Price
Change
Source
7/21/2026
Sold
$1,075,000
—
MLS
4/20/2026
Listed
$1,075,000
—
MLS
Disclaimer: Historical sales information is derived from public records provided by the county offices. Information is not guaranteed and should be independently verified.
3450 E Chia Road, Palm Springs, CA 92262 (MLS# 219147831) is a Single Family property that was sold at $1,075,000 on July 21, 2026. Want to learn more about 3450 E Chia Road? Do you have questions about finding other Single Family real estate for sale in Palm Springs? You can browse all Palm Springs real estate or contact a Coldwell Banker agent to request more information.