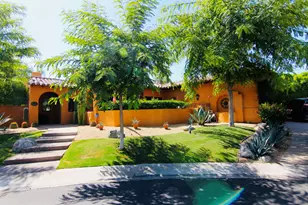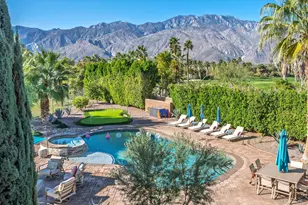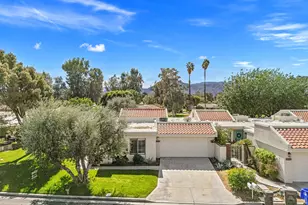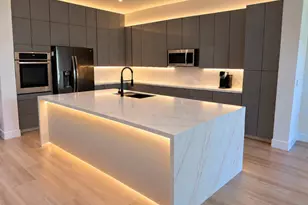
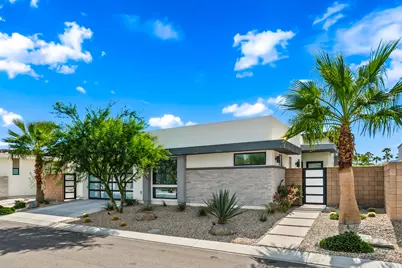
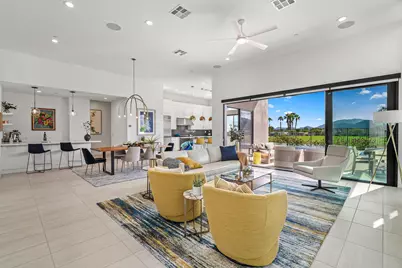
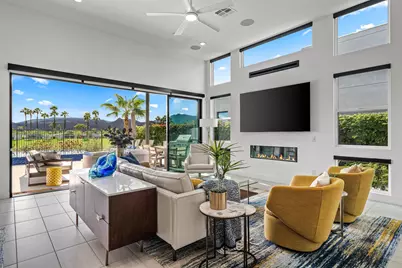
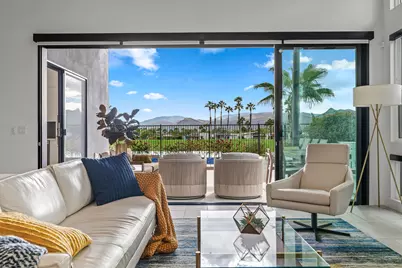
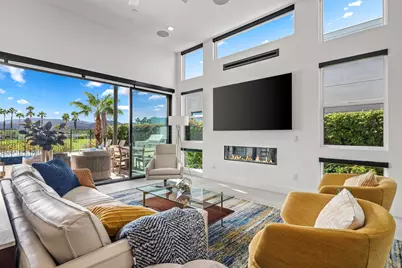
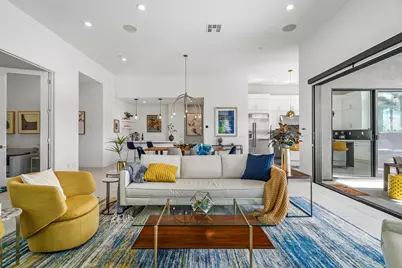
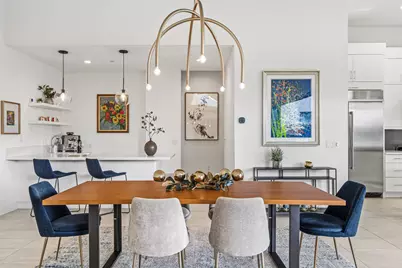
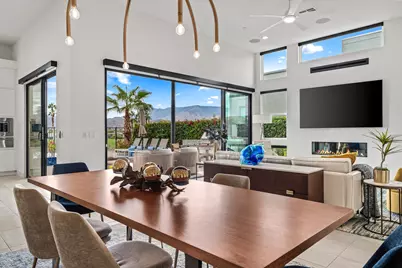
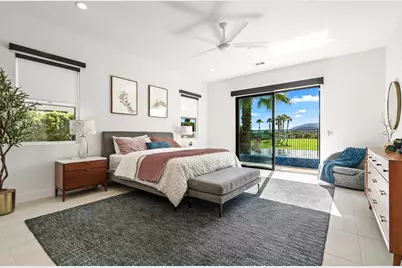
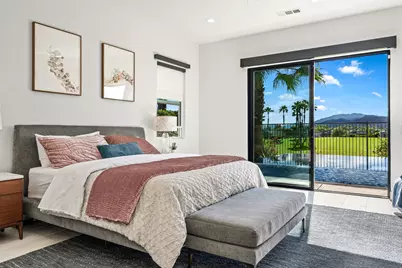
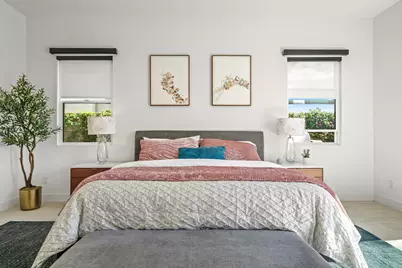
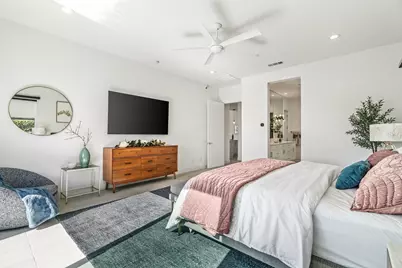
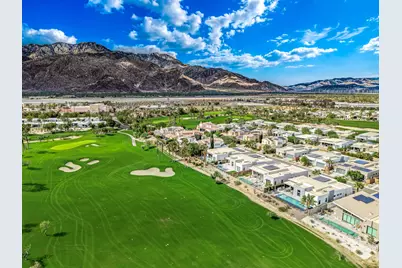
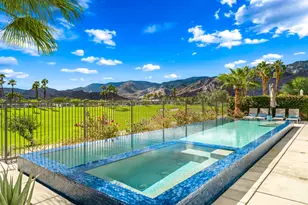
This is a carousel with tiles that activate property listing cards. Use the previous and next buttons to navigate.
$1,895,000 Just Listed
Get directions
View more dates
Join us at 4384 Arcada Street on:
- Open House: 12:00 PM - 3:00 PM
Sunday 10/25 12:00 PM - 3:00 PM
4384 Arcada Street,Palm Springs, CA 922624384 Arcada StreetPalm SpringsCA92262
This is a carousel with tiles that activate property listing cards. Use the previous and next buttons to navigate.
Full Property Details for 4384 Arcada St
General
- Price: $1,895,000
- HOA FEE: $260/month
- Status: Active
- Type: Single Family
- Source: Desert_Area_Palm_Springs
- MLS ID: 219154851
- Updated: 10/23/2026
- Added to Site: 1 day(s) ago
Interior
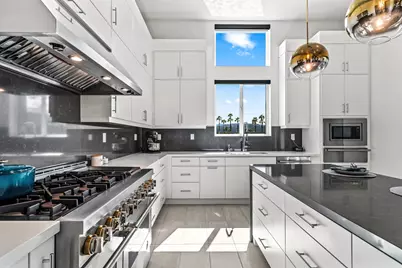
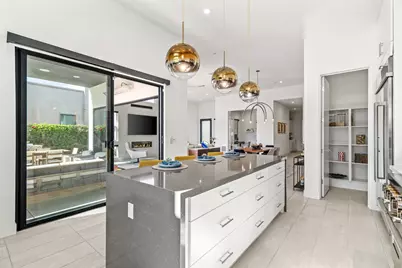
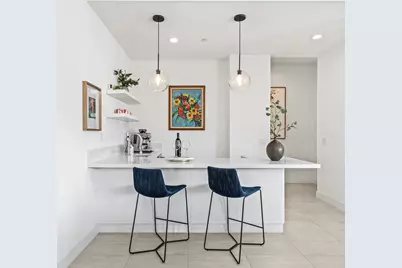
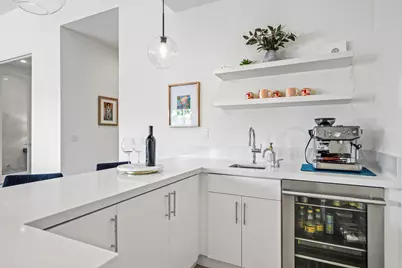
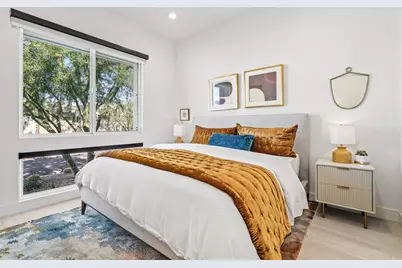
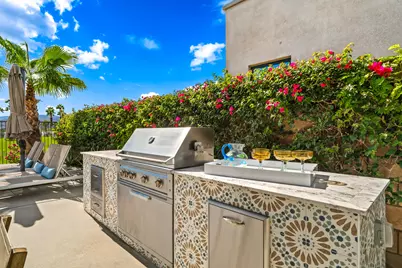
- Rooms/Areas: Den - Study, Bar, Dining Area, Walk-In Pantry, Great Room
- Interior Features: Central Vacuum, Bar, Wet Bar, Wired for Surround Sound, Recessed Lighting, Open Floorplan, Wired for High-Speed Data, High Ceilings (9 Ft+)
- Fireplace: Yes
- Number of Fireplaces: 1
- Fireplace(s): Living Room, Patio, Firepit, Gas
- Eating Areas: Breakfast Counter/Bar, Living/Dining Combo, Kitchen Island, Dining Area
- Appliances: Dryer, Gas Cooktop, Microwave Oven, Self Cleaning Oven, Gas Range, Exhaust Fan, Water Line to Refrigerator, Water Filter, Water Softener, Washer, Refrigerator, Ice Maker, Disposal, Freezer, Dishwasher
- Furnishings: Unfurnished
- Flooring: Tile
- Windows/Treatment: Custom Window Covering, Blinds, Screens, Double Pane Windows
- 220 Volt Locations: In Garage, In Laundry
Rooms
Bathrooms
- Total Bathrooms: 4
- Full Bathrooms: 1
- 3/4 Bathrooms: 2
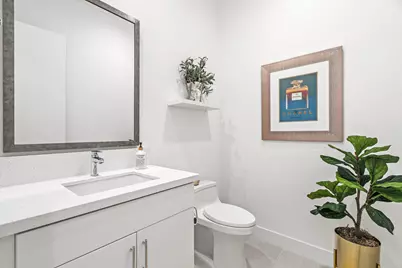
- Half Bathrooms: 1
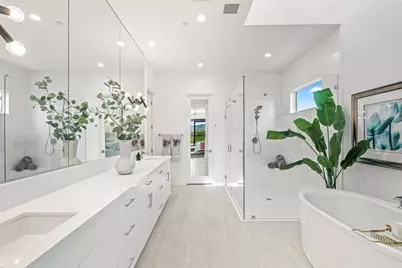
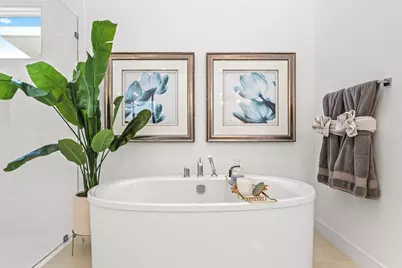
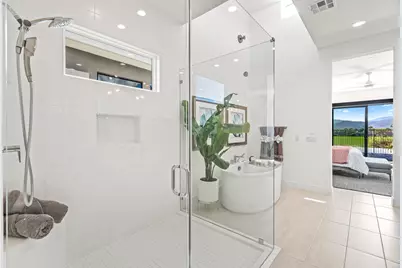
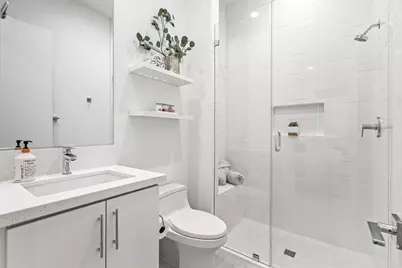
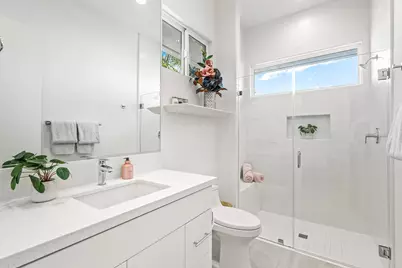
- Bathroom Features: Double Vanity(s), Tile Shower, Shower Stall, Shower & Tub, Powder Room, Low-Flow Toilet(s)
Bedrooms
- Total Bedrooms: 3
- Main Level Bedroom: Yes
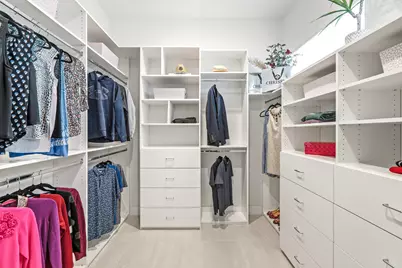
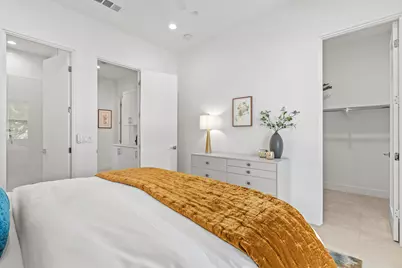
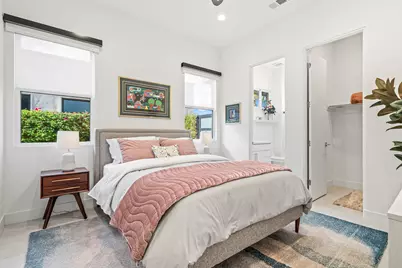
- Bedroom Features: Main Floor Bedroom, Walk-In Closet, Main Floor Primary Bedroom
Other Rooms
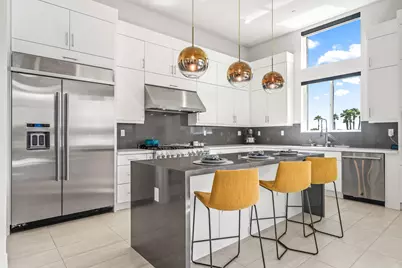
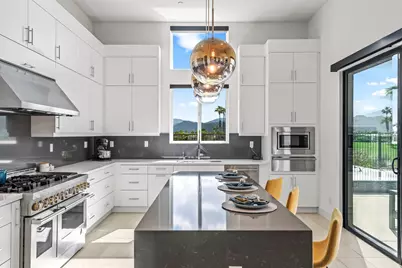
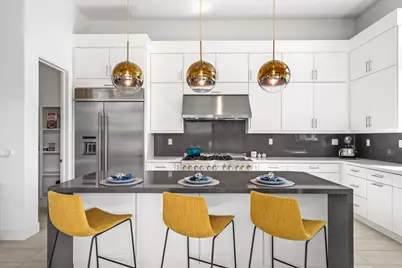
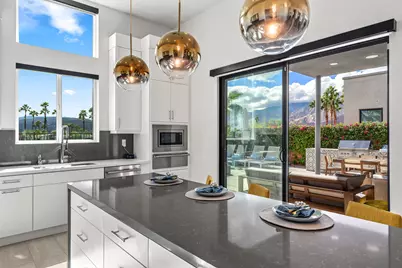
- Kitchen: Gourmet Kitchen, Quartz Counters, Pantry, Island
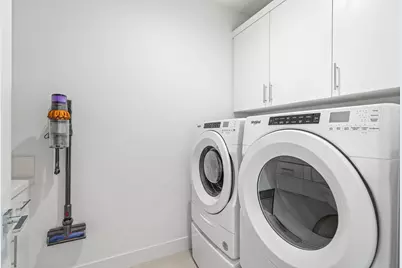
- Laundry: Individual Room
Additional Information
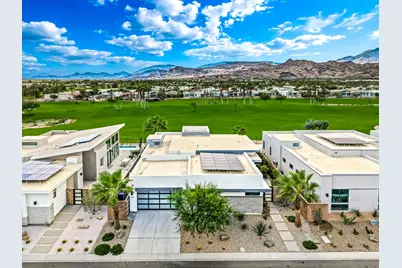
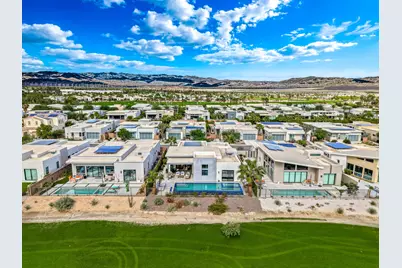
- Shared Amenities: Controlled Access, Pet Rules, Management, Maintenance Grounds, Greenbelt/Park, Golf Course, Clubhouse
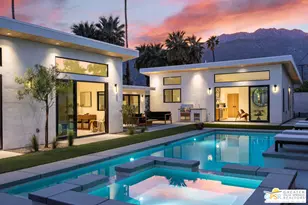
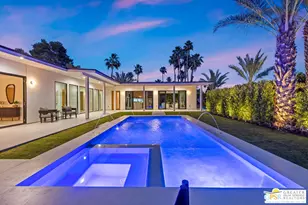
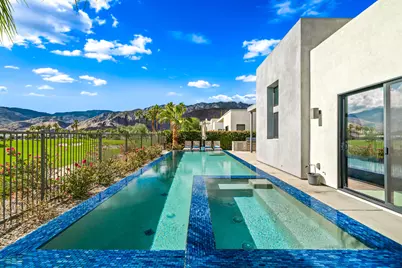
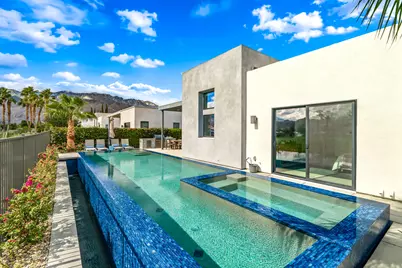
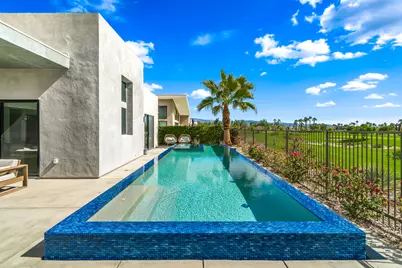
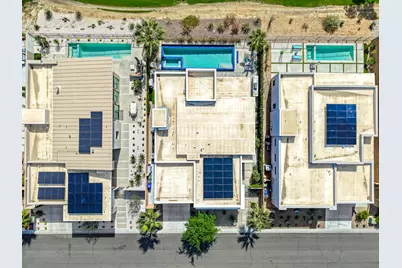
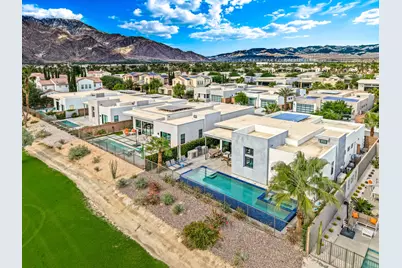
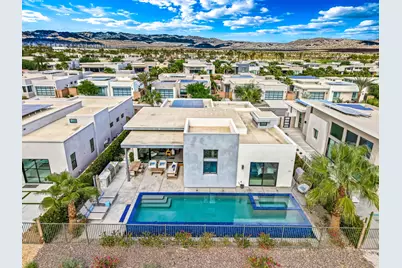
- Pool: Yes
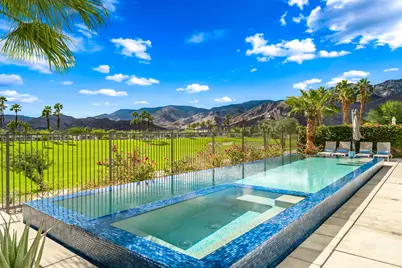
- Pool Description: Heated, Exercise, Waterfall, Private, Infinity, In Ground, Salt Water, Lap, Heated, Exercise, Waterfall, Private, Infinity, In Ground, Salt Water, Lap, Private
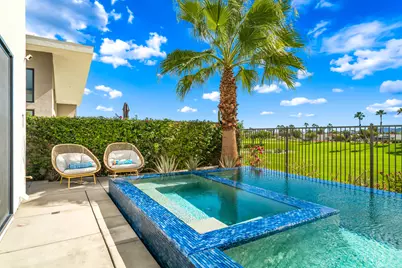
- Spa: Yes
- Spa Description: In Ground, Pebble, Heated - Gas, Private
- Security/Safety: Fire Sprinkler System, Security System Owned, Gated Community, Fire Alarm
Exterior
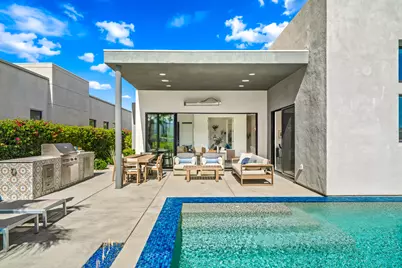
- Deck/Patio: Covered, Other
Parking
- Garage: Yes
- Garage Spaces: 2
- Covered Spaces: 2
- Total Spaces: 4
- Parking: Side By Side, Driveway, Garage Door Opener, Direct Entrance, Covered
- Garage Description: Attached
Location
- Area: 332 - Palm Springs Central
- County: Riverside
- Subdivision: Escena
- Cross Streets: Gene Autry Trail & Escena Way
- Direction Faces: Front Door Faces North, Leisure Faces South
School Information
- School District: Palm Springs Unified
Community
- Gated community: Yes
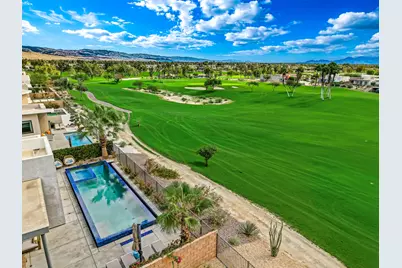
- Golf course: Yes
- Association: Yes
- Assoc. Fees Include: Clubhouse, Security
- Pet Restrictions: Association Pet Rules
Heating & Cooling
- Cooling Type: Air Conditioning, Ceiling Fan(s)
- Heating Type: Fireplace(s), Forced Air
- Heating Fuel: Natural Gas
- Water Heater: Instant Hot Water, Tankless
Utilities
- Sewer: In, Connected and Paid
- Water District: Desert Water
- Water: Water District
Structural Information
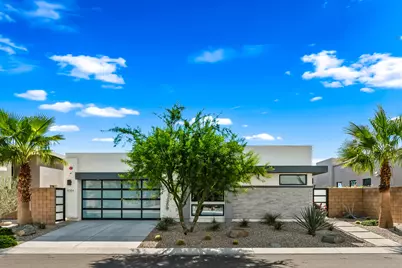
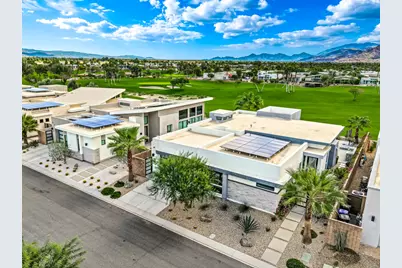
- Architectural Style: Contemporary, Modern
- Builder: Toll Brothers
- Model: Esprit
- Exterior Const.: Hard Coat Stucco
- Foundation: Slab
- Roof: Flat
- Doors: Sliding Doors
- Sprinklers: Yes
- Disability Access: No Interior Steps, Roll-in Shower
- Entry Location: Ground Level - No Steps
- Stories/Levels: 2
- Square Feet: 2,598
- Sq. Ft. Source: Assessor
- Year Built: 2021
- Year Built Source: Assessor
- Property Condition: Updated/Remodeled
- Other Struct. Feat.: Solar System Owned
Lot Features
- Mountain views: Yes
- Lot Size (Sq. Ft.): 6,970
- Lot Size Source: Assessor
- Irrigation System: Drip System, Sprinkler Timer, Sprinkler System
- Lot Description: Backyard, Level, Landscaped, Front Yard
- Fencing (Description): Block, Fenced, Wrought Iron
Green Features
- Energy Efficient: Appliances, Water Heater, Windows, Thermostat, Roof, Insulation, HVAC, Doors
- Energy Generation: Solar
- Green Features: Yes
- Water Conservation: Water-Smart Landscaping
Financial Considerations
- Price Per Sq. Ft.: $729
- Association Fee: Yes
- Assoc Fee Freq.: Monthly
- Assoc Fee /Month: $260
- Terms: Conventional, Cash
Disclosures and Reports
- APN: 677690008
Schools serving 4384 Arcada St
| Name | Grades | Distance |
|---|---|---|
Agua Caliente Elementary School 30-800 San Luis Rey Plaza, Cathedral City, CA 92234 | K-5 | 0.9 mi |
Raymond Cree Middle School 1011 East Vista Chino, Palm Springs, CA 92262 | 6-8 | 2.3 mi |
Palm Springs High School 2401 East Baristo Road, Palm Springs, CA 92262 | 9-12 | 1.8 mi |
Price & Sales History for 4384 Arcada St
Tax History for 4384 Arcada St
Estimate the Cost for 4384 Arcada St
4384 Arcada Street, Palm Springs, CA 92262 (MLS# 219154851) is a Single Family property with 3 bedrooms, 1 full bathroom and 3 partial bathrooms. 4384 Arcada Street is currently listed for $1,895,000 and was received on October 23, 2026. This property is listed by Max & Melissa Crispi Group from our Palm Desert Office.Want to learn more about 4384 Arcada Street? Do you have questions about finding other Single Family real estate for sale in Palm Springs? You can browse all Palm Springs real estate or contact a Coldwell Banker agent to request more information.