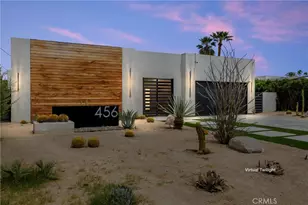
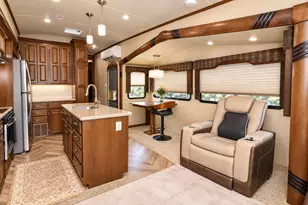
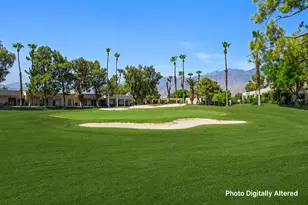
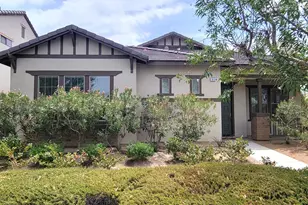
This is a carousel with tiles that activate property listing cards. Use the previous and next buttons to navigate.
1/1
$2,400,000
This is a carousel with tiles that activate property listing cards. Use the previous and next buttons to navigate.
1/1
Property Description
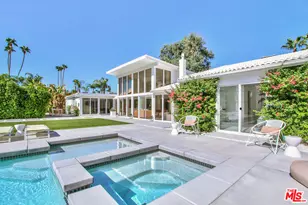
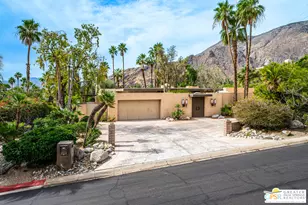
Elevated Desert Living in South Palm Springs.Perched above the valley floor with breathtaking panoramic views, this exceptional residence is located in one of Palm Springs most sought-after enclaves -- Tennis Club South. Thoughtfully reimagined with timeless elegance and modern comfort, this luxury retreat blends architectural sophistication with relaxed desert living.Beyond the circular drive, you'll find a beautifully updated 3-bedroom, 3-bath estate, including a versatile den and attached casita with private-entrance -- perfect for guests, home office, or serene studio.The open-concept design is ideal for effortless entertaining, showcasing a seamless indoor-outdoor flow, designer finishes, and expansive glass framing the uninterrupted valley and mountain vistas. Step outside to your own private resort, complete with a pool, spa, multiple lounging terraces, and intimate seating areas--each designed to capture the magic of the desert.The primary suite is a true sanctuary, featuring a private patio and spa-like bath, offering a peaceful escape from the everyday. With a two-car garage, lush landscaping, and close proximity to renowned hiking trails, upscale dining, galleries, and shopping, this property presents an unparalleled opportunity to experience Palm Springs luxury at its finest.
Full Property Details
Full Property Details for 600 S La Mirada Rd
General
- Sold For: $2,400,000
- Status: Closed
- Type: Single Family
- Source: Desert_Area_Palm_Springs
- MLS ID: 219137061
- Added to Site: 269 day(s) ago
Interior
- Rooms/Areas: Den - Study, Dining Area, Living Room, Casita - Guest House, Entry
- Interior Features: Beamed Ceilings, Vaulted Ceiling(s), Recessed Lighting, Open Floorplan, Living Room Deck Attached, Closet Laundry (Stacked)
- Fireplace: Yes
- Number of Fireplaces: 1
- Fireplace(s): Living Room, Firepit, Gas
- Eating Areas: Breakfast Counter/Bar, Dining Area
- Appliances: Dryer, Gas Cooktop, Microwave Oven, Convection Oven, Gas Oven, Ice Maker - Standalone, Washer, Stackable W/D Hookup, Refrigerator, Ice Maker, Disposal, Freezer, Dishwasher
- Furnishings: Unfurnished
- Flooring: Tile
- Windows/Treatment: Custom Window Covering, Blinds, Double Pane Windows, Drapes
Rooms
Bathrooms
- Total Bathrooms: 3
- Full Bathrooms: 1
- 3/4 Bathrooms: 2
- Bathroom Features: Double Vanity(s), Tile Shower, Tile Counters, Shower & Tub, Remodeled
Bedrooms
- Total Bedrooms: 3
- Main Level Bedroom: Yes
- Bedroom Features: All Bedrooms Down, Primary Suite, Main Floor Bedroom
Other Rooms
- Kitchen: Remodeled, Quartz Counters
- Laundry: Laundry Area
Additional Information
- Pool: Yes
- Pool Description: Private, Private, Private
- Spa: Yes
- Spa Description: Gunite, In Ground, Private
- Security/Safety: Fire Alarm
Exterior
- Deck/Patio: Covered, Rock - Stone
Parking
- Garage: Yes
- Garage Spaces: 2
- Uncovered Spaces: 4
- Total Spaces: 6
- Parking: On Street, Driveway, Garage Door Opener, Direct Entrance, Circular Driveway, Side By Side
- Garage Description: Attached
Location
- Area: 334 - Palm Springs South End
- County: Riverside
- Subdivision: Tennis Club South
- Cross Streets: Btw W Ramon and W Sunny Dunes Rd on S La Mirada
- Direction Faces: Front Door Faces West, Leisure Faces East
Heating & Cooling
- Cooling Type: Ceiling Fan(s), Central Air
- Heating Type: Central, Forced Air, Fireplace(s)
Utilities
- Sewer: In, Connected and Paid
- Water: In Street
Structural Information
- Architectural Style: Mediterranean
- Exterior Const.: Stucco
- Foundation: Slab
- Roof: Tile
- Doors: Double-Door Entry, French Doors
- Sprinklers: Yes
- Entry Floor Number: 1
- Entry Location: Ground Level (with Steps)
- Stories/Levels: 1
- Square Feet: 2,722
- Sq. Ft. Source: Assessor
- Year Built: 1970
- Year Built Source: Assessor
- Property Condition: Updated/Remodeled
- Other Struct. Feat.: Barbeque Private, Premium Lot
Lot Features
- Mountain views: Yes
- Lot Size (Acres): 0.3
- Lot Size (Sq. Ft.): 13,068
- Lot Size Source: Assessor
- Irrigation System: Drip System, Sprinkler Timer
- Lot Description: Backyard, Utilities Underground, Private, Public Street, Single Lot, Landscaped
Financial Considerations
- Price Per Sq. Ft.: $1,101
- Terms: Conventional, Cash
Disclosures and Reports
- APN: 513260008
Listed by Realty Trust, Sandra Quinn
Sold by David Whitworth

Get Pre-Approved Today
Schools
Schools serving 600 S La Mirada Rd
School District:Palm Springs Unified School District
| Name | Grades | Distance |
|---|---|---|
Cahuilla Elementary School 833 East Mesquite Avenue, Palm Springs, CA 92264 | K-5 | 1 mi |
Raymond Cree Middle School 1011 East Vista Chino, Palm Springs, CA 92262 | 6-8 | 2.4 mi |
Palm Springs High School 2401 East Baristo Road, Palm Springs, CA 92262 | 9-12 | 2 mi |
Disclaimer:
School attendance boundaries provided by ATTOM Data Solutions and are for reference only. Contact the school directly to verify enrollment eligibility.
Price & Sales History for 600 S La Mirada Rd
Date
Details
Price
Change
Source
6/10/2026
Sold
$2,700,000
-9.97%
MLS
2/04/2026
Price Reduced
$2,999,000
-8.98%
MLS
10/16/2025
Listed
$3,295,000
—
MLS
Disclaimer: Historical sales information is derived from public records provided by the county offices. Information is not guaranteed and should be independently verified.
600 S La Mirada Road, Palm Springs, CA 92264 (MLS# 219137061) is a Single Family property that was sold at $2,400,000 on June 10, 2026. Want to learn more about 600 S La Mirada Road? Do you have questions about finding other Single Family real estate for sale in Palm Springs? You can browse all Palm Springs real estate or contact a Coldwell Banker agent to request more information.