This is a carousel with tiles that activate property listing cards. Use the previous and next buttons to navigate.
1/38
$735,000
This is a carousel with tiles that activate property listing cards. Use the previous and next buttons to navigate.
1/38
Property Description
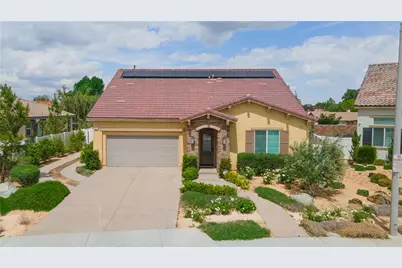
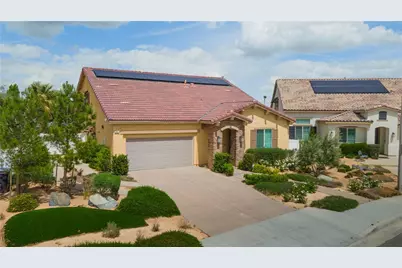
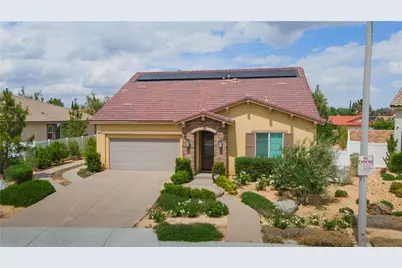
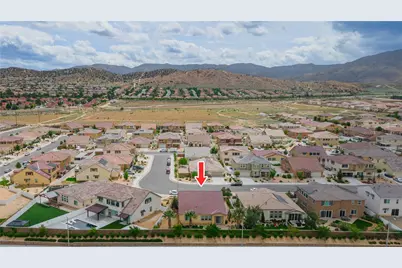
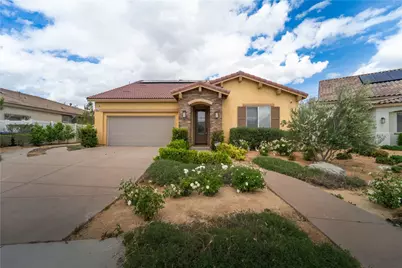
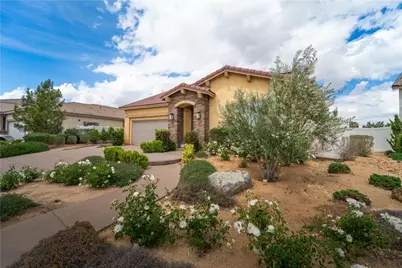
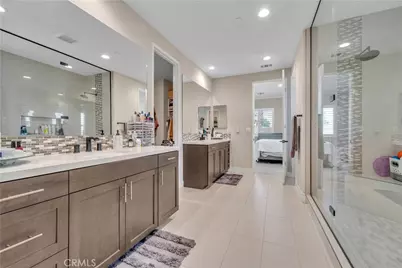
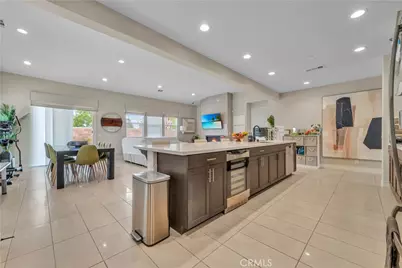
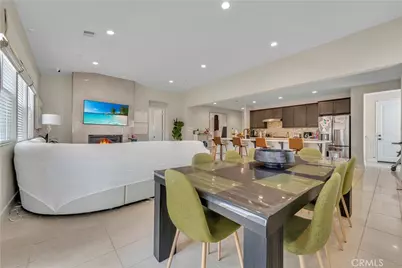
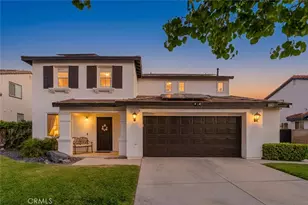
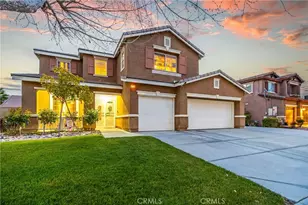
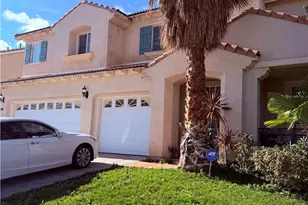
Fully upgraded former model home-this home is nothing short of elegant! This stunning, energy-efficient West Palmdale residence offers over 2,740 sq ft of beautifully upgraded living space. A newer build with exceptional curb appeal, it features a versatile layout ideal for multi-generational living.
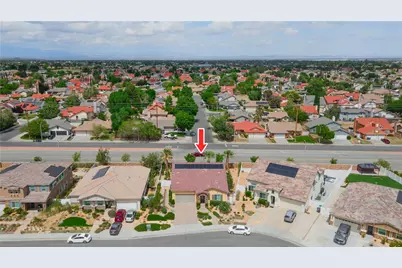
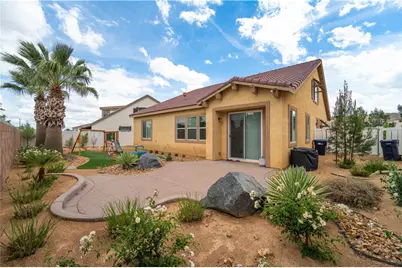
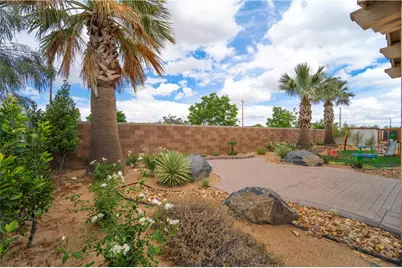
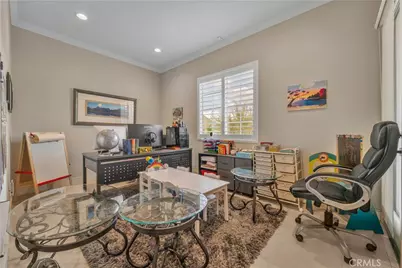
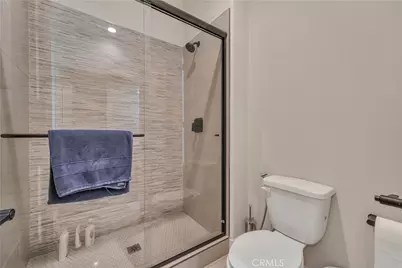
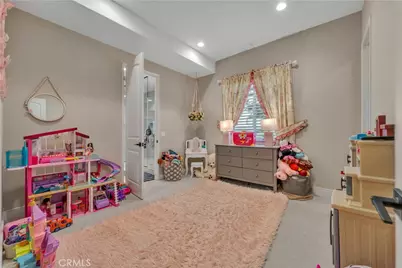
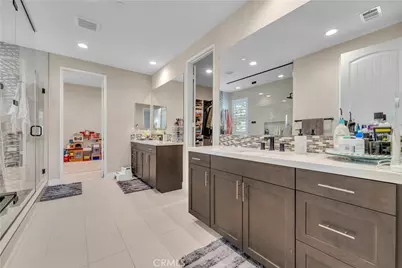
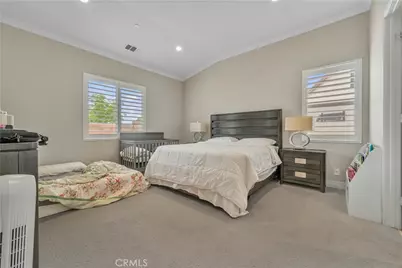
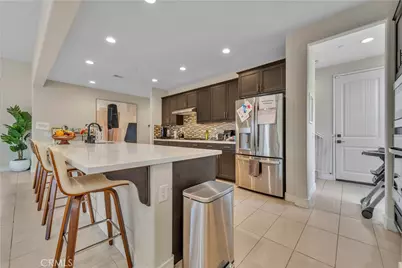
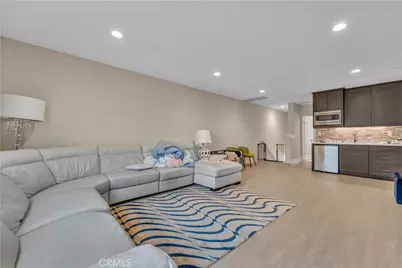
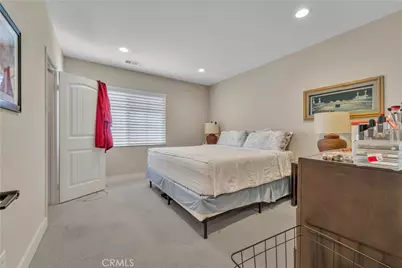
Inside, you're welcomed by high ceilings, expansive windows, and an abundance of natural light. The bright, open floor plan flows seamlessly from the chef's kitchen-featuring quartz countertops, a massive island, and pantry-into the inviting living room with a cozy fireplace, creating the perfect space for entertaining. The main level offers a spacious primary suite with a spa-like walk-in shower, dual closets, and a dual-sink vanity. A secondary bedroom and office are connected by a convenient Jack-and-Jill bathroom. A dedicated indoor laundry room adds convenience, while the oversized two-car garage includes an EV charger-ready setup-no more waiting at public charging stations. The private upstairs suite includes its own living area, bedroom, bathroom, and kitchenette with separate access-perfect for an in-law suite, guests, a private retreat, or whatever fits your lifestyle. Step outside to an easy-care backyard with extensive concrete and custom design-ideal for gatherings or low-maintenance outdoor living. Located in a prime West Palmdale neighborhood within walking distance to Highland High School and close to parks, shopping, dining, the Antelope Valley Mall, and freeway access. Move-in ready and a rare opportunity-don't miss your chance to call this exceptional home yours!
Full Property Details
Full Property Details for 2041 Cork Oak St
General
- Price: $735,000
- Status: Active
- Type: Single Family
- Source: MRMLS
- MLS ID: IG26073176
- Updated: 5/24/2026
- Days on Market: 49 days
- Added to Site: 49 day(s) ago
Interior
- Rooms/Areas: Primary Bathroom, Primary Suite, Laundry, Main Floor Primary Bedroom, Loft, Office, Walk-In Pantry, Family Room, Entry, Kitchen, Jack & Jill, Walk-In Closet
- Interior Features: High Ceilings, Ceiling Fan(s), Pantry, Open Floorplan
- Fireplace: Yes
- Fireplace(s): Family Room
- Eating Areas: Breakfast Counter/Bar, Dining Room, Area
- Appliances: 6 Burner Stove, Disposal, Gas Oven
- Flooring: Tile
Rooms
Bathrooms
- Total Bathrooms: 3
- Full Bathrooms: 3
Bedrooms
- Total Bedrooms: 3
Other Rooms
- Laundry: Inside
Additional Information
- Pool Description: None
- Spa Description: None
Parking
- Garage: Yes
- Garage Spaces: 2
- Parking: Garage, Electric Vehicle Charging Station(s), Garage (Direct Access)
Location
- County: Los Angeles
- Driving Directions: Rancho Vista Blvd to Summerwind Dr, Turns into P-8 Left on Gunsmoke Ct, Left on Cork Oak
- Direction Faces: South
School Information
- School District: Antelope Valley Union
- Middle School: OTHER
- High School: HIGHLA
Community
- Community Features: Biking, Dog Park, Foothills, Sidewalks, Suburban
Heating & Cooling
- Cooling Type: Central Air
- Heating Type: Solar, Central
Utilities
- Sewer: Public Sewer
- Water: Public
Structural Information
- Architectural Style: Modern
- Structure Type: Single Family Residence
- Construction: Concrete
- Foundation: Slab
- Roof: Shingle, Asphalt
- Common Walls: No Common Walls
- Windows: Double-Pane Windows
- Doors: ENERGY STAR Qualified Doors, Mirror Closet Door(s), Panel Doors
- Entry Location: 1
- Stories/Levels: Two
- Stories Description: Two
- Square Feet: 2,740
- Sq. Ft. Source: Assessor
- Year Built: 2019
- Year Built Source: Assessor
- Property Condition: Turnkey
Lot Features
- Property View: Hills
- Lot Size (Acres): 0.1996
- Lot Size (Sq. Ft.): 8,694
- Lot Size Source: Assessor
- Lot Description: 0-1 Unit/Acre
- Fencing (Description): Block, Vinyl, Excellent Condition
Financial Considerations
- Price Per Sq. Ft.: $268.25
Disclosures and Reports
- Special Conditions: Standard
Listed by Ponce & Ponce Realty, Inc, James Ortiz

Get Pre-Approved Today
Schools
Schools serving 2041 Cork Oak St
School Districts:Antelope Valley Union Joint High School District, Palmdale Elementary School District
| Name | Grades | Distance |
|---|---|---|
Summerwind Elementary School 39360 Summerwind Drive, Palmdale, CA 93551 | K-5 | 0.5 mi |
David G. Millen Intermediate 39221 22nd Street West, Palmdale, CA 93551 | 6-8 | 0.2 mi |
Highland High School, Palmdale, CA 39055 25th Street West, Palmdale, CA 93551 | 9-12 | 0.5 mi |
Disclaimer:
School attendance boundaries provided by ATTOM Data Solutions and are for reference only. Contact the school directly to verify enrollment eligibility.
Price & Sales History for 2041 Cork Oak St
Date
Details
Price
Change
Source
4/06/2026
Listed
$735,000
-0.14%
MLS
9/27/2023
Sold
$736,000
—
Public Record
Disclaimer: Historical sales information is derived from public records provided by the county offices. Information is not guaranteed and should be independently verified.
Tax History
Tax History for 2041 Cork Oak St
Year
Property Taxes
Change
Tax Assessment
Change
2025
$12,293
43%
$750,720
57%
2023
$8,582
4%
$477,758
2%
2022
$8,285
7%
$468,391
2%
2021
$7,775
65%
$459,208
111%
2020
$4,708
—
$217,810
—
Disclaimer: Historical tax information is derived from public records provided by the county offices. Information is not guaranteed and should be independently verified.
Estimate the Cost
Estimate the Cost for 2041 Cork Oak St
2041 Cork Oak Street, Palmdale, CA 93551 (MLS# IG26073176) is a Single Family property with 3 bedrooms and 3 full bathrooms. 2041 Cork Oak Street is currently listed for $735,000 and was received on April 06, 2026. Want to learn more about 2041 Cork Oak Street? Do you have questions about finding other Single Family real estate for sale in Palmdale? You can browse all Palmdale real estate or contact a Coldwell Banker agent to request more information.