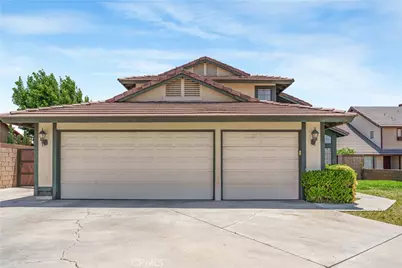
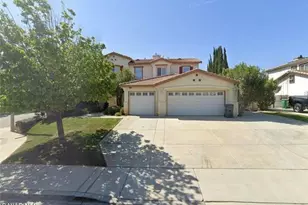
Full Property Details for 2102 Redrock Ct
General
- Price: $599,950
- Status: Active
- Type: Single Family
- Source: MRMLS
- MLS ID: BB26151947
- Updated: 9/2/2026
- Days on Market: 94 days
- Added to Site: 94 day(s) ago
Interior
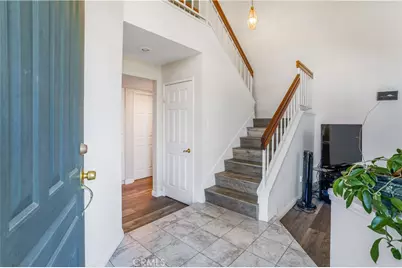
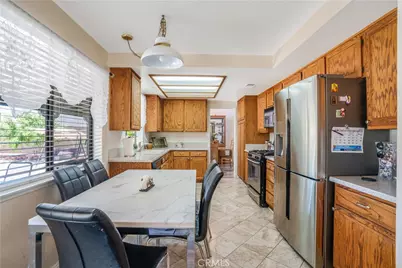
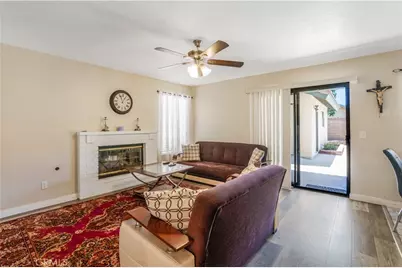
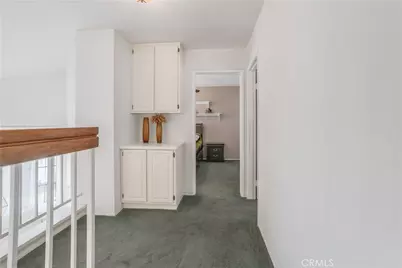
- Rooms/Areas: Walk-In Closet, Laundry, Workshop, Multi-Level Bedroom, Kitchen, Living Room, Main Floor Bedroom, Family Room
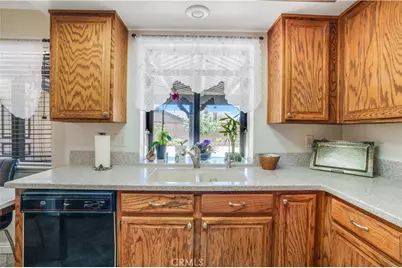
- Interior Features: Balcony, Laminate Counters, High Ceilings, Ceiling Fan(s), Pantry, Open Floorplan, Storage
- Fireplace: Yes
- Fireplace(s): Family Room
- Eating Areas: Family Kitchen, Dining Room
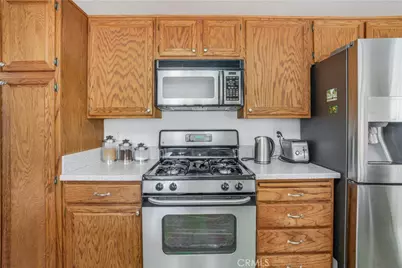
- Appliances: Gas Cooktop, Water Heater, Disposal, Microwave, Water Softener, Range Hood, Gas Range, Water Line to Refrigerator, Dishwasher
- Flooring: Tile, Carpet, Laminate
Rooms
- Total Bathrooms: 3
- Full Bathrooms: 3
- Laundry: Gas Dryer Hookup, Individual Room, Washer Hookup
Additional Information
- Pool Description: None
- Spa Description: None
Exterior
- Deck/Patio: Covered, Wood, Patio
Parking
- Garage: Yes
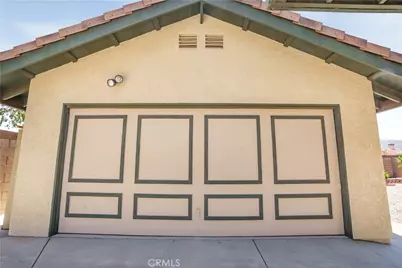
- Garage Spaces: 5
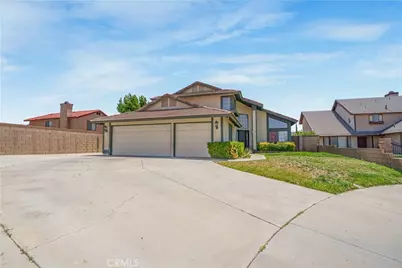
- Parking: Garage, Paved, RV Access/Parking, Parking Space, Workshop in Garage, Driveway, Garage (Two Doors), Garage Door Opener
Location
- County: Los Angeles
- Driving Directions: From 14 Fwy take Rancho Vista Blvd west to 20th st. west left to Clearwater right to Stonegate to Redrock ct left to Property
School Information
- School District: Palmdale
Community
- Community Features: Street Lights
Heating & Cooling
- Cooling Type: Central Air
- Heating Type: Natural Gas, Central
Utilities
- Sewer: Public Sewer
- Water: Public
Structural Information
- Architectural Style: Traditional
- Structure Type: Single Family Residence
- Construction: Stucco, Drywall Walls
- Foundation: Slab
- Roof: Tile
- Common Walls: No Common Walls
- Doors: Sliding Doors, Mirror Closet Door(s), Panel Doors
- Disability Access: Wide Halls (36 Inches or More)
- Entry Location: 1
- Stories/Levels: Two
- Stories Description: Two
- Square Feet: 1,983
- Sq. Ft. Source: Assessor
- Year Built: 1989
- Year Built Source: Assessor
Additional Structures
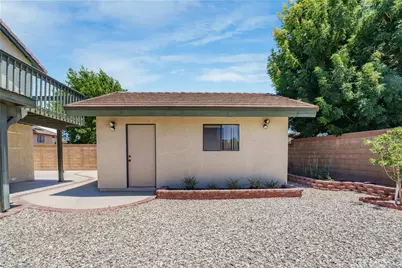
- Other Structures: Second Garage Detached, Workshop
Lot Features
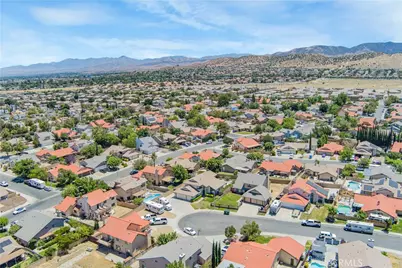
- Property View: Mountain(s), Trees/Woods, Neighborhood
- Lot Size (Acres): 0.1978
- Lot Size (Sq. Ft.): 8,614
- Lot Size Source: Assessor
- Irrigation System: Sprinkler System
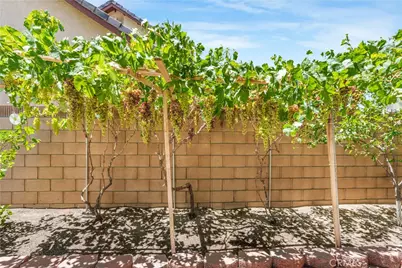
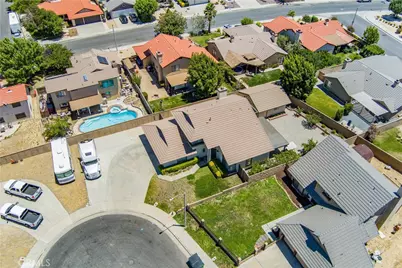
- Lot Description: Sprinklers in Front, Corner Lot, Cul-de-Sac, Lot 6500-9999, 0-1 Unit/Acre, Sprinklers Timer, Garden, Front Yard, Rocks, Sprinkler System, Back Yard, Lawn, Yard
- Fencing (Description): Block, Privacy
Financial Considerations
- Price Per Sq. Ft.: $302.55
Disclosures and Reports
- Special Conditions: Standard
Listed by City Center Realty Group, Lucy Petrosyan and City Center Realty Group, Steve Hovakimyan