Full Property Details for 303 Susan Ct
General
- Price: $599,900
- Status: Active
- Type: Single Family
- Source: MRMLS
- MLS ID: SR26153542
- Updated: 9/30/2026
- Days on Market: 92 days
- Added to Site: 92 day(s) ago
Interior
- Rooms/Areas: Jack & Jill, Living Room, Family Room, Den
- Interior Features: Beamed Ceilings, Ceiling Fan(s), Recessed Lighting, Granite Counters
- Fireplace: Yes
- Fireplace(s): Family Room
- Eating Areas: Dining Room, Breakfast Nook
- Appliances: Microwave, Trash Compactor, Double Oven, Dishwasher, Electric Cooktop
- Flooring: Tile, Carpet, Laminate
Rooms
- Total Bathrooms: 3
- Full Bathrooms: 2
- Half Bathrooms: 1
- Laundry: Gas Dryer Hookup, Individual Room
Additional Information
- Pool Description: None
- Spa Description: None
Exterior
- Deck/Patio: Covered, Slab
Parking
- Garage: Yes
- Garage Spaces: 2
- Parking: Garage (Single Door), Garage Faces Front
Location
- County: Los Angeles
- Driving Directions: From 14 Freeway go east and left at first light which is Country Club Drive, right on Fantasy, left on Makin and right on Golfers Drive. Susan Court is on the left.
School Information
- School District: Antelope Valley Union
Community
- Community Features: Golf, Suburban
Heating & Cooling
- Cooling Type: Central Air
- Heating Type: Natural Gas, Central
Utilities
- Sewer: Public Sewer
- Water: Public
Structural Information
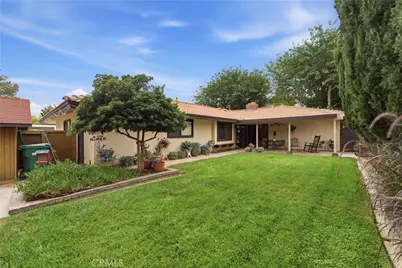
- Architectural Style: Custom-Built
- Structure Type: Single Family Residence
- Construction: Frame, Stucco
- Foundation: Slab
- Roof: Tile
- Common Walls: No Common Walls
- Windows: Double-Pane Windows
- Entry Location: front
- Stories/Levels: One
- Stories Description: One
- Square Feet: 2,552
- Sq. Ft. Source: Assessor
- Year Built: 1977
- Year Built Source: Assessor
- Property Condition: Turnkey
Additional Structures
- Other Structures: Shed(s)
Lot Features
- Property View: Neighborhood
- Lot Size (Acres): 0.1455
- Lot Size (Sq. Ft.): 6,336
- Lot Size Source: Assessor
- Irrigation System: Sprinkler System
- Lot Description: Sprinklers in Front, Cul-de-Sac, Lot 6500-9999, Level, Sprinklers Timer, Sprinklers in Rear
- Fencing (Description): Block, Wrought Iron
Financial Considerations
- Price Per Sq. Ft.: $235.07
Disclosures and Reports
- Special Conditions: Standard
Listed by Berkshire Hathaway HomeServices Troth, Realtors, Cliff Beckwith