This is a carousel with tiles that activate property listing cards. Use the previous and next buttons to navigate.
1/38
$359,900 Just Listed
This is a carousel with tiles that activate property listing cards. Use the previous and next buttons to navigate.
1/38
Property Description
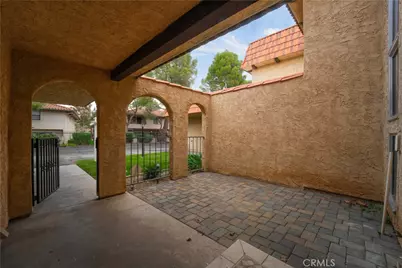
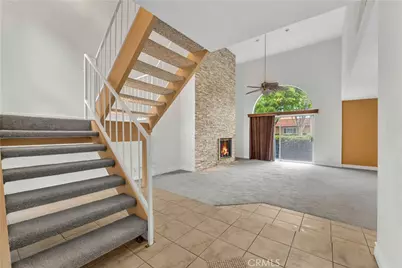
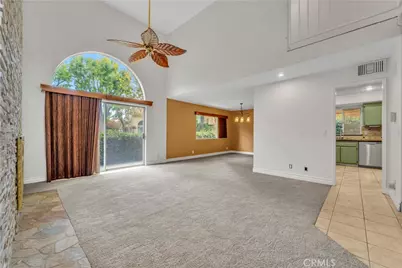
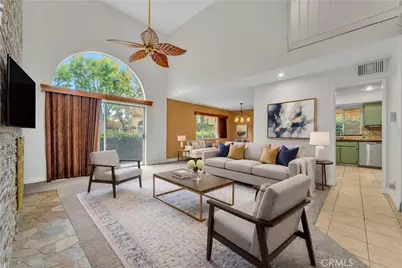
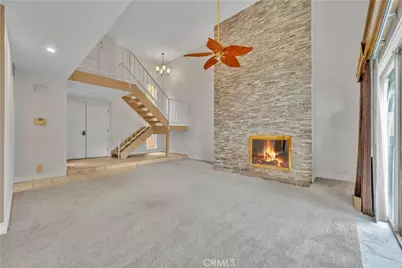
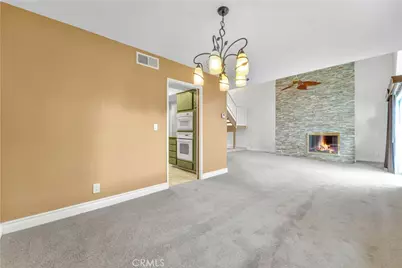
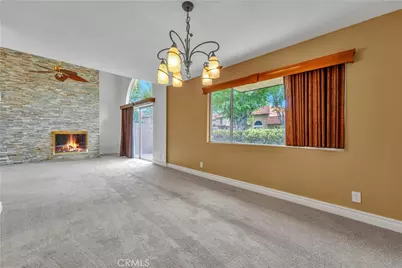
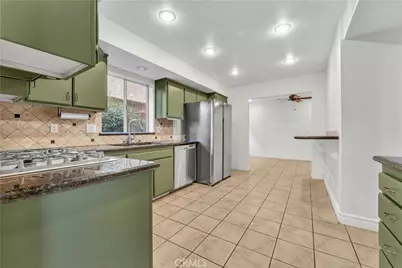
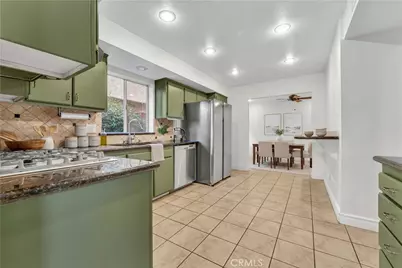
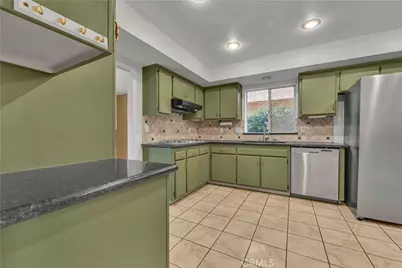
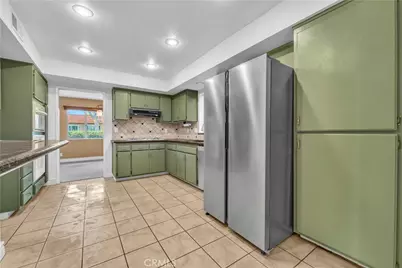
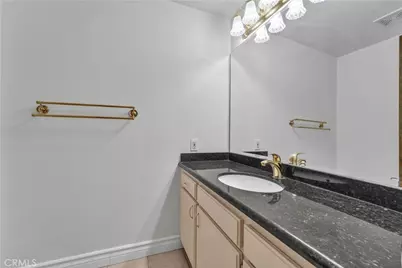
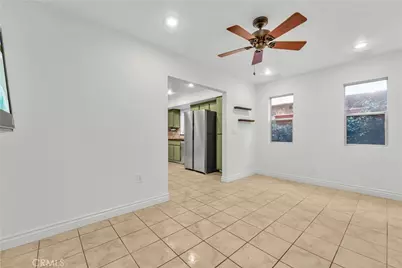
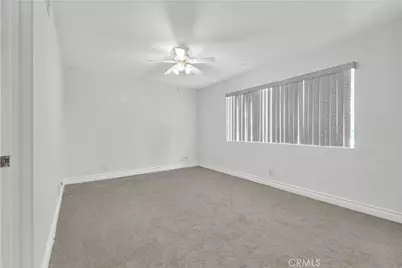
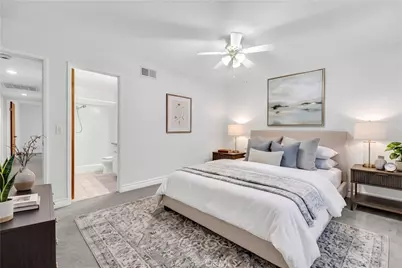
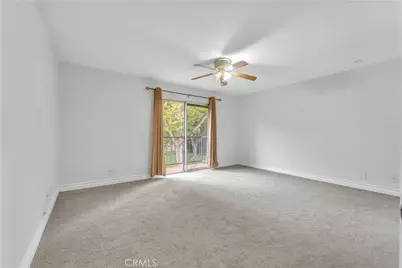
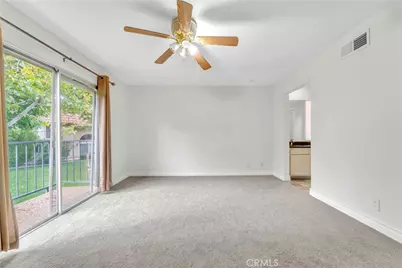
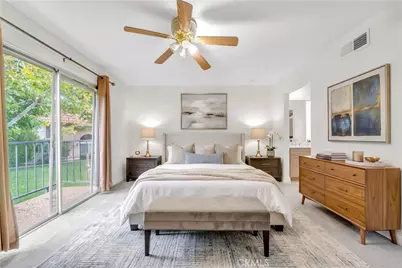
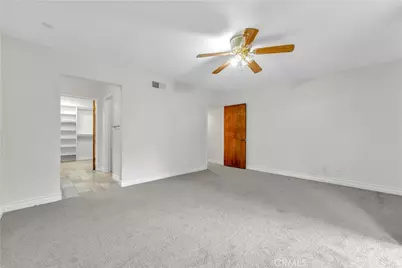
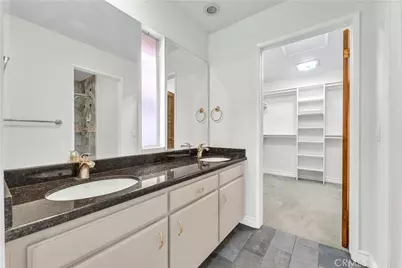
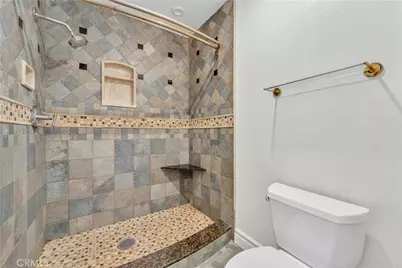
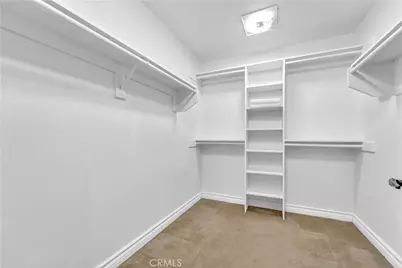
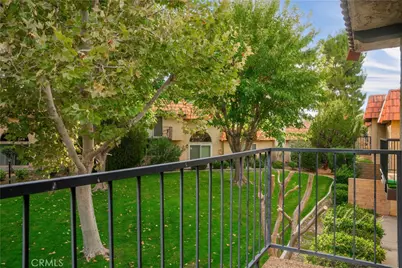
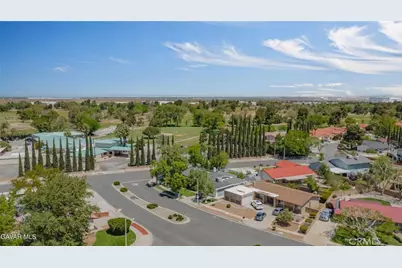
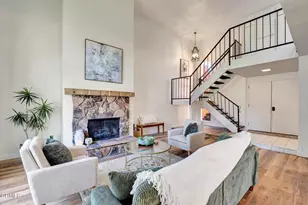
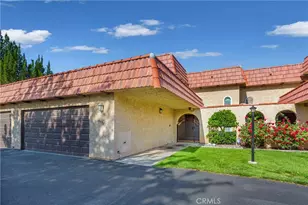
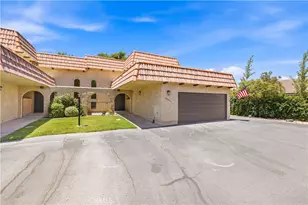
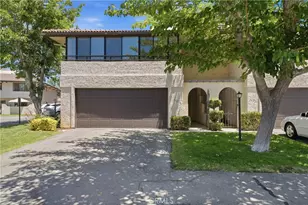
Experience the perfect blend of comfort, convenience, and country club living in the desirable Antelope Valley Country Club community! This beautiful, move-in-ready condo features two spacious primary bedrooms, including one with a custom walk-in closet and private balcony. Step inside to find brand-new carpet, a stunning stone fireplace that adds warmth and character to the living room, and a beautifully appointed kitchen featuring granite countertops and ample cabinetry. All three bathrooms also feature granite countertops, adding a touch of elegance throughout. An additional bonus room conveniently located between the garage entry and kitchen offers endless possibilities, whether you need a home office, workout room, hobby space, or additional flex space! Enjoy the convenience of an attached two-car garage with direct access, a charming front porch patio area perfect for relaxing, and additional upstairs storage. The refrigerator, washer, and dryer are also included! One of the biggest perks of this property is the HOA, which covers water, exterior maintenance, and exterior insurance, helping simplify homeownership and reduce monthly maintenance responsibilities. Located in the beautiful Antelope Valley Country Club community, you're just a golf cart ride away from the golf course and country club amenities! Whether you're looking for your first home, downsizing, or simply wanting a low-maintenance lifestyle, this condo offers incredible value, comfort, and convenience. Call for your appointment today!
Full Property Details
Full Property Details for 216 Shirley Ln
General
- Price: $359,900
- HOA FEE: $375/month
- Status: Active
- Type: Condo
- Source: MRMLS
- MLS ID: SR26230616
- Updated: 10/25/2026
- Days on Market: 1 days
- Added to Site: 1 day(s) ago
Interior
- Rooms/Areas: Primary Bedroom, Bonus Room, Kitchen, Family Room, Primary Bathroom
- Fireplace: Yes
- Fireplace(s): Living Room
- Eating Areas: Breakfast Counter/Bar, Area
- Appliances: Disposal, Microwave, Refrigerator, Gas Range, Gas Oven, Dishwasher
- Flooring: Tile, Carpet
Rooms
Bathrooms
- Total Bathrooms: 3
- Full Bathrooms: 2
- Half Bathrooms: 1
Bedrooms
- Total Bedrooms: 2
Other Rooms
- Laundry: In Garage, Washer Included, Dryer Included
Additional Information
- Shared Amenities: Other
- Pool Description: None
- Spa Description: None
Exterior
- Deck/Patio: None
Parking
- Garage: Yes
- Garage Spaces: 2
- Parking: Garage
Location
- County: Los Angeles
- Driving Directions: North on 14fwy. Exit Rancho Vista Blvd. Right on Rancho Vista Blvd. North/Left on Country Club Dr. Right on Fantasy St. Left on Roadrunner St. Right on Golfers Dr. Left on Joseph Ln. Right on Santa Fe Way. Left on Shirley Ln.
School Information
- School District: Los Angeles Unified
Community
- Community Features: Suburban
- Assoc. Name: Jeannie Gasper
Heating & Cooling
- Cooling Type: Central Air
- Heating Type: Central
Utilities
- Sewer: Public Sewer
- Water: Public
Structural Information
- Architectural Style: Traditional
- Structure Type: Condominium
- Roof: Tile
- Common Walls: 2 Common Walls (or More)
- Entry Location: Front
- Stories/Levels: One
- Stories Description: One
- Square Feet: 1,801
- Sq. Ft. Source: Public Records
- Year Built: 1979
- Year Built Source: Public Records
Unit Information
- Units in Complex: 45
Lot Features
- Property View: Neighborhood
- Lot Size (Acres): 2.65
- Lot Size (Sq. Ft.): 115,434
- Lot Size Source: Public Records
- Irrigation System: Sprinkler System
- Zoning: PDRPD12U*
- Lot Description: Sprinkler System
- Fencing (Description): Wrought Iron
Financial Considerations
- Price Per Sq. Ft.: $199.83
- Association Fee: $375
- Assoc Fee Freq.: Monthly
Disclosures and Reports
- Special Conditions: Standard
Listed by Luxury Collective, Megan Bohannan
Get Pre-Approved Today
Schools
Schools serving 216 Shirley Ln
School Districts:Antelope Valley Union Joint High School District, Palmdale Elementary School District
| Name | Grades | Distance |
|---|---|---|
Summerwind Elementary School 39360 Summerwind Drive, Palmdale, CA 93551 | K-5 | 1.7 mi |
David G. Millen Intermediate 39221 22nd Street West, Palmdale, CA 93551 | 6-8 | 2.4 mi |
Highland High School, Palmdale, CA 39055 25th Street West, Palmdale, CA 93551 | 9-12 | 2.7 mi |
Disclaimer:
School attendance boundaries provided by ATTOM Data Solutions and are for reference only. Contact the school directly to verify enrollment eligibility.
Price & Sales History for 216 Shirley Ln
Date
Details
Price
Change
Source
10/25/2026
Listed
$359,900
14.62%
MLS
12/18/2020
Sold
$314,000
—
Public Record
Disclaimer: Historical sales information is derived from public records provided by the county offices. Information is not guaranteed and should be independently verified.
Tax History
Tax History for 216 Shirley Ln
Year
Property Taxes
Change
Tax Assessment
Change
2025
$5,287
—
$346,677
2%
2025
$5,287
7%
$339,880
4%
2023
$4,937
4%
$326,685
2%
2022
$4,760
15%
$320,280
15%
2021
$4,141
—
$277,700
—
2020
$4,131
3%
$277,700
3%
2019
$4,027
31%
$268,900
40%
2018
$3,083
—
$191,600
—
2017
$3,078
5%
$191,600
—
2016
$2,937
14%
$191,600
19%
2015
$2,585
—
$161,000
—
2014
$2,581
10%
$161,000
19%
2013
$2,348
—
$135,300
—
Disclaimer: Historical tax information is derived from public records provided by the county offices. Information is not guaranteed and should be independently verified.
Estimate the Cost
Estimate the Cost for 216 Shirley Ln
216 Shirley Lane, Palmdale, CA 93551 (MLS# SR26230616) is a Condo property with 2 bedrooms, 2 full bathrooms and 1 partial bathroom. 216 Shirley Lane is currently listed for $359,900 and was received on October 25, 2026. Want to learn more about 216 Shirley Lane? Do you have questions about finding other Condo real estate for sale in Palmdale? You can browse all Palmdale real estate or contact a Coldwell Banker agent to request more information.