This is a carousel with tiles that activate property listing cards. Use the previous and next buttons to navigate.
1/24
$543,000 Just Listed
This is a carousel with tiles that activate property listing cards. Use the previous and next buttons to navigate.
1/24
Property Description
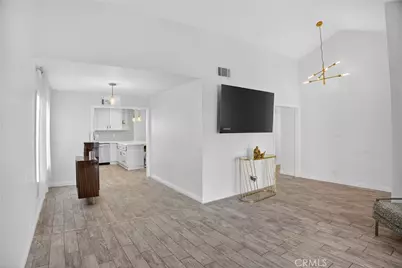
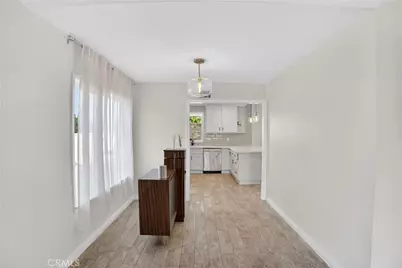
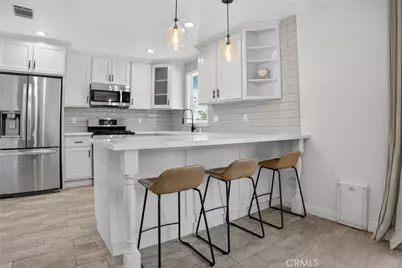
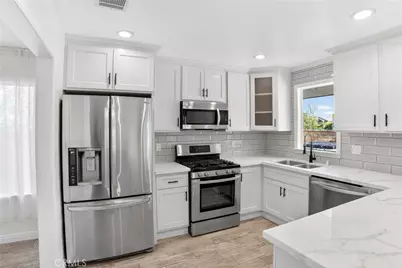
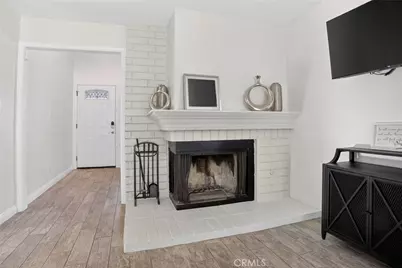
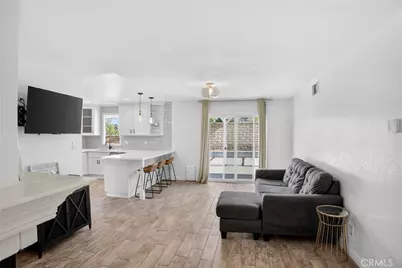
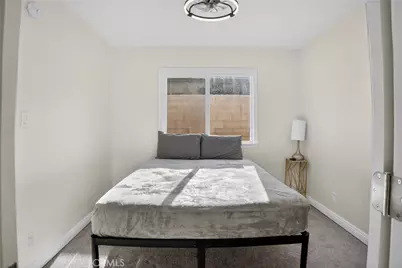
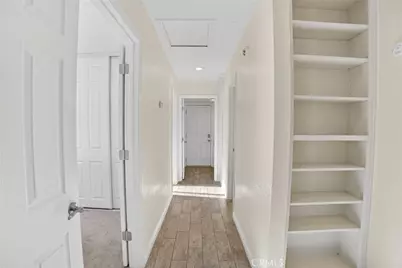
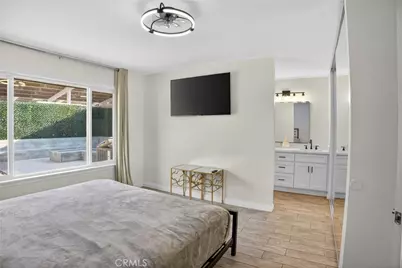
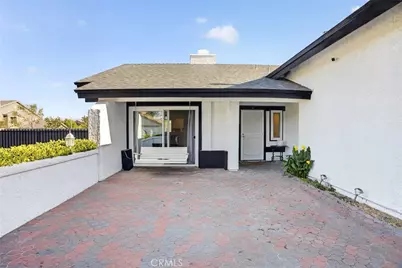
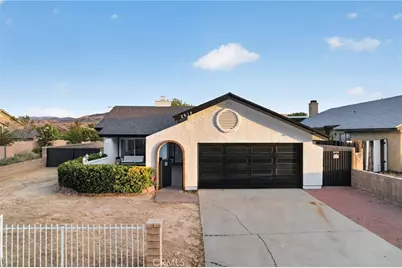
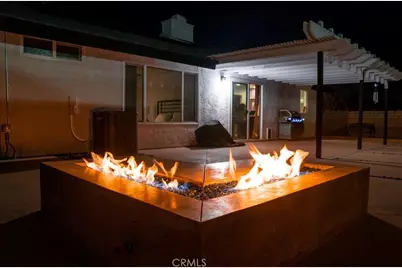
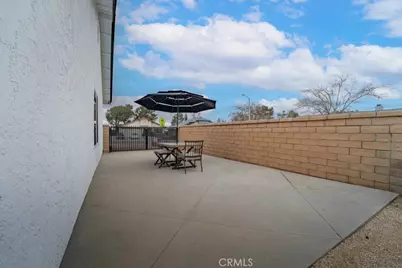
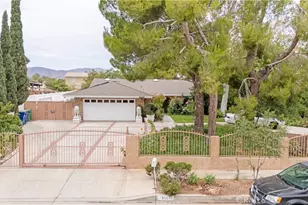
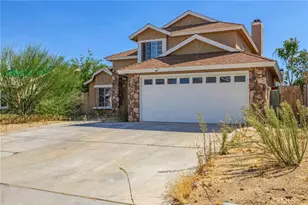
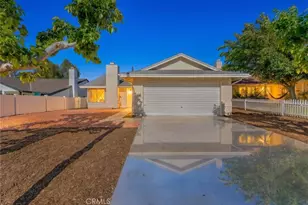
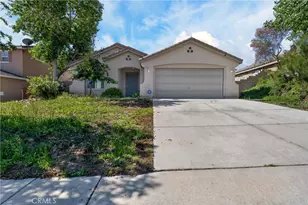
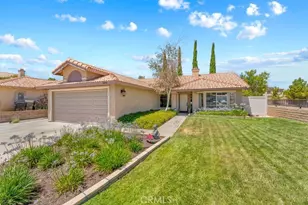
Welcome to a beautifully transformed 3-bedroom, 2-bath home offering extensive renovations, stylish finishes, and exceptional outdoor living on a desirable fenced corner lot. From the moment you arrive, you'll appreciate the inviting courtyard, brick fencing, and attractive curb appeal. Step inside to a fresh and beautifully updated interior featuring new interior and exterior paint and ceramic flooring throughout. The heart of the home is the fully renovated kitchen, thoughtfully updated with modern finishes and functionality. Both bathrooms have also been completely renovated, creating a fresh, contemporary feel throughout the home. Step outside to an impressive backyard that has received approximately $40,000 in renovations, providing an inviting setting for entertaining, relaxing, and enjoying the Southern California lifestyle. Additional highlights include solar designed to help reduce monthly energy costs, a drywalled garage, private courtyard, and extensive brick fencing. For commuters, the location is hard to beat, with convenient access to the 14 Freeway and the first exit, while nearby hiking trails offer easy access to outdoor recreation. Beautifully renovated, thoughtfully upgraded, and ready to welcome its next owner, 2614 Joshua Hills Drive is a home you won't want to miss.
Full Property Details
Full Property Details for 2614 Joshua Hills Dr
General
- Price: $543,000
- Status: Active
- Type: Single Family
- Source: MRMLS
- MLS ID: SR26211806
- Updated: 9/29/2026
- Added to Site: 1 day(s) ago
Interior
- Rooms/Areas: Formal Entry, Primary Bedroom, Separate Family Room, Laundry, All Bedrooms Down, Main Floor Primary Bedroom, Kitchen, Living Room, Main Floor Bedroom, Family Room, Primary Suite, Primary Bathroom
- Interior Features: Crown Molding, Quartz Counters, High Ceilings, Ceiling Fan(s), Pantry, Recessed Lighting, Open Floorplan, Copper Plumbing (Full), Cathedral Ceiling(s)
- Fireplace: Yes
- Fireplace(s): Gas, Wood Burning, Firepit, Family Room
- Eating Areas: Breakfast Counter/Bar, Dining Room, Separated, Area
- Appliances: ENERGY STAR Qualified Appliances, Self Cleaning Oven, Gas Oven, Dishwasher, Gas & Electric Range
Rooms
Bathrooms
- Total Bathrooms: 2
- Full Bathrooms: 2
Bedrooms
- Total Bedrooms: 3
Other Rooms
- Laundry: Inside
Additional Information
- Pool Description: None
Exterior
- Deck/Patio: Front Porch, Brick, Concrete, Porch, Enclosed, Open Patio, Slab, Rear Porch
Parking
- Garage: Yes
- Garage Spaces: 2
- Parking: Concrete, Garage (Direct Access), Driveway
Location
- County: Los Angeles
- Driving Directions: Pearlblossom/25th street east.
Community
- Community Features: Curbs, Watersports, Horse Trails, Biking, Hiking, Lake, Street Lights, Sidewalks, Suburban, Park
Heating & Cooling
- Cooling Type: Humidity Control, Central Air
- Heating Type: Central
Utilities
- Sewer: Public Sewer
- Water: Public
Structural Information
- Architectural Style: Traditional
- Structure Type: Single Family Residence
- Foundation: Slab
- Common Walls: No Common Walls
- Windows: Double-Pane Windows
- Disability Access: Parking
- Entry Location: front
- Stories/Levels: One
- Stories Description: One
- Square Feet: 1,434
- Sq. Ft. Source: Public Records
- Year Built: 1980
- Year Built Source: Public Records
- Property Condition: Turnkey, Updated/Remodeled
Lot Features
- Property View: Mountain(s), Hills
- Lot Size (Acres): 0.136
- Lot Size (Sq. Ft.): 5,926
- Lot Size Source: Public Records
- Lot Description: Corner Lot, 0-1 Unit/Acre, Front Yard
- Fencing (Description): Brick
Green Features
- Energy Efficient: Appliances
- Energy Generation: Solar
Financial Considerations
- Price Per Sq. Ft.: $378.66
Disclosures and Reports
- Special Conditions: Standard
Listed by Equity Union, Emily Lopez

Get Pre-Approved Today
Schools
Schools serving 2614 Joshua Hills Dr
School Districts:Palmdale Elementary School District, Antelope Valley Union Joint High School District
| Name | Grades | Distance |
|---|---|---|
Barrel Springs Elementary School 3636 Ponderosa Way, Palmdale, CA 93550 | K-5 | 0.9 mi |
Desert Willow Middle School 36555 Sunny Lane, Palmdale, CA 93550 | 6-8 | 0.1 mi |
Palmdale High School 2137 East Avenue R, Palmdale, CA 93550 | 9-12 | 2 mi |
Disclaimer:
School attendance boundaries provided by ATTOM Data Solutions and are for reference only. Contact the school directly to verify enrollment eligibility.
Price & Sales History for 2614 Joshua Hills Dr
Date
Details
Price
Change
Source
9/28/2026
Listed
$543,000
57.39%
MLS
7/29/2020
Sold
$345,000
—
Public Record
Disclaimer: Historical sales information is derived from public records provided by the county offices. Information is not guaranteed and should be independently verified.
Tax History
Tax History for 2614 Joshua Hills Dr
Year
Property Taxes
Change
Tax Assessment
Change
2025
$5,869
—
$380,904
2%
2025
$5,869
6%
$373,436
2%
2024
$5,543
—
$366,115
2%
2023
$5,544
4%
$358,938
2%
2022
$5,312
1%
$351,900
2%
2021
$5,238
134%
$345,000
227%
2020
$2,234
1%
$105,425
2%
2019
$2,211
1%
$103,359
2%
2018
$2,181
1%
$101,333
2%
2017
$2,154
5%
$99,347
2%
2016
$2,049
1%
$97,400
2%
2015
$2,028
1%
$95,938
2%
2014
$2,010
-3%
$94,060
—
2013
$2,065
—
$93,635
—
Disclaimer: Historical tax information is derived from public records provided by the county offices. Information is not guaranteed and should be independently verified.
Estimate the Cost
Estimate the Cost for 2614 Joshua Hills Dr
2614 Joshua Hills Dr, Palmdale, CA 93550 (MLS# SR26211806) is a Single Family property with 3 bedrooms and 2 full bathrooms. 2614 Joshua Hills Dr is currently listed for $543,000 and was received on September 28, 2026. Want to learn more about 2614 Joshua Hills Dr? Do you have questions about finding other Single Family real estate for sale in Palmdale? You can browse all Palmdale real estate or contact a Coldwell Banker agent to request more information.