This is a carousel with tiles that activate property listing cards. Use the previous and next buttons to navigate.
1/1
$619,000
This is a carousel with tiles that activate property listing cards. Use the previous and next buttons to navigate.
1/1
Property Description
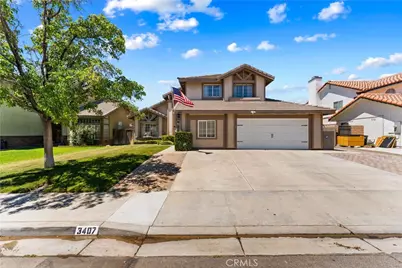
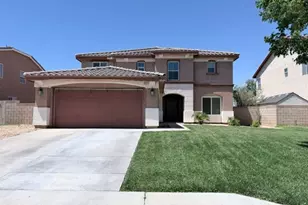
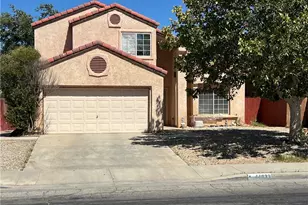
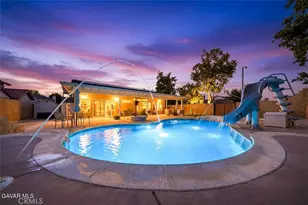
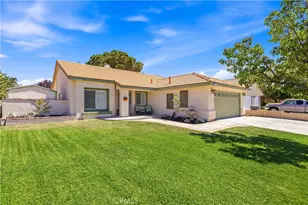
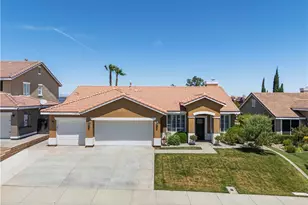
Welcome to this beautifully maintained 4-bedroom, 3-bathroom home nestled in a desirable West Palmdale neighborhood. Offering over 2000 square feet of living space, this two-story home is conveniently located near top-rated schools, the New Rancho Vista community park, shopping, and outdoor recreation including hiking and mountain biking trails. Pride of ownership is evident throughout with an immaculately cared-for interior featuring a remodeled kitchen, new carpet, and spacious living areas. The versatile fourth bedroom is located in a converted garage space while still preserving a full two-car garage for parking and storage. Energy-efficient solar helps keep utility costs down. Step outside to a huge backyard complete with lush green grass, a large covered patio, pergola, and sparkling pool--creating the perfect setting for entertaining, relaxing, and enjoying the summer.
Full Property Details
Full Property Details for 3407 Denham Dr
General
- Sold For: $619,000
- Status: Closed
- Type: Single Family
- Source: MRMLS
- MLS ID: SR26134829
- Added to Site: 67 day(s) ago
Interior
- Rooms/Areas: Laundry, Foyer, Kitchen, Living Room, Main Floor Bedroom
- Fireplace: Yes
- Fireplace(s): Family Room
Rooms
Bathrooms
- Total Bathrooms: 3
- Full Bathrooms: 2
- Half Bathrooms: 1
Bedrooms
- Total Bedrooms: 4
Other Rooms
- Laundry: Individual Room
Additional Information
- Pool: Yes
- Pool Description: In-Ground, Private, Gunite
Exterior
- Deck/Patio: Covered, Slab
Parking
- Garage: Yes
- Garage Spaces: 2
Location
- County: Los Angeles
- Driving Directions: Town Center Dr & Heathrow Dr
School Information
- School District: Antelope Valley Union
Community
- Community Features: Suburban
Heating & Cooling
- Cooling Type: Central Air
- Heating Type: Central
Utilities
- Sewer: Public Sewer
- Water: Public
Structural Information
- Structure Type: Single Family Residence
- Foundation: Slab
- Roof: Tile
- Common Walls: No Common Walls
- Entry Location: 1
- Stories/Levels: Two
- Stories Description: Two
- Square Feet: 2,043
- Year Built: 1989
- Year Built Source: Assessor
Lot Features
- Property View: Neighborhood
- Lot Size (Acres): 0.1801
- Lot Size Source: Assessor
- Lot Description: Lot 6500-9999
Green Features
- Energy Generation: Solar
Financial Considerations
- Price Per Sq. Ft.: $302.99
Disclosures and Reports
- Special Conditions: Standard
Listed by Keller Williams Realty San Die, Jonathan Silva
Sold by Equity Union, Aaron Rodriguez

Get Pre-Approved Today
Schools
Schools serving 3407 Denham Dr
School Districts:Antelope Valley Union Joint High School District, Westside Union Elementary School District
| Name | Grades | Distance |
|---|---|---|
Esperanza Elementary School, Palmdale, CA 40521 35th Street West, Palmdale, CA 93551 | K-6 | 0.4 mi |
Gregg Anderson Academy 5151 West Avenue N, Palmdale, CA 93551 | K-8 | 2.1 mi |
Hillview Middle School, Palmdale, CA 40525 Peonza Lane, Palmdale, CA 93551 | 6-8 | 1.3 mi |
Highland High School, Palmdale, CA 39055 25th Street West, Palmdale, CA 93551 | 9-12 | 1.8 mi |
Disclaimer:
School attendance boundaries provided by ATTOM Data Solutions and are for reference only. Contact the school directly to verify enrollment eligibility.
Price & Sales History for 3407 Denham Dr
Date
Details
Price
Change
Source
7/17/2026
Sold
$619,000
3.17%
MLS
6/19/2026
Listed
$599,999
—
MLS
Disclaimer: Historical sales information is derived from public records provided by the county offices. Information is not guaranteed and should be independently verified.
3407 Denham Drive, Palmdale, CA 93551 (MLS# SR26134829) is a Single Family property that was sold at $619,000 on July 17, 2026. Want to learn more about 3407 Denham Drive? Do you have questions about finding other Single Family real estate for sale in Palmdale? You can browse all Palmdale real estate or contact a Coldwell Banker agent to request more information.