This is a carousel with tiles that activate property listing cards. Use the previous and next buttons to navigate.
1/1
$720,000
This is a carousel with tiles that activate property listing cards. Use the previous and next buttons to navigate.
1/1
Property Description
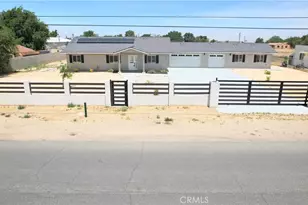
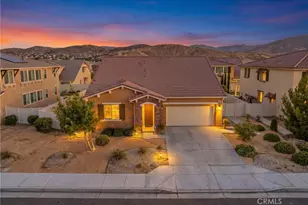
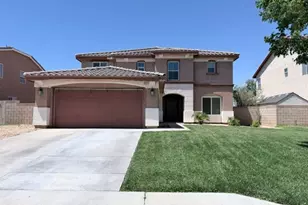
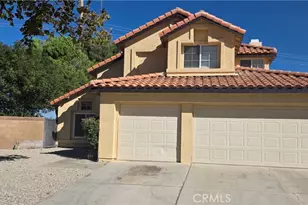
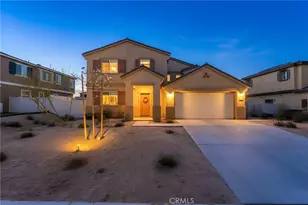
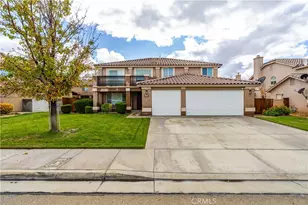
Welcome to your dream home: where modern farmhouse elegance meets resort-style living! No expenses spared! This fully upgraded, turnkey residence is designed to impress from the moment you arrive; featuring fresh exterior paint, a beautifully landscaped front yard, a sleek modern garage door and newly installed exposed wood fencing that creates a private, designer-inspired curb appeal. Custom exterior trim lighting with color-change options adds a stunning, elevated touch day or night. Step inside to discover a bright, open-concept floorplan with luxury vinyl plank flooring throughout and impeccable attention to detail at every turn. From the custom shiplap accents and floating shelves to the statement accent walls, wainscoting and designer tile work; this home blends warmth and sophistication effortlessly. The chef's kitchen is a showstopper, equipped with high-end stainless steel appliances, stylish backsplash and seamless flow into the dining and living spaces; perfect for entertaining. With potential for up to 5 bedrooms, this versatile layout includes a highly desirable downstairs bedroom and fully renovated bathroom with a walk-in shower; ideal for multigenerational living or private guest quarters. Upstairs, an enclosed loft offers the perfect option for a 5th bedroom, home office, or media room while upgraded glass stair railings add a sleek, modern architectural touch. Step outside to your own private oasis; a true entertainer's paradise. The resort-style backyard boasts a sparkling pool, gazebo, basketball court, low-maintenance artificial turf and a built-in patio cover perfect for year-round gatherings. Vinyl fencing provides privacy, while the attached sunroom with fold-out glass windows creates a seamless indoor-outdoor living experience unlike any other. This home truly has it all; luxury, functionality and designer finishes throughout. A rare opportunity to own a one-of-a-kind property that perfectly blends modern living with timeless farmhouse!
Full Property Details
Full Property Details for 38214 Etienne Dr
General
- Sold For: $720,000
- Status: Closed
- Type: Single Family
- Source: MRMLS
- MLS ID: V1-36158
- Added to Site: 97 day(s) ago
Interior
- Rooms/Areas: Family Room
- Fireplace: Yes
- Fireplace(s): Family Room
- Appliances: Refrigerator, Gas Oven, Dishwasher
Rooms
Bathrooms
- Total Bathrooms: 3
- Full Bathrooms: 2
- 3/4 Bathrooms: 1
Bedrooms
- Total Bedrooms: 4
Other Rooms
- Laundry: Inside
Additional Information
- Pool: Yes
- Pool Description: In-Ground
- Spa Description: None
Exterior
- Deck/Patio: Covered
Parking
- Garage: Yes
- Garage Spaces: 2
Location
- County: Los Angeles
- Driving Directions: Heading South on 70th St E, make a right on Contes St and the property will be on your right.
Community
- Community Features: Sidewalks
Heating & Cooling
- Cooling Type: Central Air
- Heating Type: Central
Utilities
- Sewer: Public Sewer
- Water: Public
Structural Information
- Structure Type: Single Family Residence
- Common Walls: No Common Walls
- Stories/Levels: Two
- Stories Description: Two
- Square Feet: 2,406
- Year Built: 2022
- Year Built Source: Builder
Lot Features
- Property View: None
- Lot Size (Acres): 0.2
- Lot Size Source: Builder
- Irrigation System: Sprinkler System
- Fencing (Description): Vinyl
Financial Considerations
- Price Per Sq. Ft.: $299.25
Disclosures and Reports
- Special Conditions: Standard
Listed by Coldwell Banker A Hartwig Co, Daren Cox
Sold by Luxury Collective, Jessica Luna

Get Pre-Approved Today
Schools
Schools serving 38214 Etienne Dr
School Districts:Palmdale Elementary School District, Antelope Valley Union Joint High School District
| Name | Grades | Distance |
|---|---|---|
Golden Poppy Elementary School 37802 Rockie Lane, Palmdale, CA 93552 | K-5 | 0.8 mi |
Shadow Hills Intermediate School 37315 60th Street East, Palmdale, CA 93552 | 6-8 | 1.4 mi |
William J. (Pete) Knight High School 37423 70th Street East, Palmdale, CA 93552 | 9-12 | 0.9 mi |
Disclaimer:
School attendance boundaries provided by ATTOM Data Solutions and are for reference only. Contact the school directly to verify enrollment eligibility.
Price & Sales History for 38214 Etienne Dr
Date
Details
Price
Change
Source
6/26/2026
Sold
$720,000
-5.88%
MLS
5/01/2026
Listed
$765,000
—
MLS
Disclaimer: Historical sales information is derived from public records provided by the county offices. Information is not guaranteed and should be independently verified.
38214 Etienne Drive, Palmdale, CA 93552 (MLS# V1-36158) is a Single Family property that was sold at $720,000 on June 26, 2026. Want to learn more about 38214 Etienne Drive? Do you have questions about finding other Single Family real estate for sale in Palmdale? You can browse all Palmdale real estate or contact a Coldwell Banker agent to request more information.