This is a carousel with tiles that activate property listing cards. Use the previous and next buttons to navigate.
1/57
$820,000 Just Listed
This is a carousel with tiles that activate property listing cards. Use the previous and next buttons to navigate.
1/57
Property Description
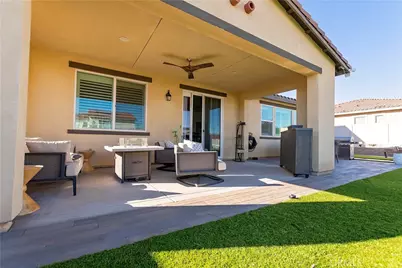
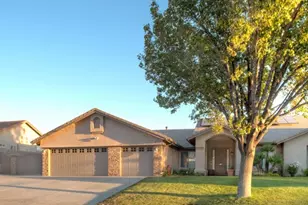
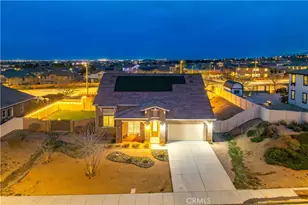
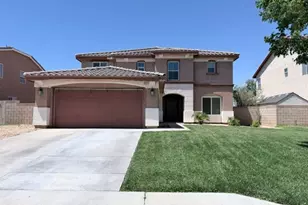
"Welcome To The Good Life" This beautiful 4 bedroom, 4 bath home is located in the prestigious gated community of Joshua Ranch. The home has over 3,000 sq. feet of living space and sits on a 10,000 sq. ft. lot. The home features include, that all important first floor bedroom and full bath, front yard desert landscaping, wood flooring on the first level, cozy comfy carpet on the second level, plantation shutters throughout the home, accent walls, an elegant gas fire place in the family room and quartz and granite counter tops in the kitchen and bathrooms. The home also features an open floor plan for todays modern family. The light and bright kitchen has an oversized island, stainless steel appliances and a large walk-in pantry. The second story primary bedroom is very spacious and has a large bathroom with double sinks, separate tub and shower and a huge walk-in closet. The backyard is ready for entertaining with low maintenance grass turf, above ground swimming pool and mountain views. Don't wait be the first to make an offer!
Full Property Details
Full Property Details for 4043 Bridle Ct
General
- Price: $820,000
- HOA FEE: $205/month
- Status: Active
- Type: Single Family
- Source: MRMLS
- MLS ID: SR26220287
- Updated: 10/9/2026
- Added to Site: 1 day(s) ago
Interior
- Rooms/Areas: Primary Bedroom, Entry, Laundry, Living Room, Main Floor Bedroom, Family Room, Primary Bathroom
- Interior Features: Quartz Counters, Ceiling Fan(s), Pantry, Recessed Lighting, Open Floorplan, In-Law Floorplan, Granite Counters
- Fireplace: Yes
- Fireplace(s): Family Room
- Eating Areas: Breakfast Counter/Bar, In Kitchen
- Appliances: Gas Cooktop, Water Heater, Microwave, Vented Exhaust Fan, Gas Range, Dishwasher
- Flooring: Tile, Vinyl, Carpet, Wood, Laminate
Rooms
Bathrooms
- Total Bathrooms: 4
- Full Bathrooms: 4
Bedrooms
- Total Bedrooms: 4
Other Rooms
- Laundry: Gas Dryer Hookup, Individual Room, Upper Level
Additional Information
- Shared Amenities: Security
- Pool: Yes
- Pool Description: Private, No Permits, Above-Ground
- Spa Description: None
Exterior
- Deck/Patio: Covered, Front Porch, Concrete, Open Patio, Slab
Parking
- Garage: Yes
- Garage Spaces: 3
- Parking: Garage Faces Front
Location
- County: Los Angeles
- Driving Directions: Use Navi
- Direction Faces: South
School Information
- School District: Antelope Valley Union
Community
- Community Features: Curbs, Hiking, Foothills, Street Lights, Urban, Sidewalks
- Assoc. Name: Vintage Group
Heating & Cooling
- Cooling Type: Central Air
- Heating Type: Solar, Central
Utilities
- Sewer: Public Sewer
- Water: Public
Structural Information
- Architectural Style: Mediterranean
- Structure Type: Single Family Residence
- Construction: Stucco
- Foundation: Slab
- Common Walls: No Common Walls
- Windows: Double-Pane Windows
- Disability Access: None
- Entry Location: 1
- Stories/Levels: Two
- Stories Description: Two
- Square Feet: 3,186
- Sq. Ft. Source: Assessor
- Year Built: 2021
- Year Built Source: Assessor
- Property Condition: Turnkey
Lot Features
- Property View: Mountain(s), Neighborhood
- Lot Size (Acres): 0.2296
- Lot Size (Sq. Ft.): 10,003
- Lot Size Source: Assessor
- Irrigation System: Sprinkler System
- Lot Description: Sprinklers in Front, Cul-de-Sac, Landscaped, Rectangular Lot, 0-1 Unit/Acre, Desert in Front, Front Yard, Back Yard
Financial Considerations
- Price Per Sq. Ft.: $257.38
- Association Fee: $205
- Assoc Fee Freq.: Monthly
Disclosures and Reports
- Special Conditions: Standard
Listed by Golden Atlas Realty, Deon Lofton

Get Pre-Approved Today
Schools
Schools serving 4043 Bridle Ct
School Districts:Antelope Valley Union Joint High School District, Westside Union Elementary School District
| Name | Grades | Distance |
|---|---|---|
Anaverde Hills School 2902 Greenbrier Street, Palmdale, CA 93551 | K-7 | 2.6 mi |
Gregg Anderson Academy 5151 West Avenue N, Palmdale, CA 93551 | K-8 | 2.6 mi |
Hillview Middle School, Palmdale, CA 40525 Peonza Lane, Palmdale, CA 93551 | 6-8 | 1.7 mi |
Highland High School, Palmdale, CA 39055 25th Street West, Palmdale, CA 93551 | 9-12 | 1.8 mi |
Disclaimer:
School attendance boundaries provided by ATTOM Data Solutions and are for reference only. Contact the school directly to verify enrollment eligibility.
Price & Sales History for 4043 Bridle Ct
Date
Details
Price
Change
Source
10/09/2026
Listed
$820,000
15.49%
MLS
2/23/2023
Sold
$710,000
—
Public Record
Disclaimer: Historical sales information is derived from public records provided by the county offices. Information is not guaranteed and should be independently verified.
Tax History
Tax History for 4043 Bridle Ct
Year
Property Taxes
Change
Tax Assessment
Change
2025
$14,070
—
$827,634
2%
2025
$14,070
15%
$811,407
18%
2023
$12,204
16%
$688,500
19%
2022
$10,550
120%
$580,600
526%
2021
$4,800
100%
$92,751
1%
2020
$2,399
-1%
$91,800
2%
2019
$2,422
2%
$90,202
2%
2018
$2,379
2%
$88,434
2%
2017
$2,329
93%
$86,700
240%
2016
$1,204
245%
$25,464
2%
2015
$349
—
$25,082
2%
2014
$348
2%
$24,591
—
2013
$341
—
$24,480
—
Disclaimer: Historical tax information is derived from public records provided by the county offices. Information is not guaranteed and should be independently verified.
Estimate the Cost
Estimate the Cost for 4043 Bridle Ct
4043 Bridle Court, Palmdale, CA 93551 (MLS# SR26220287) is a Single Family property with 4 bedrooms and 4 full bathrooms. 4043 Bridle Court is currently listed for $820,000 and was received on October 09, 2026. Want to learn more about 4043 Bridle Court? Do you have questions about finding other Single Family real estate for sale in Palmdale? You can browse all Palmdale real estate or contact a Coldwell Banker agent to request more information.