This is a carousel with tiles that activate property listing cards. Use the previous and next buttons to navigate.
1/1
$750,000
This is a carousel with tiles that activate property listing cards. Use the previous and next buttons to navigate.
1/1
Property Description
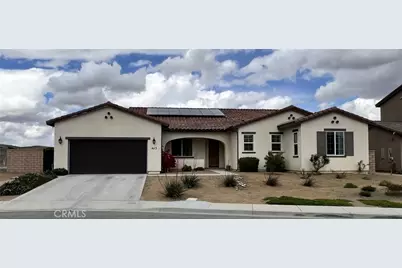
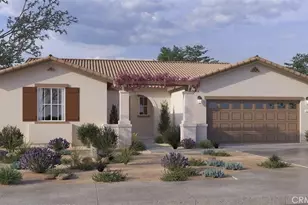
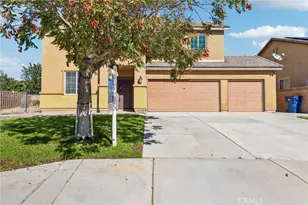
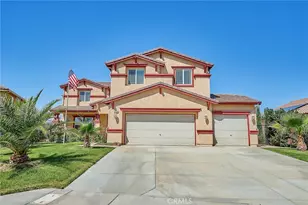
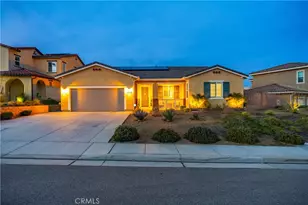
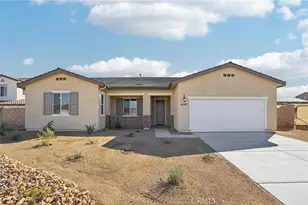
Step into modern luxury in this absolutely stunning, 2021-built home located in the prestigious gated community of Saddlewood at Joshua Ranch. With over $140,000 in builder and custom designer upgrades, this residence far exceeds new model offerings in the neighborhood. Located at the end of the cul de sac, this home features sweeping views of the beautiful mountains and the surrounding community. Enjoy an open-concept layout featuring rich wood floors, a chef's kitchen with granite countertops, classic antique white cabinetry, top of the line Bertazzoni wall oven and microwave, Bosch dishwasher, instant hot faucet and much more. The primary suite is a true retreat, with mountain views right from your bedroom window, The en-suite offers a huge soaking tub and separate shower. There are three additional bedrooms, all wired with fan outlets. There are a total of 2.5 baths, all with rubbed bronze fixtures. Designed for indoor-outdoor living, the home features a spectacular ''California Room'' outdoor patio with a built-in fireplace, and flat screen TV (included). It overlooks the professionally designed landscape and stamped concrete with panoramic mountain views. With it's fully paid solar system, this all-electric ''smart home'' is state of the art and includes a 3-car tandem garage for multiple vehicles or extra storage. The owners have spared no expense in upgrading this gorgeous property. They have carefully curated the home from top to bottom including; paint, flooring, electrical, lighting, tile, landscaping, and so much more. Schedule an appointment to see this one of a kind home today!
Full Property Details
Full Property Details for 4113 Bridle Ct
General
- Sold For: $750,000
- HOA FEE: $213/month
- Status: Closed
- Type: Single Family
- Source: MRMLS
- MLS ID: SR26078402
- Added to Site: 102 day(s) ago
Interior
- Rooms/Areas: Primary Bedroom, Primary Bathroom, Laundry, Main Floor Primary Bedroom, Main Floor Bedroom, Living Room, Walk-In Pantry, Great Room, Entry, All Bedrooms Down, Kitchen, Walk-In Closet
- Fireplace: Yes
- Fireplace(s): Patio, Outside
- Eating Areas: Family Kitchen, Area
- Appliances: Disposal, Microwave, Built-In Range, Electric Range, Dishwasher
- Flooring: Tile, Carpet, Wood
Rooms
Bathrooms
- Total Bathrooms: 3
- Full Bathrooms: 2
- Half Bathrooms: 1
Bedrooms
- Total Bedrooms: 4
Other Rooms
- Laundry: Inside, Individual Room, Electric Dryer Hookup
Additional Information
- Shared Amenities: Hiking Trails, Pets Permitted, Controlled Access
- Pool Description: None
Exterior
- Deck/Patio: Covered, Concrete, Patio, Slab
Parking
- Garage: Yes
- Garage Spaces: 3
- Parking: Garage, Concrete, Garage Faces Front, Driveway
Location
- County: Los Angeles
- Driving Directions: 25th St West to Ave P12, head West, turns into Joshua Ranch Rd, left on Saddle, left on Bridle, at the end of the cul de sac.
School Information
- School District: Palmdale
Community
- Community Features: Foothills, Street Lights, Sidewalks, Suburban
- Assoc. Name: Alie Walmsley
Heating & Cooling
- Cooling Type: Electric, Central Air
- Heating Type: Electric, Solar, Central
Utilities
- Sewer: Public Sewer
- Water: Public
Structural Information
- Architectural Style: Ranch
- Structure Type: Single Family Residence
- Foundation: Slab
- Common Walls: No Common Walls
- Windows: Insulated Windows, ENERGY STAR Qualified Windows
- Entry Location: Front
- Stories/Levels: One
- Stories Description: One
- Square Feet: 2,731
- Sq. Ft. Source: Assessor
- Year Built: 2021
- Year Built Source: Assessor
- Property Condition: Turnkey
Lot Features
- Property View: Mountain(s)
- Lot Size (Acres): 0.2376
- Lot Size Source: Assessor
- Irrigation System: Sprinkler System
- Lot Description: Sprinklers in Front, Patio Home, Sprinklers on the Side, Cul-de-Sac, Level with Street, Landscaped, Irregular Lot, Sprinklers Timer, Lot 10000-19999 Sqft, Desert in Front, Sprinkler System, Sprinklers in Rear, Lawn, Yard
Green Features
- Energy Efficient: Insulation, Construction, Appliances, Windows
- Energy Generation: Solar
Financial Considerations
- Price Per Sq. Ft.: $274.62
- Association Fee: $213
- Assoc Fee Freq.: Monthly
Disclosures and Reports
- Special Conditions: Standard
Listed by California Premier Real Estate, Marianne Llanos
Sold by Real Broker, Arvin Garcia

Get Pre-Approved Today
Schools
Schools serving 4113 Bridle Ct
School Districts:Antelope Valley Union Joint High School District, Westside Union Elementary School District
| Name | Grades | Distance |
|---|---|---|
Anaverde Hills School 2902 Greenbrier Street, Palmdale, CA 93551 | K-7 | 2.6 mi |
Gregg Anderson Academy 5151 West Avenue N, Palmdale, CA 93551 | K-8 | 2.6 mi |
Hillview Middle School, Palmdale, CA 40525 Peonza Lane, Palmdale, CA 93551 | 6-8 | 1.7 mi |
Highland High School, Palmdale, CA 39055 25th Street West, Palmdale, CA 93551 | 9-12 | 1.9 mi |
Disclaimer:
School attendance boundaries provided by ATTOM Data Solutions and are for reference only. Contact the school directly to verify enrollment eligibility.
Price & Sales History for 4113 Bridle Ct
Date
Details
Price
Change
Source
6/16/2026
Sold
$750,000
-1.32%
MLS
4/29/2026
Price Increased
$760,000
1.33%
MLS
4/11/2026
Listed
$750,000
—
MLS
Disclaimer: Historical sales information is derived from public records provided by the county offices. Information is not guaranteed and should be independently verified.
4113 Bridle Court, Palmdale, CA 93551 (MLS# SR26078402) is a Single Family property that was sold at $750,000 on June 16, 2026. Want to learn more about 4113 Bridle Court? Do you have questions about finding other Single Family real estate for sale in Palmdale? You can browse all Palmdale real estate or contact a Coldwell Banker agent to request more information.