This is a carousel with tiles that activate property listing cards. Use the previous and next buttons to navigate.
1/1
$850,000
This is a carousel with tiles that activate property listing cards. Use the previous and next buttons to navigate.
1/1
Property Description
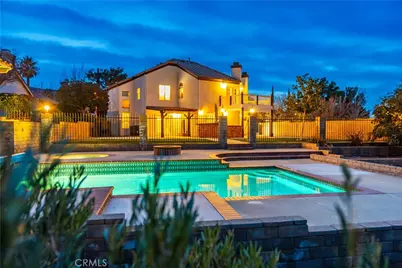
Located within the desirable gated community of California Chateau, this stunning residence offers 4 bedrooms plus an office and loft, combining elegant design with thoughtful functionality. Custom upgrades are showcased throughout, beginning with the beautifully remodeled chef's kitchen featuring Viking appliances, including oversized double oven, expansive stovetop, granite countertops, and a large center island with striking waterfall edges. Custom cabinetry with soft-close drawers, along with extensive custom woodwork and crown molding, add warmth and sophistication to every space.
The kitchen is perfectly positioned to overlook the expansive family room, showcasing a striking floor-to-ceiling stone fireplace and dramatic two-story ceiling.
The home has been thoughtfully enhanced with newer windows, a newer HVAC system with updated ducting, and high-end air filtration, ensuring comfort and efficiency year-round. The spacious primary suite serves as a private retreat, highlighted by a custom plaster accent wall framing a cozy fireplace, private balcony, and breathtaking views. The remodeled primary bathroom offers spa-like luxury with custom cabinetry, dual sinks, granite counters, a freestanding soaking tub, and an oversized travertine step-in shower.
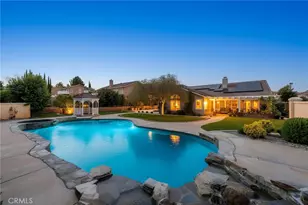
Designed for both relaxation and entertaining, the resort-style backyard is an entertainer's dream. Enjoy a covered patio, built-in barbecue with recently refinished countertops, fire pit, in-ground pool and spa, cabana area, and even a half-court basketball setup. Completing this exceptional property is a 3-car garage with a rare mechanic's pit, ideal for car enthusiasts, hobbyists, or additional storage. This remarkable home offers luxury living at its finest.
Full Property Details
Full Property Details for 41164 Carmel
General
- Sold For: $850,000
- HOA FEE: $93/month
- Status: Closed
- Type: Single Family
- Source: MRMLS
- MLS ID: SR26030579
- Added to Site: 148 day(s) ago
Interior
- Rooms/Areas: Formal Entry, Walk-In Closet, Separate Family Room, Office, Loft, Primary Suite, Den
- Interior Features: Crown Molding, Chair Railings, High Ceilings, Ceiling Fan(s), Granite Counters
- Fireplace: Yes
- Fireplace(s): Primary Bedroom, Family Room
- Eating Areas: Breakfast Counter/Bar, Dining Room, In Kitchen
- Appliances: Gas Cooktop, Microwave, Gas Range, Double Oven, Gas Oven, Dishwasher
- Flooring: Tile, Carpet
Rooms
Bathrooms
- Total Bathrooms: 3
- Full Bathrooms: 3
Bedrooms
- Total Bedrooms: 4
Other Rooms
- Laundry: Individual Room
Additional Information
- Shared Amenities: Security
- Pool: Yes
- Pool Description: Private, Gunite
- Spa Description: Private, Gunite
Exterior
- Deck/Patio: Covered, Slab, Deck
Parking
- Garage: Yes
- Garage Spaces: 3
- Parking: Garage (Direct Access)
Location
- County: Los Angeles
- Driving Directions: Ave N W past 55th to Myrtle, South to Northridge West to Carmel go South.
School Information
- School District: Antelope Valley Union
Community
- Community Features: Street Lights
- Assoc. Name: California Chateau
Heating & Cooling
- Cooling Type: Central Air
- Heating Type: Central
Utilities
- Sewer: Public Sewer
- Water: Public
Structural Information
- Architectural Style: Traditional
- Structure Type: Single Family Residence
- Foundation: Slab
- Common Walls: No Common Walls
- Entry Location: 1
- Stories/Levels: Two
- Stories Description: Two
- Square Feet: 2,835
- Sq. Ft. Source: Assessor
- Year Built: 1993
- Year Built Source: Assessor
Lot Features
- Property View: City Lights
- Lot Size (Acres): 0.4591
- Lot Size Source: Assessor
- Lot Description: Front Yard, Back Yard, Lot 20000-39999 Sqft
Financial Considerations
- Price Per Sq. Ft.: $299.82
- Association Fee: $93
- Assoc Fee Freq.: Monthly
Disclosures and Reports
- Special Conditions: Standard
Listed by Berkshire Hathaway HomeServices Troth, Realtors, Daniel Levine
Sold by Keller Williams Realty A.V., Lucero Cervantes

Get Pre-Approved Today
Schools
Schools serving 41164 Carmel
School Districts:Antelope Valley Union Joint High School District, Westside Union Elementary School District
| Name | Grades | Distance |
|---|---|---|
Gregg Anderson Academy 5151 West Avenue N, Palmdale, CA 93551 | K-8 | 0.8 mi |
Rancho Vista Elementary School, Palmdale, CA 40641 Peonza Lane, Palmdale, CA 93551 | K-6 | 1.6 mi |
Hillview Middle School, Palmdale, CA 40525 Peonza Lane, Palmdale, CA 93551 | 6-8 | 1.5 mi |
Quartz Hill High School 6040 W. Ave. L, Quartz Hill, CA 93536 | 9-12 | 2 mi |
Disclaimer:
School attendance boundaries provided by ATTOM Data Solutions and are for reference only. Contact the school directly to verify enrollment eligibility.
Price & Sales History for 41164 Carmel
Date
Details
Price
Change
Source
6/05/2026
Sold
$850,000
—
MLS
2/11/2026
Listed
$850,000
—
MLS
Disclaimer: Historical sales information is derived from public records provided by the county offices. Information is not guaranteed and should be independently verified.
41164 Carmel, Palmdale, CA 93551 (MLS# SR26030579) is a Single Family property that was sold at $850,000 on June 05, 2026. Want to learn more about 41164 Carmel? Do you have questions about finding other Single Family real estate for sale in Palmdale? You can browse all Palmdale real estate or contact a Coldwell Banker agent to request more information.