This is a carousel with tiles that activate property listing cards. Use the previous and next buttons to navigate.
1/1
$720,000
This is a carousel with tiles that activate property listing cards. Use the previous and next buttons to navigate.
1/1
Property Description
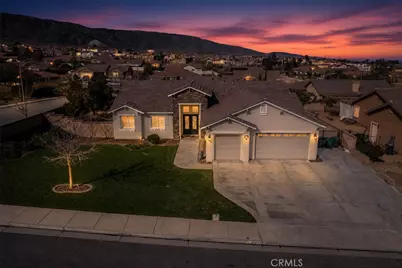
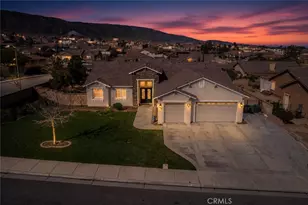
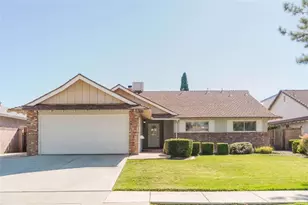
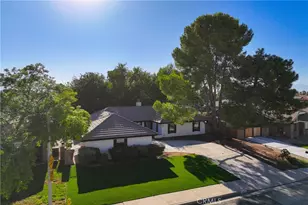
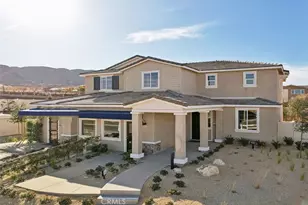
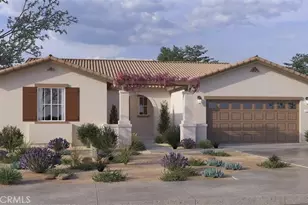
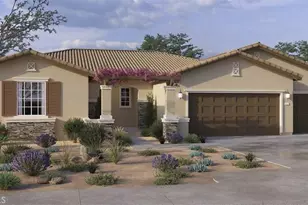
Positioned on a rare one-third acre view lot in a desirable quiet westside neighborhood with no HOA or Mello-Roos, this move-in ready home offers extensive upgrades, mature landscaping, sweeping foothill and mountain views, and exceptional RV amenities including RV access with RV dump. The oversized lot provides abundant parking, spacious outdoor living, and flexibility for recreational vehicles, trailers, toys, or future possibilities. The beautifully maintained exterior showcases mature evergreen and olive trees, blooming wisteria, manicured front and rear landscaping, and drip irrigation systems creating a private outdoor setting. A dramatic oversized double wrought iron front entry door with operable glass panels welcomes natural light and airflow into the home. Interior upgrades include recessed LED lighting throughout, poly wood shutters, high-profile baseboards, waterproof-backed carpet, fresh interior paint, and professionally re-stuccoed exterior with 25-year paint. The spacious kitchen features granite countertops, above and below cabinet LED lighting, breakfast bar seating, and upgraded appliances including a versatile oven with convection and air fry functions, 5-burner cooktop, and dishwasher. Adjacent to the kitchen is a butler's pantry leading to a dedicated movie room complete with wall-mounted projector and 9-foot screen. The expansive primary suite offers double-door entry, custom Closet World walk-in closet, soaking tub, and oversized shower. Additional features include updated hall bath with new tub and toilets, indoor laundry room with sink, linen storage, architectural niches, and abundant storage throughout. Outdoor amenities continue with a built-in gas firepit, dedicated dog run with drainage, RV access with RV dump, and oversized two-car garage with approximately 180 square feet of additional storage or workshop space. The property is also pre-plumbed for a future ADU or casita. Energy and efficiency upgrades include dual tankless water heaters and a paid-in-full Vivint security system with window and door monitoring, video doorbell, cameras, person detection, and package monitoring. A rare opportunity offering large lot size, RV amenities, upgraded recessed lighting, upgraded appliances, generous storage, mature landscaping, views, and move-in ready condition.
Full Property Details
Full Property Details for 41715 Chianti Ct
General
- Sold For: $720,000
- Status: Closed
- Type: Single Family
- Source: MRMLS
- MLS ID: SR26119412
- Added to Site: 49 day(s) ago
Interior
- Rooms/Areas: Primary Bedroom, Laundry, Kitchen, Living Room, Family Room, Primary Bathroom
- Interior Features: Ceiling Fan(s), Granite Counters
- Fireplace: Yes
- Fireplace(s): Family Room
- Eating Areas: Breakfast Counter/Bar, In Kitchen
- Appliances: Convection Oven, Disposal, Microwave, Dishwasher
- Flooring: Tile, Carpet
Rooms
Bathrooms
- Total Bathrooms: 3
- Full Bathrooms: 2
- Half Bathrooms: 1
Bedrooms
- Total Bedrooms: 4
Other Rooms
- Laundry: Inside, Individual Room
Additional Information
- Pool Description: None
- Spa Description: None
Exterior
- Deck/Patio: Slab
Parking
- Garage: Yes
- Garage Spaces: 2
- Parking: Garage (Three Doors), RV Access/Parking, Garage Faces Front
Location
- County: Los Angeles
- Driving Directions: From West Ave. M - South on 65th St. West - West on Gentil Rose Way - North on Zinfandel Dr. which curves West onto Imbianco Ct - South on Chianti Ct.
School Information
- School District: Antelope Valley Union
Community
- Community Features: Street Lights, Sidewalks
Heating & Cooling
- Cooling Type: Central Air
- Heating Type: Natural Gas, Central
Utilities
- Sewer: Public Sewer
- Water: Public
Structural Information
- Architectural Style: Traditional
- Structure Type: Single Family Residence
- Construction: Stucco
- Foundation: Slab
- Roof: Tile
- Common Walls: No Common Walls
- Entry Location: Front Door
- Stories/Levels: One
- Stories Description: One
- Square Feet: 3,141
- Year Built: 2008
- Year Built Source: Assessor
Lot Features
- Property View: Mountain(s), Neighborhood
- Lot Size (Acres): 0.3006
- Lot Size Source: Assessor
- Lot Description: Corner Lot, Landscaped, Rectangular Lot, Front Yard, Back Yard, Lawn
- Fencing (Description): Block, Wrought Iron
Financial Considerations
- Price Per Sq. Ft.: $229.23
Disclosures and Reports
- Special Conditions: Standard
Listed by Berkshire Hathaway HomeServices Troth, Realtors, Joyce Colovin
Sold by Nonmember Mrml, Austin Mabery

Get Pre-Approved Today
Schools
Schools serving 41715 Chianti Ct
School Districts:Antelope Valley Union Joint High School District, Westside Union Elementary School District
| Name | Grades | Distance |
|---|---|---|
Gregg Anderson Academy 5151 West Avenue N, Palmdale, CA 93551 | K-8 | 1.6 mi |
Sundown Elementary School 6151 West Avenue J 8, Lancaster, CA 93536 | K-6 | 2.9 mi |
Joe Walker Middle School 5632 W. Ave. L-8, Lancaster, CA 93536 | 6-8 | 1.2 mi |
Quartz Hill High School 6040 W. Ave. L, Quartz Hill, CA 93536 | 9-12 | 1.3 mi |
Disclaimer:
School attendance boundaries provided by ATTOM Data Solutions and are for reference only. Contact the school directly to verify enrollment eligibility.
Price & Sales History for 41715 Chianti Ct
Date
Details
Price
Change
Source
7/01/2026
Sold
$720,000
-3.87%
MLS
6/05/2026
Price Reduced
$749,000
-0.66%
MLS
6/02/2026
Listed
$754,000
—
MLS
Disclaimer: Historical sales information is derived from public records provided by the county offices. Information is not guaranteed and should be independently verified.
41715 Chianti Court, Palmdale, CA 93551 (MLS# SR26119412) is a Single Family property that was sold at $720,000 on July 01, 2026. Want to learn more about 41715 Chianti Court? Do you have questions about finding other Single Family real estate for sale in Palmdale? You can browse all Palmdale real estate or contact a Coldwell Banker agent to request more information.