This is a carousel with tiles that activate property listing cards. Use the previous and next buttons to navigate.
1/58
$725,000
This is a carousel with tiles that activate property listing cards. Use the previous and next buttons to navigate.
1/58
Property Description
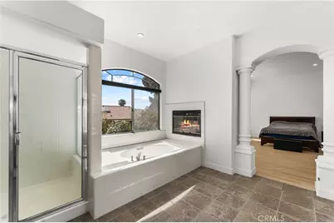
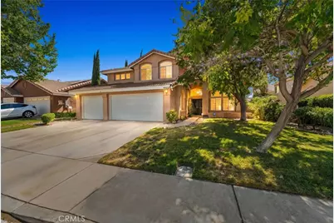
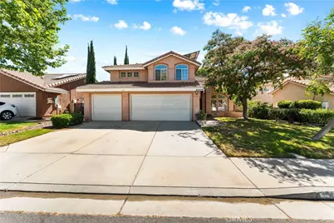
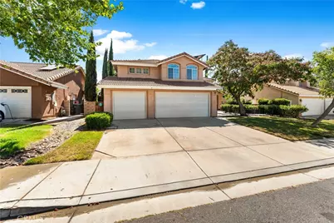
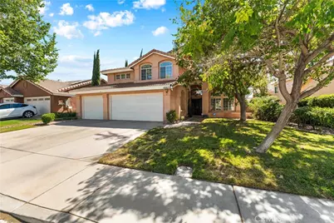
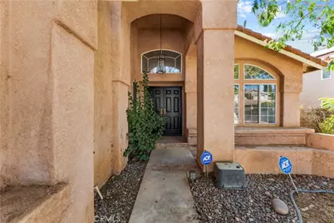
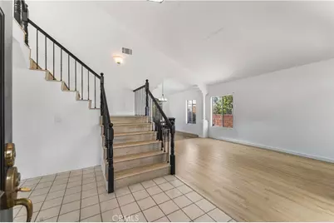
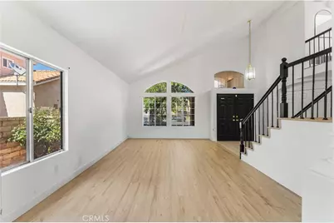
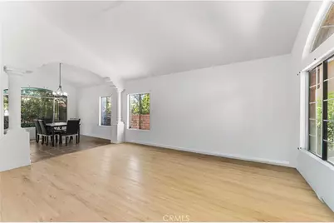
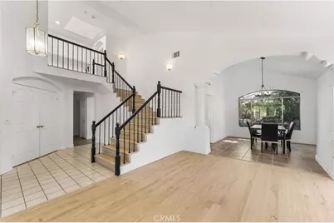
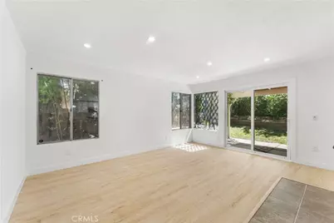
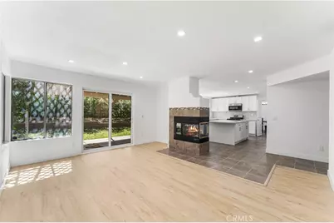
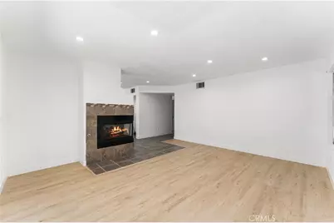
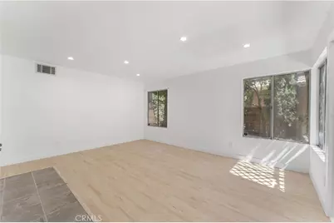
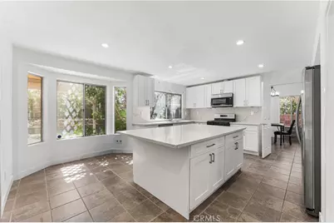
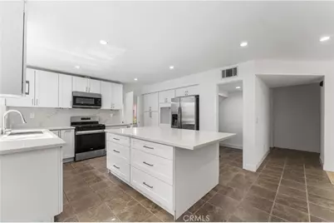
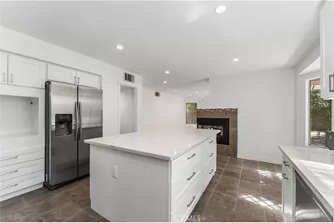
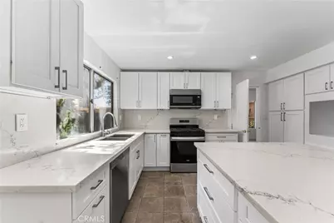
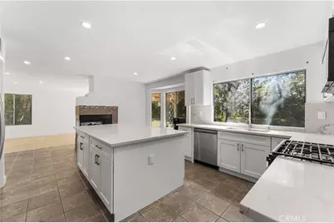
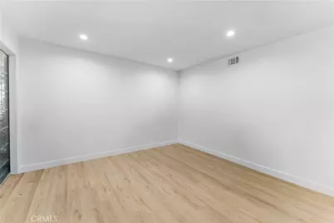
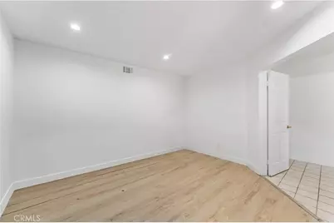
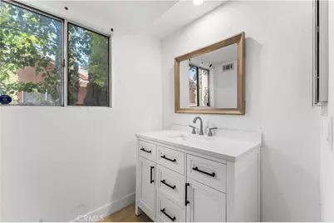
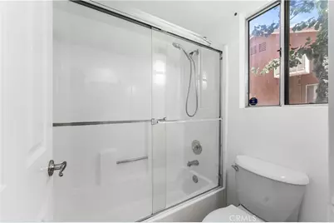
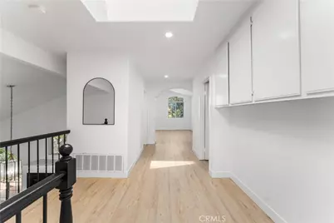
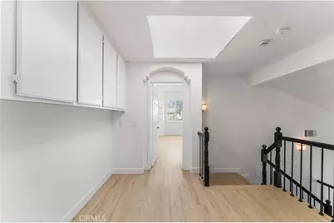
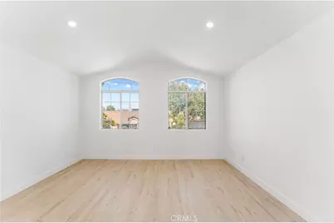
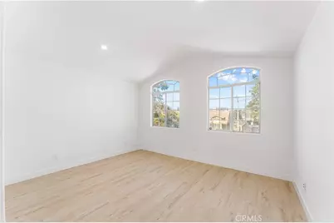
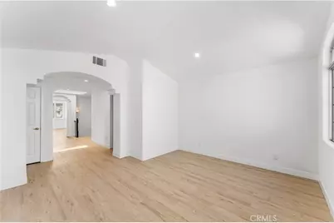
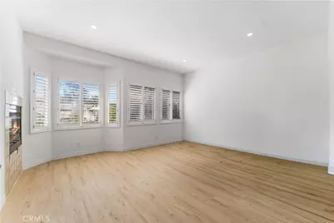
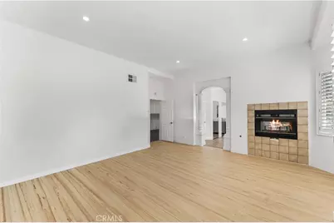
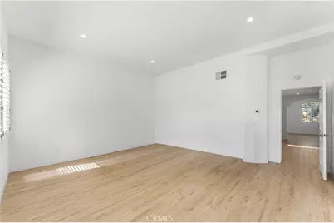
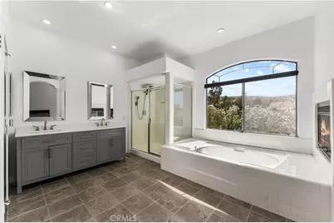
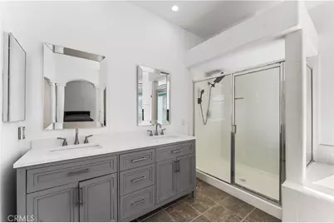
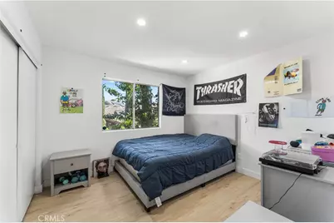
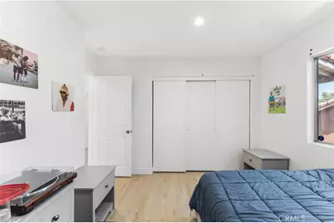
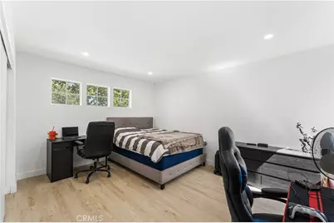
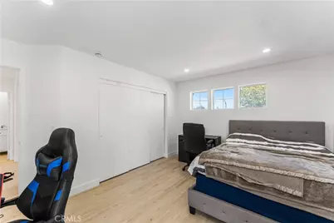
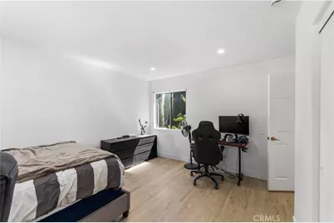
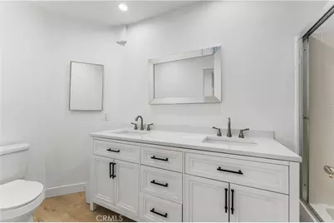
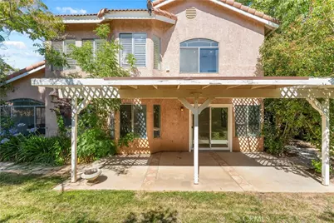
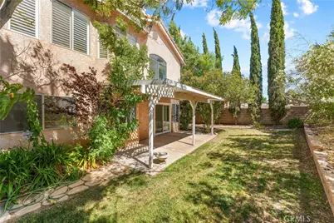
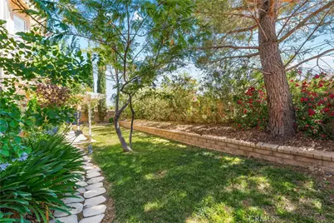
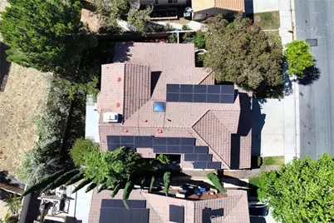
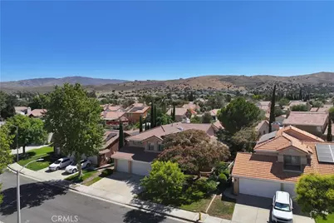
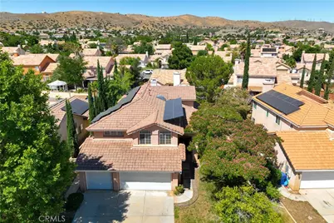
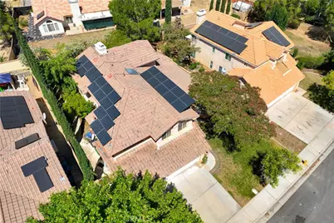
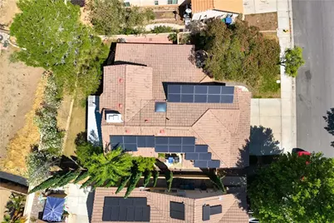
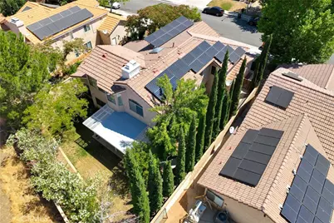
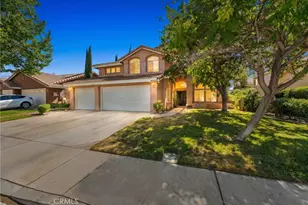
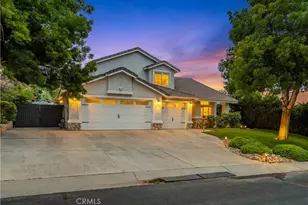
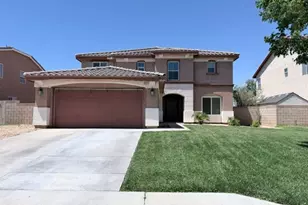
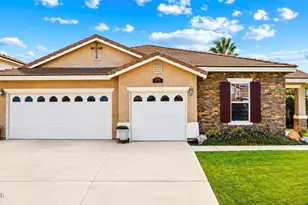
Welcome to this beautifully fully remodeled home nestled on a quiet cul-de-sac in one of West Palmdale's most sought-after neighborhoods in Rancho Vista. 40059 Lloyds Court offers the perfect blend of modern style, comfort, and energy efficiency. Step inside to an inviting open floor plan featuring a stunning oversized kitchen that serves as the heart of the home. Fully remodeled with contemporary finishes, abundant cabinetry, generous counter space, and modern appliances, it's ideal for everyday living, entertaining guests, and family gatherings. The spacious primary suite is a true retreat, complete with its own private en-suite bathroom featuring a separate soaking bathtub, walk-in shower, and ample space to relax after a long day. The additional bedrooms are generously sized, providing comfort and flexibility for family, guests, or a home office. The entire home has been thoughtfully remodeled with stylish finishes throughout, creating a move-in-ready living experience. A fully paid-off solar system adds tremendous value by helping reduce energy costs and increasing long-term savings. Conveniently located near excellent schools, shopping, dining, parks, and commuter routes, this exceptional home offers everything today's buyers are looking for.
Full Property Details
Full Property Details for 40059 Lloyds Ct
General
- Price: $725,000
- Status: Active
- Type: Single Family
- Source: MRMLS
- MLS ID: GD26158250
- Updated: 9/12/2026
- Days on Market: 55 days
- Added to Site: 56 day(s) ago
Interior
- Rooms/Areas: Formal Entry, Walk-In Closet, Primary Bedroom, Entry, Attic, Laundry, Bonus Room, All Bedrooms Up, Office, Kitchen, Living Room, Main Floor Bedroom, Family Room, Primary Bathroom
- Interior Features: High Ceilings, Pantry, Recessed Lighting, Two-Story Ceilings, Open Floorplan, Storage, Granite Counters
- Fireplace: Yes
- Fireplace(s): Wood Burning, Living Room
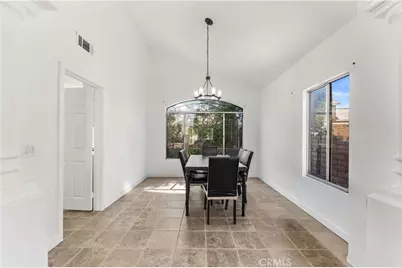
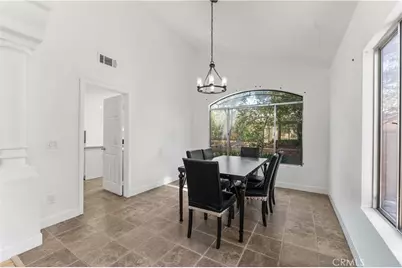
- Eating Areas: Breakfast Counter/Bar, Dining Room, In Kitchen
- Appliances: Water Heater, Disposal, Microwave, Refrigerator, Electric Oven, Double Oven, Gas Oven, Dishwasher
- Flooring: Tile, Vinyl
Rooms
Bathrooms
- Total Bathrooms: 3
- Full Bathrooms: 3
Bedrooms
- Total Bedrooms: 4
Other Rooms
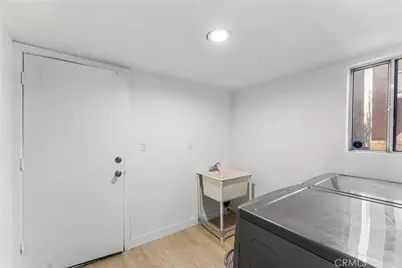
- Laundry: Inside, Individual Room
Additional Information
- Pool Description: None
- Spa Description: None
Exterior
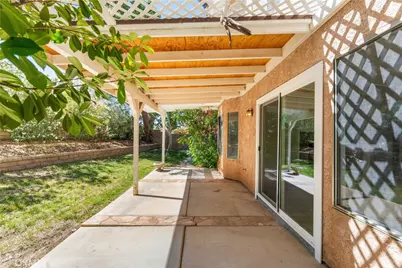
- Deck/Patio: Concrete, Patio
Parking
- Garage: Yes
- Garage Spaces: 3
- Parking: Garage (Three Doors)
Location
- County: Los Angeles
- Driving Directions: From the 14 fwy, exit west on Rancho Vista Blvd.; go past 30 St. West; turn right on Ave. O8; left on Tilbury, right on Abbey to Lloyds Ct.
School Information
- School District: Palmdale
Community
- Community Features: Golf, Biking, Dog Park, Foothills, Sidewalks, Park
Heating & Cooling
- Cooling Type: Central Air
- Heating Type: Natural Gas, Central
Utilities
- Sewer: Public Sewer
- Water: Public
Structural Information
- Structure Type: Single Family Residence
- Roof: Tile
- Common Walls: No Common Walls
- Windows: Double-Pane Windows
- Entry Location: Main
- Stories/Levels: Two
- Stories Description: Two
- Square Feet: 2,981
- Sq. Ft. Source: Assessor
- Year Built: 1990
- Year Built Source: Assessor
Lot Features
- Property View: Mountain(s), City Lights
- Lot Size (Acres): 0.1564
- Lot Size (Sq. Ft.): 6,812
- Lot Size Source: Assessor
- Irrigation System: Sprinkler System
- Zoning: LCA210-A22*
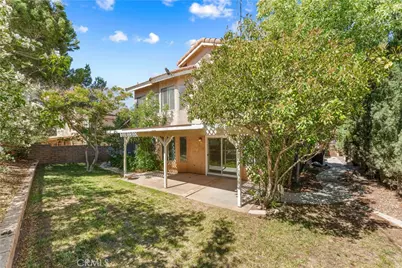
- Lot Description: Landscaped, Front Yard, Garden, Sprinkler System, Back Yard
Financial Considerations
- Price Per Sq. Ft.: $243.21
Disclosures and Reports
- Special Conditions: Standard
Listed by Engel & Volkers Burbank, Narbe Avanessian

Get Pre-Approved Today
Schools
Schools serving 40059 Lloyds Ct
School Districts:Antelope Valley Union Joint High School District, Westside Union Elementary School District
| Name | Grades | Distance |
|---|---|---|
Esperanza Elementary School, Palmdale, CA 40521 35th Street West, Palmdale, CA 93551 | K-6 | 0.6 mi |
Gregg Anderson Academy 5151 West Avenue N, Palmdale, CA 93551 | K-8 | 2.3 mi |
Hillview Middle School, Palmdale, CA 40525 Peonza Lane, Palmdale, CA 93551 | 6-8 | 1.4 mi |
Highland High School, Palmdale, CA 39055 25th Street West, Palmdale, CA 93551 | 9-12 | 1.6 mi |
Disclaimer:
School attendance boundaries provided by ATTOM Data Solutions and are for reference only. Contact the school directly to verify enrollment eligibility.
Price & Sales History for 40059 Lloyds Ct
Date
Details
Price
Change
Source
9/12/2026
Price Increased
$725,000
16%
MLS
8/12/2026
Price Reduced
$625,000
-3.7%
MLS
7/21/2026
Listed
$649,000
10.94%
MLS
3/01/2022
Sold
$585,000
—
Public Record
Disclaimer: Historical sales information is derived from public records provided by the county offices. Information is not guaranteed and should be independently verified.
Tax History
Tax History for 40059 Lloyds Ct
Year
Property Taxes
Change
Tax Assessment
Change
2025
$8,705
—
$620,805
-2%
2025
$8,705
6%
$633,220
6%
2023
$8,204
65%
$596,700
85%
2022
$4,980
2%
$322,914
2%
2021
$4,891
1%
$316,583
1%
2020
$4,837
1%
$313,337
2%
2019
$4,766
2%
$307,194
2%
2018
$4,692
2%
$301,171
2%
2017
$4,615
4%
$295,267
2%
2016
$4,430
1%
$289,478
2%
2015
$4,377
1%
$285,130
2%
2014
$4,347
1%
$279,546
—
2013
$4,312
—
$278,284
—
Disclaimer: Historical tax information is derived from public records provided by the county offices. Information is not guaranteed and should be independently verified.
Estimate the Cost
Estimate the Cost for 40059 Lloyds Ct
40059 Lloyds Court, Palmdale, CA 93551 (MLS# GD26158250) is a Single Family property with 4 bedrooms and 3 full bathrooms. 40059 Lloyds Court is currently listed for $725,000 and was received on July 21, 2026. Want to learn more about 40059 Lloyds Court? Do you have questions about finding other Single Family real estate for sale in Palmdale? You can browse all Palmdale real estate or contact a Coldwell Banker agent to request more information.