This is a carousel with tiles that activate property listing cards. Use the previous and next buttons to navigate.
1/1
$620,000
This is a carousel with tiles that activate property listing cards. Use the previous and next buttons to navigate.
1/1
Property Description
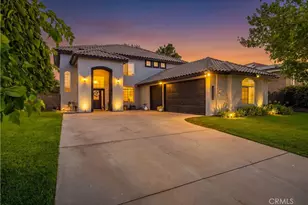
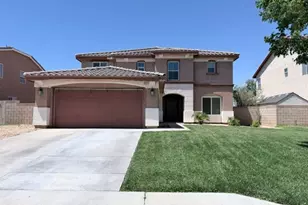
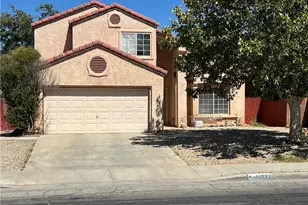
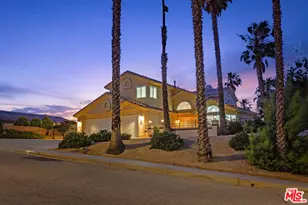
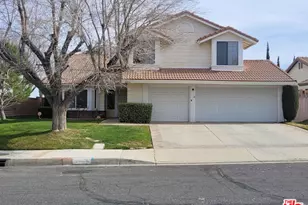
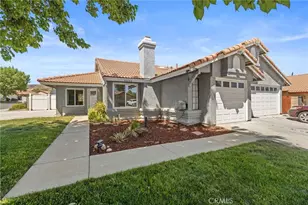
Located on a cul-de-sac in desirable West Palmdale, this beautiful 4-bedroom, 3-bathroom two-story home offers spacious living and a prime location just minutes from major shopping, restaurants, schools, and commuter routes.
From the moment you enter, you'll be impressed by the soaring vaulted ceilings and curved staircase, creating a grand and welcoming first impression. Designed with entertaining in mind, this home features multiple spacious living areas that provide plenty of room for gathering with family and friends.
The fully remodeled kitchen is a true showstopper, featuring quartz countertops, new cabinetry, a stunning tile backsplash, and stainless steel appliances. Whether you're enjoying your morning coffee at the breakfast bar or hosting dinner in the dining room, this kitchen offers both style and functionality. With ample cabinet and counter space plus a pantry for additional storage, you'll have room for all your culinary needs.
Downstairs, you'll find a generously sized bedroom with enough space to incorporate a sitting area, reading nook, or home office setup, along with convenient access to a bathroom.
Upstairs, the spacious primary suite features vaulted ceilings and a beautifully remodeled en-suite bathroom complete with a soaking tub, custom tiled shower, and dual vanities. Two additional bedrooms upstairs provide comfortable accommodations for family or guests.
Outside, the front and backyard are beautifully landscaped, creating inviting outdoor spaces to enjoy year-round. The backyard features a grassy area, patio space, and a dedicated sitting area, making it perfect for relaxing, entertaining, or enjoying warm Palmdale evenings.
With its updated interior, spacious layout, and sought-after West Palmdale location, this home offers the perfect combination of comfort, style, and convenience.
Full Property Details
Full Property Details for 4819 Vitrina
General
- Sold For: $620,000
- Status: Closed
- Type: Single Family
- Source: MRMLS
- MLS ID: SR26119743
- Added to Site: 85 day(s) ago
Interior
- Rooms/Areas: Primary Bedroom, Laundry, Kitchen, Family Room, Primary Suite, Primary Bathroom
- Fireplace: Yes
- Fireplace(s): Living Room
- Eating Areas: Breakfast Counter/Bar, In Kitchen, Area
- Appliances: Disposal, Microwave, Gas Range, Double Oven, Gas Oven, Dishwasher
- Flooring: Tile, Laminate
Rooms
Bathrooms
- Total Bathrooms: 3
- Full Bathrooms: 2
- Half Bathrooms: 1
Bedrooms
- Total Bedrooms: 4
Other Rooms
- Laundry: Individual Room, Upper Level
Additional Information
- Pool Description: None
- Spa Description: None
Exterior
- Deck/Patio: Slab
Parking
- Garage: Yes
- Garage Spaces: 2
- Parking: Garage
Location
- County: Los Angeles
- Driving Directions: Rancho Vista Blvd & Via Verdad, Via Verdad to Vitrina Ln
School Information
- School District: Antelope Valley Union
Community
- Community Features: Curbs, Street Lights, Sidewalks, Suburban
Heating & Cooling
- Cooling Type: Central Air
- Heating Type: Central
Utilities
- Sewer: Public Sewer
- Water: Public
Structural Information
- Architectural Style: Traditional
- Structure Type: Single Family Residence
- Foundation: Slab
- Roof: Tile
- Common Walls: No Common Walls
- Entry Location: Front
- Stories/Levels: Two
- Stories Description: Two
- Square Feet: 2,108
- Sq. Ft. Source: Assessor
- Year Built: 1988
- Year Built Source: Assessor
Lot Features
- Property View: None
- Lot Size (Acres): 0.1598
- Lot Size Source: Assessor
- Lot Description: Cul-de-Sac, Rectangular Lot, 0-1 Unit/Acre
- Fencing (Description): Block, Vinyl, Wood, Wrought Iron
Financial Considerations
- Price Per Sq. Ft.: $294.12
Disclosures and Reports
- Special Conditions: Standard
Listed by Keller Williams Realty Antelope Valley, Jessica Dixon
Sold by Homesmart, Evergreen Realty, Keith Rousseve

Get Pre-Approved Today
Schools
Schools serving 4819 Vitrina
School Districts:Antelope Valley Union Joint High School District, Westside Union Elementary School District
| Name | Grades | Distance |
|---|---|---|
Rancho Vista Elementary School, Palmdale, CA 40641 Peonza Lane, Palmdale, CA 93551 | K-6 | 0.4 mi |
Gregg Anderson Academy 5151 West Avenue N, Palmdale, CA 93551 | K-8 | 0.8 mi |
Hillview Middle School, Palmdale, CA 40525 Peonza Lane, Palmdale, CA 93551 | 6-8 | 0.3 mi |
Quartz Hill High School 6040 W. Ave. L, Quartz Hill, CA 93536 | 9-12 | 2.9 mi |
Disclaimer:
School attendance boundaries provided by ATTOM Data Solutions and are for reference only. Contact the school directly to verify enrollment eligibility.
Price & Sales History for 4819 Vitrina
Date
Details
Price
Change
Source
8/14/2026
Sold
$620,000
—
MLS
7/14/2026
Price Increased
$620,000
4.2%
MLS
6/03/2026
Listed
$595,000
—
MLS
Disclaimer: Historical sales information is derived from public records provided by the county offices. Information is not guaranteed and should be independently verified.
4819 Vitrina, Palmdale, CA 93551 (MLS# SR26119743) is a Single Family property that was sold at $620,000 on August 14, 2026. Want to learn more about 4819 Vitrina? Do you have questions about finding other Single Family real estate for sale in Palmdale? You can browse all Palmdale real estate or contact a Coldwell Banker agent to request more information.