This is a carousel with tiles that activate property listing cards. Use the previous and next buttons to navigate.
1/75
$959,990
This is a carousel with tiles that activate property listing cards. Use the previous and next buttons to navigate.
1/75
Property Description
***LIVE BEAUTIFULLY***
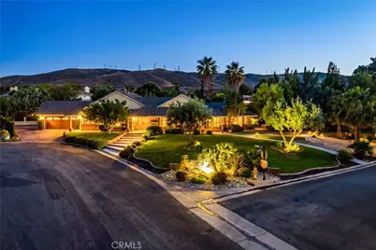
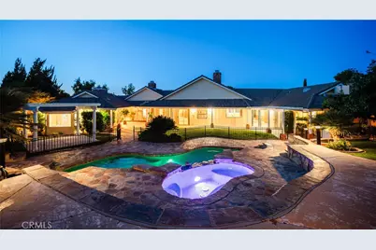
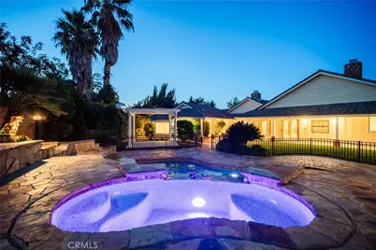
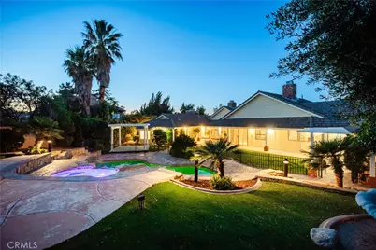
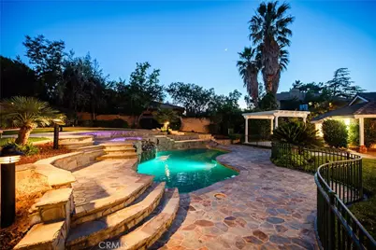
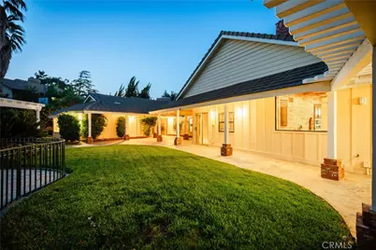
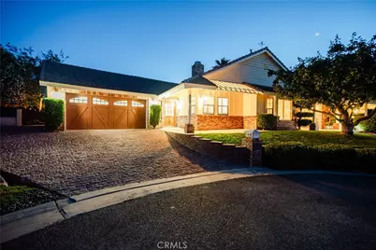
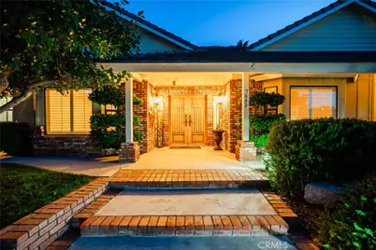
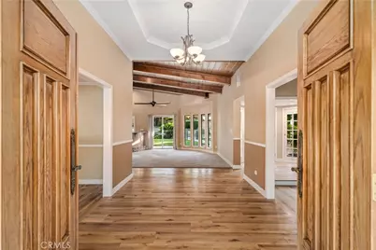
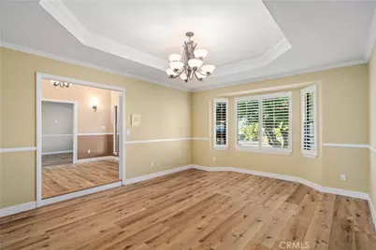
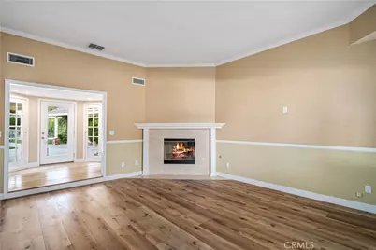
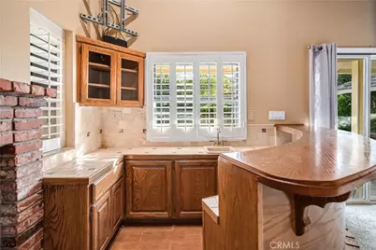
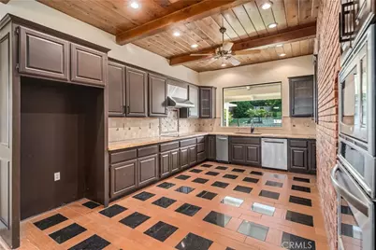
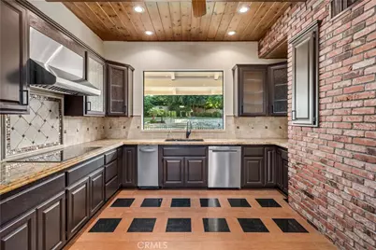
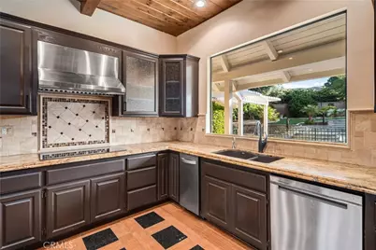
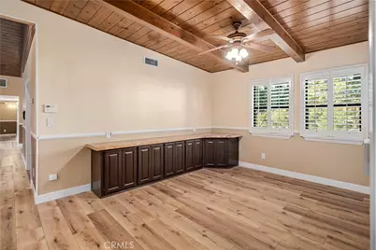
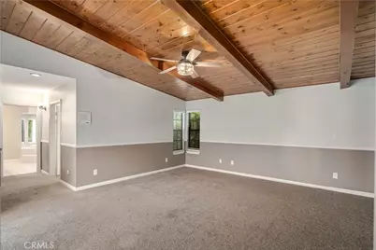
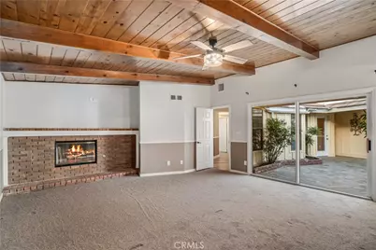
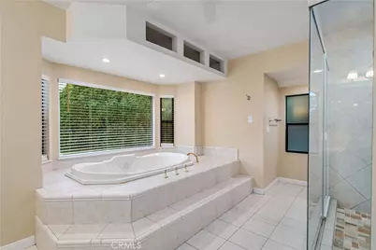
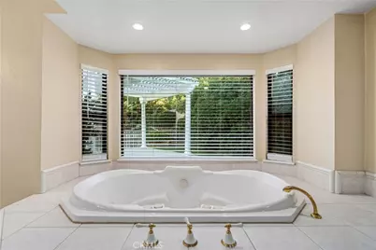
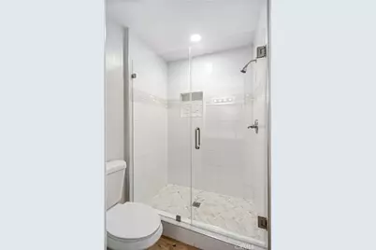
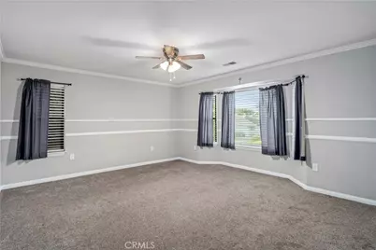
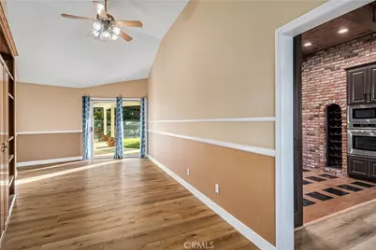
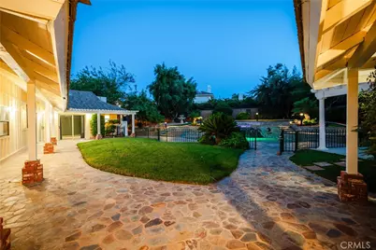
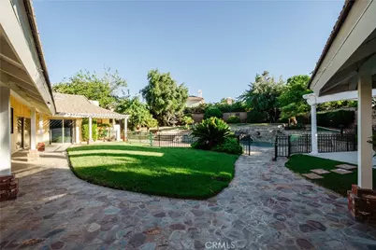
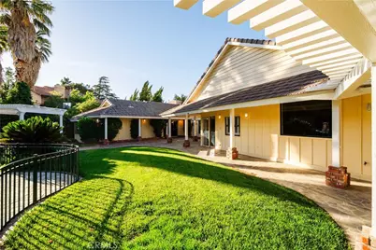
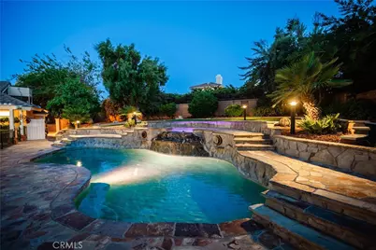
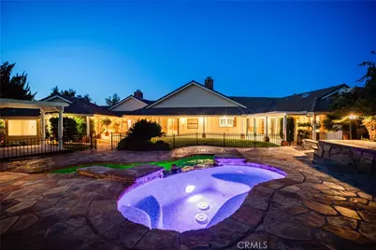
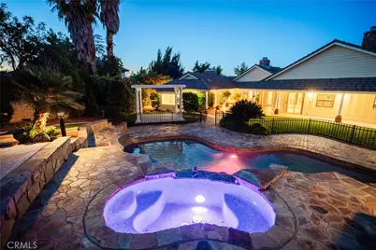
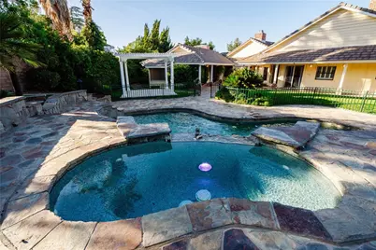
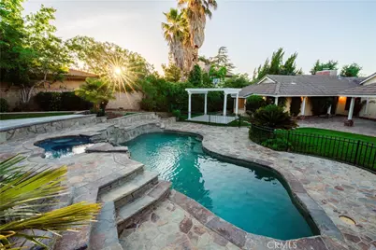
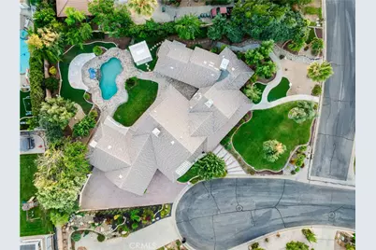
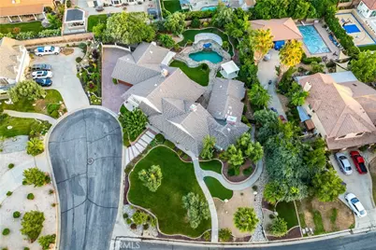
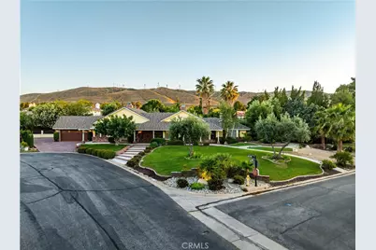
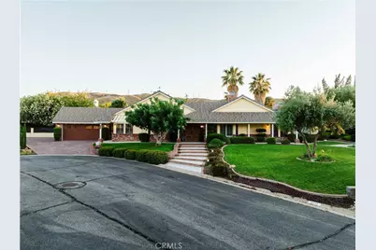
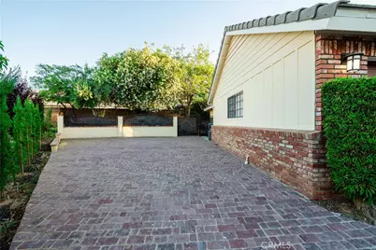
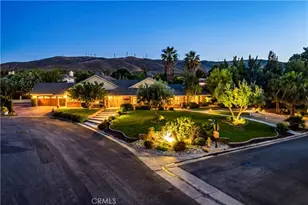
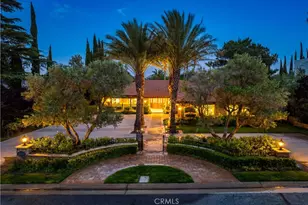
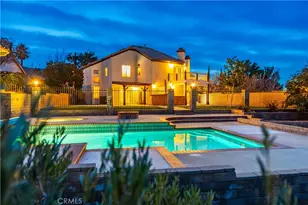
Resort-Style Pool & Spa Home With RV Parking In The Highly Sought-After Gated Community Of Godde Hill Estates! Situated on an expansive lot, this beautifully upgraded estate offers luxury living, timeless character, and incredible indoor-outdoor entertaining. Grand curb appeal showcases a sprawling manicured front lawn, elevated entry steps, and a long driveway with red brick stone accents, all set against a stunning mountain backdrop. Inside, new flooring flows throughout the home alongside crown molding, plantation shutters, recessed lighting, chair rail detailing, soaring wood plank ceilings, and exposed beams that create warmth and architectural charm. The formal dining room features tray ceilings, an elegant chandelier, and abundant natural light, while the spacious living room offers a custom fireplace and an open layout ideal for relaxing or entertaining. The oversized family room impresses with a dramatic floor-to-ceiling brick fireplace, built-in wet bar, large picture windows, and direct backyard access through sliding glass doors. The custom chef's kitchen continues the rustic luxury feel with extensive dark wood cabinetry, granite countertops, stainless steel appliances, built-in wine storage, brick accent walls, and large windows overlooking the backyard. The spacious primary suite feels like a private retreat with vaulted ceilings, its own brick fireplace, and direct patio access. The remodeled ensuite bathroom features dual vanities, a dedicated vanity/makeup space, granite countertops, a soaking tub beneath oversized windows, and a large tiled walk-in shower with dual shower heads. A spacious walk-in closet with custom built-ins completes the suite. Three bathrooms throughout the home have been fully upgraded with new granite and custom tiled showers. Designed for entertaining, the resort-style backyard features a custom rock pool & spa with upgraded Pebble Tec finish, elevated waterfall features, extensive stone hardscaping, curved retaining walls, perimeter lighting, a covered patio, gazebo seating area, and multiple entertaining spaces throughout. With RV parking, custom upgrades throughout, and a premier gated community location, this exceptional Godde Hill Estates property delivers luxury, privacy, and resort-style living all in one unforgettable home.
Full Property Details
Full Property Details for 5842 Alleppo Ln
General
- Price: $959,990
- HOA FEE: $135/month
- Status: Active
- Type: Single Family
- Source: MRMLS
- MLS ID: SR26111409
- Updated: 5/23/2026
- Days on Market: 48 days
- Added to Site: 48 day(s) ago
Interior
- Rooms/Areas: Walk-In Closet, Primary Bedroom, Laundry, Bonus Room, All Bedrooms Down, Kitchen, Living Room, Family Room, Primary Bathroom
- Interior Features: Beamed Ceilings, Intercom, Crown Molding, Chair Railings, Wet Bar, Tray Ceiling(s), Quartz Counters, Ceiling Fan(s), Recessed Lighting, Storage, Tile Counters, Granite Counters
- Fireplace: Yes
- Fireplace(s): Raised Hearth, Primary Bedroom, Living Room, Family Room
- Eating Areas: Dining Room, Separated
- Appliances: Disposal, Microwave, Trash Compactor, Range Hood, Electric Oven, Dishwasher, Electric Cooktop
- Flooring: Tile, Vinyl, Carpet
Rooms
Bathrooms
- Total Bathrooms: 5
- Full Bathrooms: 5
Bedrooms
- Total Bedrooms: 4
Other Rooms
- Laundry: Inside, Individual Room
Additional Information
- Shared Amenities: Management, Controlled Access
- Pool: Yes
- Pool Description: In-Ground, Waterfall, Fenced, Private, Gunite
- Spa Description: In-Ground, Private, Gunite
Exterior
- Deck/Patio: Covered, Patio
Parking
- Garage: Yes
- Garage Spaces: 2
- Parking: Garage, Concrete, Garage (Direct Access), RV Access/Parking, Driveway
Location
- County: Los Angeles
- Driving Directions: If going North on the 5 Freeway, Merge on to the 14 towards Palmdale/Lancaster, Exit Left onto W Ave N, Turn Right onto 60th St W, Turn Right onto W Ave M-8, Turn Right onto Mission Drive, Turn Right onto Alleppo Lane, Home is on the Left
School Information
- School District: See Remarks
Community
- Community Features: Curbs, Street Lights, Sidewalks, Suburban
- Assoc. Name: Godde Hill Estates
Heating & Cooling
- Cooling Type: Central Air
- Heating Type: Central
Utilities
- Sewer: Public Sewer
- Water: Public
Structural Information
- Architectural Style: Traditional, Ranch
- Structure Type: Single Family Residence
- Construction: Wood Siding, Stucco
- Foundation: Slab
- Roof: Composition
- Common Walls: No Common Walls
- Entry Location: 1
- Stories/Levels: One
- Stories Description: One
- Square Feet: 3,456
- Sq. Ft. Source: Assessor
- Year Built: 1987
- Year Built Source: Assessor
- Property Condition: Turnkey
Additional Structures
- Other Structures: Gazebo
Lot Features
- Property View: Neighborhood
- Lot Size (Acres): 0.51
- Lot Size (Sq. Ft.): 22,215.6
- Lot Size Source: Assessor
- Lot Description: Cul-de-Sac, Rectangular Lot, 0-1 Unit/Acre
- Fencing (Description): Block
Financial Considerations
- Price Per Sq. Ft.: $277.77
- Association Fee: $135
- Assoc Fee Freq.: Monthly
Disclosures and Reports
- Special Conditions: Standard
Listed by Real Brokerage Technologies, Inc., Farris Tarazi

Get Pre-Approved Today
Schools
Schools serving 5842 Alleppo Ln
School Districts:Antelope Valley Union Joint High School District, Westside Union Elementary School District
| Name | Grades | Distance |
|---|---|---|
Gregg Anderson Academy 5151 West Avenue N, Palmdale, CA 93551 | K-8 | 0.7 mi |
Quartz Hill Elementary School 41820 50th Street West, Quartz Hill, CA 93536 | K-6 | 1.1 mi |
Joe Walker Middle School 5632 W. Ave. L-8, Lancaster, CA 93536 | 6-8 | 1.3 mi |
Quartz Hill High School 6040 W. Ave. L, Quartz Hill, CA 93536 | 9-12 | 1.7 mi |
Disclaimer:
School attendance boundaries provided by ATTOM Data Solutions and are for reference only. Contact the school directly to verify enrollment eligibility.
Price & Sales History for 5842 Alleppo Ln
Date
Details
Price
Change
Source
5/22/2026
Listed
$959,990
102.1%
MLS
5/27/2010
Sold
$475,000
—
Public Record
Disclaimer: Historical sales information is derived from public records provided by the county offices. Information is not guaranteed and should be independently verified.
Tax History
Tax History for 5842 Alleppo Ln
Year
Property Taxes
Change
Tax Assessment
Change
2025
$11,342
5%
$613,125
4%
2023
$10,770
1%
$589,319
2%
2022
$10,705
2%
$577,765
2%
2021
$10,507
2%
$566,437
1%
2020
$10,283
1%
$560,629
2%
2019
$10,191
1%
$549,638
2%
2018
$10,046
2%
$538,862
2%
2017
$9,824
3%
$528,297
2%
2016
$9,554
2%
$517,939
2%
2015
$9,386
1%
$510,160
2%
2014
$9,330
1%
$500,168
—
2013
$9,253
—
$497,908
—
Disclaimer: Historical tax information is derived from public records provided by the county offices. Information is not guaranteed and should be independently verified.
Estimate the Cost
Estimate the Cost for 5842 Alleppo Ln
5842 Alleppo Lane, Palmdale, CA 93551 (MLS# SR26111409) is a Single Family property with 4 bedrooms and 5 full bathrooms. 5842 Alleppo Lane is currently listed for $959,990 and was received on May 22, 2026. Want to learn more about 5842 Alleppo Lane? Do you have questions about finding other Single Family real estate for sale in Palmdale? You can browse all Palmdale real estate or contact a Coldwell Banker agent to request more information.