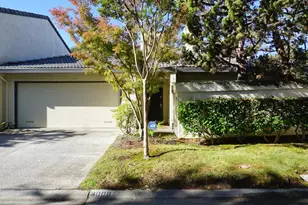
This is a carousel with tiles that activate property listing cards. Use the previous and next buttons to navigate.
1/9
$2,098,000
This is a carousel with tiles that activate property listing cards. Use the previous and next buttons to navigate.
1/9
Property Description
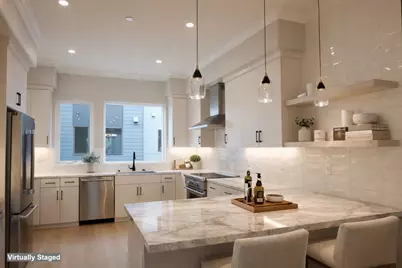
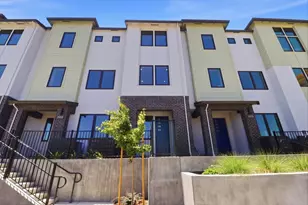
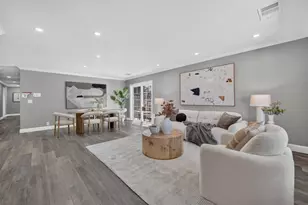
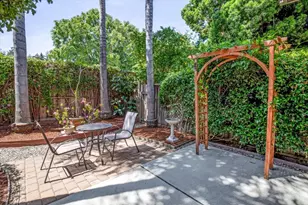
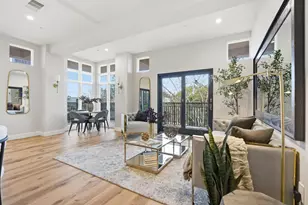
Sleek and sophisticated, brand new, move-in ready 2-bedroom home! Experience indoor and outdoor versatility with a roof deck and private deck on the second floor. The welcoming, open floor plan design includes designer finishes throughout the home. The kitchen features quartz countertops, premium cabinetry, and includes Thermador stainless steel appliances for high efficiency performance. Adjacent to the kitchen is a combined family room, creating an open and functional living area. Laundry facilities are located on the upper floor, equipped with Electrolux washer and dryer. The spacious primary suite offers a walk-in closet, recessed ceiling, and a beautifully appointed bath. Designed for modern, efficient living, the home includes an all-electric design, solar panel system, EV-prepped two-car garage, and smart home features throughout such as individual room Nest thermostats and Nest "Hello" doorbell. Acacia delivers modern convenience in an exceptional Palo Alto location near California Avenue shops and is within the Palo Alto Unified Elementary School District.
Full Property Details
Full Property Details for 103 Koa Ct
General
- Price: $2,098,000
- HOA FEE: $810/month
- Status: Active
- Type: Townhouse
- Source: RE_Infolink
- MLS ID: ML82042536
- Updated: 4/14/2026
- Added to Site: 45 day(s) ago
Interior
- Rooms/Areas: Storage
- Interior Features: High Ceiling , Walk-In Closet
- Flooring: Carpet, Hardwood, Tile
Rooms
Bathrooms
- Total Bathrooms: 3
- Full Bathrooms: 2
- Half Bathrooms: 1
- Bathroom Features: Double Sinks, Primary - Stall Shower(s), Shower and Tub
Bedrooms
- Total Bedrooms: 2
- Bedroom Features: Walk-In Closet
Other Rooms
- Family Room: Kitchen / Family Room Combo
- Kitchen: Countertop - Quartz, Dishwasher, Freezer, Garbage Disposal, Hood over Range, Icemaker, Island, Microwave, Self-Cleaning Oven, Electric Oven/Range, Pantry, Refrigerator
- Laundry: Dryer, Electricity Hookup (220V), Upper Floor, Washer
Additional Information
- Extras: New Subdivision
- Security/Safety: Fire Alarm , Fire Sprinkler System, Secured Garage / Parking, Security Alarm
Parking
- Garage Spaces: 2
- Parking Features: Attached Garage, Electric Car Hookup
Location
- Area: Ventura
- County: Santa Clara
- Complex: Acacia
- Cross Streets: El Camino Real
Community
- Association: Yes
- Assoc. Fees Include: Common Area Electricity, Common Area Gas, Exterior Painting, Garbage, Insurance, Common Area Insurance, Landscaping / Gardening, Common Area Maintenance, Management Fee, Reserves, Roof
Heating & Cooling
- Cooling Type: Multi-Zone
- Heating Type: Electric, Heat Pump, Individual Room Controls
Utilities
- Sewer: Sewer Connected
- Water: Individual Water Meter
- Telecomm.: Fiber-Ready
- Utility Description: Individual Electric Meters, Other
Structural Information
- Architectural Style: Luxury, Modern / High Tech
- Model: Plan 1
- Construction Status: Completed, New Construction
- Construction: Wood Frame
- Foundation: Concrete Slab
- Roof: Flat / Low Pitch, Other
- Square Feet: 1,548
- Year Built: 2025
Unit Information
- Unit Features: Tri Level Unit
Lot Features
- Property View: Neighborhood
- Grounds/Landscape: Balcony / Patio, BBQ Area, Deck , Low Maintenance
- Zoning: RM-30
- Lot Description: Level, Subdivided
Green Features
- Energy Efficient: Double-Pane Windows, Green Features, Solar Power, Thermostat Controller, Walls Insulated
Financial Considerations
- Association Fee: $810
- Assoc Fee Freq.: Monthly
Disclosures and Reports
- Restrictions: Pets Allowed
Listed by Martin Frankel, Broker, MJ Frankel
Get Pre-Approved Today
Schools
Schools serving 103 Koa Ct
School District:Palo Alto Unified School District
| Name | Grades | Distance |
|---|---|---|
Barron Park Elementary School 800 Barron Avenue, Palo Alto, CA 94306 | K-5 | 0.7 mi |
Jane Lathrop Stanford Middle School 480 East Meadow Drive, Palo Alto, CA 94306 | 6-8 | 1.1 mi |
Henry M. Gunn High School 780 Arastradero Road, Palo Alto, CA 94306 | 9-12 | 1.5 mi |
Disclaimer:
School attendance boundaries provided by ATTOM Data Solutions and are for reference only. Contact the school directly to verify enrollment eligibility.
Price & Sales History for 103 Koa Ct
Date
Details
Price
Change
Source
4/10/2026
Listed
$2,098,000
—
MLS
Disclaimer: Historical sales information is derived from public records provided by the county offices. Information is not guaranteed and should be independently verified.
Estimate the Cost
Estimate the Cost for 103 Koa Ct
103 Koa Ct, Palo Alto, CA 94306 (MLS# ML82042536) is a Townhouse property with 2 bedrooms, 2 full bathrooms and 1 partial bathroom. 103 Koa Ct is currently listed for $2,098,000 and was received on April 10, 2026. Want to learn more about 103 Koa Ct? Do you have questions about finding other Townhouse real estate for sale in Palo Alto? You can browse all Palo Alto real estate or contact a Coldwell Banker agent to request more information.