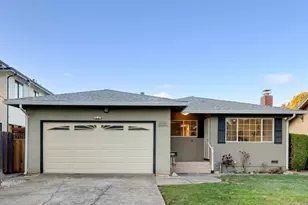
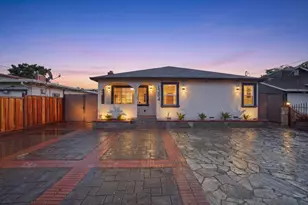
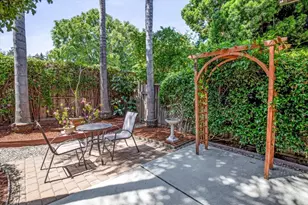
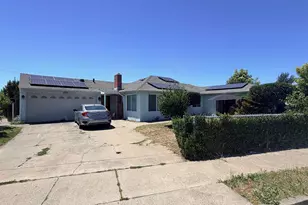
This is a carousel with tiles that activate property listing cards. Use the previous and next buttons to navigate.
1/1
$1,878,640
This is a carousel with tiles that activate property listing cards. Use the previous and next buttons to navigate.
1/1
Property Description
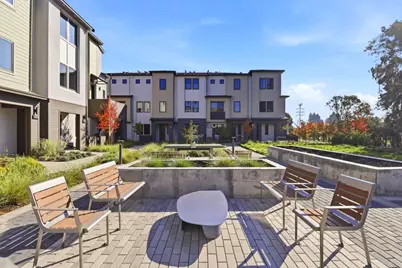
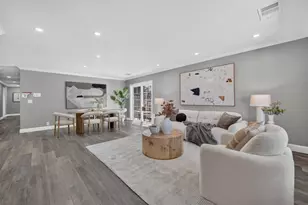
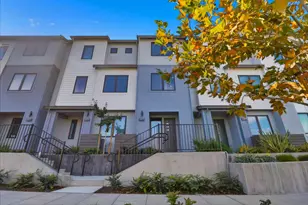
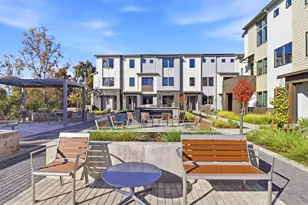
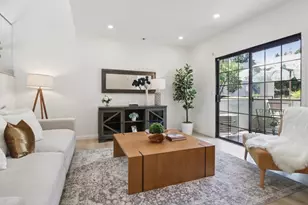
Residence 2, Prime Park Location, offers 3 spacious bedrooms and 3 full bathrooms across 1,541 square feet of thoughtfully designed living space. The open-concept floor plan is both functional and stylish, perfect for modern lifestyles. Second level, you will find a bedroom ideally located near the kitchen and living area making it a perfect guest suite, home office, or flex space. The inviting entryway includes a large walk-in closet, providing ample storage. The top floor boasts a private primary suite complete with a walk-in closet, double-sink vanity, and an expansive shower. Additional bedroom and full bathroom offer even more living flexibility. This move-in ready home features Bosch stainless steel appliances, soft-close Swiss-Coffee Shaker-style cabinets, and engineered wood flooring throughout the first and second levels, adding warmth and elegance. Discover 28Fifty, a community of just 48 newly constructed townhomes in Palo Alto's desirable Midtown neighborhood, ranked one of the city's most walkable areas. Enjoy access to a community park and proximity to shops, cafes, and commuter routes. Families will appreciate top-rated schools. Don't miss your chance to own Palo Alto's most sought-after new community. Tour Residence 2 today!
Full Property Details
Full Property Details for 1125 Esther Ct
General
- Sold For: $1,878,640
- HOA FEE: $444/month
- Status: Closed
- Type: Condo
- Source: RE_Infolink
- MLS ID: ML82041639
- Added to Site: 98 day(s) ago
Rooms
Bathrooms
- Total Bathrooms: 3
- Full Bathrooms: 3
Bedrooms
- Total Bedrooms: 3
Other Rooms
- Family Room: Kitchen / Family Room Combo
Additional Information
- Extras: New Subdivision
Parking
- Garage Spaces: 2
- Parking Features: Attached Garage, Tandem Parking
Location
- Area: Midtown
- County: Santa Clara
- Complex: 28Fifty
- Cross Streets: Juan Court
Community
- Association: Yes
- Assoc. Fees Include: Hazard Insurance, Landscaping / Gardening, Exterior Maintenance, Management Fee
Heating & Cooling
- Cooling Type: Central AC
- Heating Type: Central Air (Forced Air)
Utilities
- Sewer: Sewer Connected
- Water: None
- Utility Description: Individual Electric Meters
Structural Information
- Construction Status: Completed-Never Occupied
- Foundation: Concrete Perimeter and Slab
- Roof: Composition
- Square Feet: 1,541
- Year Built: 2026
Lot Features
- Zoning: Rolm
Financial Considerations
- Association Fee: $444
- Assoc Fee Freq.: Monthly
Disclosures and Reports
- Restrictions: Other
Listed by Summerhill Brokerage, Inc., Natalie Viviani
Sold by Kwpen, Disen Cai

Get Pre-Approved Today
Schools
Schools serving 1125 Esther Ct
School District:Palo Alto Unified School District
| Name | Grades | Distance |
|---|---|---|
Palo Verde Elementary School 3450 Louis Road, Palo Alto, CA 94303 | K-5 | 0.8 mi |
Jane Lathrop Stanford Middle School 480 East Meadow Drive, Palo Alto, CA 94306 | 6-8 | 1.4 mi |
Palo Alto High School 50 Embarcadero Road, Palo Alto, CA 94301 | 9-12 | 2.3 mi |
Disclaimer:
School attendance boundaries provided by ATTOM Data Solutions and are for reference only. Contact the school directly to verify enrollment eligibility.
Price & Sales History for 1125 Esther Ct
Date
Details
Price
Change
Source
6/10/2026
Sold
$1,878,640
-1.02%
MLS
4/04/2026
Listed
$1,898,000
—
MLS
Disclaimer: Historical sales information is derived from public records provided by the county offices. Information is not guaranteed and should be independently verified.
1125 Esther Ct, Palo Alto, CA 94303 (MLS# ML82041639) is a Condo property that was sold at $1,878,640 on June 10, 2026. Want to learn more about 1125 Esther Ct? Do you have questions about finding other Condo real estate for sale in Midtown? You can browse all Midtown real estate or contact a Coldwell Banker agent to request more information.