This is a carousel with tiles that activate property listing cards. Use the previous and next buttons to navigate.
1/1
$9,800,000
This is a carousel with tiles that activate property listing cards. Use the previous and next buttons to navigate.
1/1
Property Description
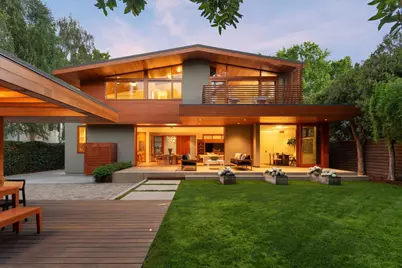
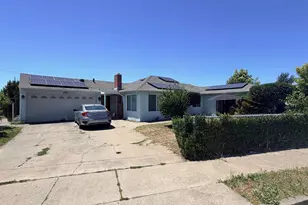
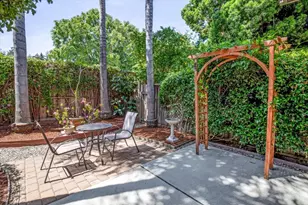
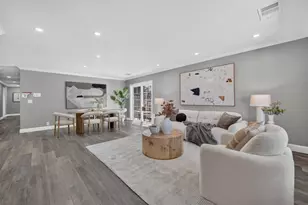
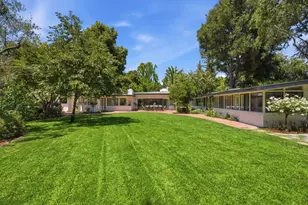
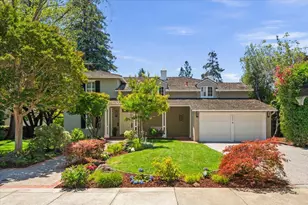
A Swatt | Miers masterpiece in the heart of Crescent Park, this 2015 residence balances architectural precision with everyday ease. Western red cedar finishes carry continuously from interior to exterior, grounding a palette of warm, considered materials beneath ceilings scaled for openness. Radiant-heated European oak floors, lofty volumes, and a seamless connection to the rear yard define the living experience -- private, calm, and oriented toward the outdoors. Five suites, plus a fully customized home office, accommodate work and rest with equal care. An irrigated living wall, room-darkening shades, and a generous garden complete a home designed as much for wellbeing as for beauty. Half a block to Eleanor Pardee Park, one mile to University Avenue, and served by Palo Alto's acclaimed schools.
Full Property Details
Full Property Details for 1353 Martin Ave
General
- Sold For: $9,800,000
- Status: Closed
- Type: Single Family
- Source: RE_Infolink
- MLS ID: ML82047202
- Added to Site: 104 day(s) ago
Interior
- Rooms/Areas: Den / Study / Office
- Interior Features: Security Gate, Skylight, Vaulted Ceiling
- Fireplace(s): Primary Bedroom
- Flooring: Hardwood, Tile
Rooms
Bathrooms
- Total Bathrooms: 6
- Full Bathrooms: 5
- Half Bathrooms: 1
- Bathroom Features: Dual-Flush Toilet, Full on Ground Floor, Half on Ground Floor, Primary - Oversized Tub, Primary - Stall Shower(s), Shower and Tub, Skylight , Stall Shower, Tile
Bedrooms
- Total Bedrooms: 5
- Bedroom Features: Ground-Floor Bedroom, Primary Suite / Retreat, Walk-In Closet
Other Rooms
- Family Room: Kitchen / Family Room Combo
- Kitchen: Gas Cooktop, Hood over Range, Icemaker, Double Oven, Refrigerator, Skylight, Wine Refrigerator
- Laundry: Washer / Dryer
Additional Information
- Extras: Not Applicable
- Security/Safety: Fire Alarm , Security Alarm
Parking
- Garage Spaces: 1
- Parking Features: Carport , Detached Garage, Electric Gate
Location
- Area: Crescent Park
- County: Santa Clara
- Cross Streets: Center
Heating & Cooling
- Cooling Type: Central AC, Multi-Zone
- Heating Type: Heat Pump, Heating (2 Zones or More), Individual Room Controls, Radiant Floors
Utilities
- Sewer: Public Sewer
- Water: Public
- Utility Description: Public Utilities, Solar Panels - Owned
Structural Information
- Architectural Style: Contemporary
- Construction: Detached
- Foundation: Concrete Perimeter
- Roof: Metal, Other
- Square Feet: 3,117
- Year Built: 2015
Lot Features
- Minimum Lot Size: 8395
- Lot Size (Sq. Ft.): 8,395
- Zoning: R1
Listed by Golden Gate Sotheby's International Realty, Young Platinum Group
Sold by Comp, Omar Georg Maissen

Get Pre-Approved Today
Schools
Schools serving 1353 Martin Ave
School District:Palo Alto Unified School District
| Name | Grades | Distance |
|---|---|---|
Duveneck Elementary School 705 Alester Avenue, Palo Alto, CA 94303 | K-5 | 0.6 mi |
Frank S. Greene Jr. Middle 750 N. CA Ave., Palo Alto, CA 94303 | 6-8 | 1 mi |
Palo Alto High School 50 Embarcadero Road, Palo Alto, CA 94301 | 9-12 | 1.2 mi |
Disclaimer:
School attendance boundaries provided by ATTOM Data Solutions and are for reference only. Contact the school directly to verify enrollment eligibility.
Price & Sales History for 1353 Martin Ave
Date
Details
Price
Change
Source
8/11/2026
Sold
$9,800,000
-2%
MLS
5/14/2026
Listed
$10,000,000
—
MLS
Disclaimer: Historical sales information is derived from public records provided by the county offices. Information is not guaranteed and should be independently verified.
1353 Martin Ave, Palo Alto, CA 94301 (MLS# ML82047202) is a Single Family property that was sold at $9,800,000 on August 11, 2026. Want to learn more about 1353 Martin Ave? Do you have questions about finding other Single Family real estate for sale in Palo Alto? You can browse all Palo Alto real estate or contact a Coldwell Banker agent to request more information.