This is a carousel with tiles that activate property listing cards. Use the previous and next buttons to navigate.
1/1
$1,950,000
This is a carousel with tiles that activate property listing cards. Use the previous and next buttons to navigate.
1/1
Property Description
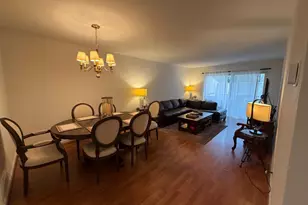
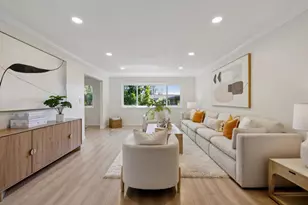
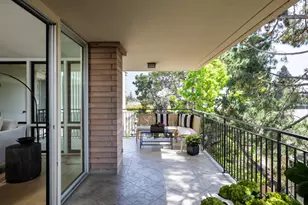
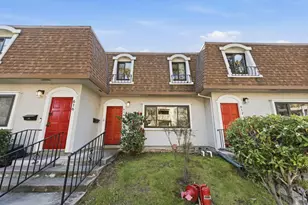
Elegant, Sophisticated, and Fun 2 bedroom, 2 bath, top-floor, penthouse on a quiet street in downtown Palo Alto. Open-air bridge from elevator or staircase to front door. Light, bright and airy home with air conditioning and access to 4 private terraces for entertaining, dining or enjoying your morning coffee. Spacious living room with built-in display cabinetry, one of the four terraces, and windows on all four sides! New handsome hardwood flooring, carpet, paint and two stylish tile fireplaces provide a refined and soothing atmosphere. Custom kitchen by Medallion Cabinetry with solid maple cabinets, granite countertops, and stainless steel appliances - cabinets galore. Two assigned underground parking spaces, plus a large, locked storage closet, and bike garage. Walk to vibrant University Avenue and your neighborhood park, Johnson Park. Easy access to Stanford and 101. Award winning Palo Alto schools. You Will Love Living Here - Enjoy!
Full Property Details
Full Property Details for 195 Bryant St B
General
- Sold For: $1,950,000
- HOA FEE: $1,024/month
- Status: Closed
- Type: Condo
- Source: RE_Infolink
- MLS ID: ML81861835
- Added to Site: 1, 716 day(s) ago
Interior
- Rooms/Areas: Den / Study / Office, Formal Entry, Laundry Room, Storage, Other
- Interior Features: Bay Window, Skylight, Walk-In Closet, Wet Bar , Other
- Fireplace(s): Living Room, Primary Bedroom, Wood-Burning
- Flooring: Carpet, Hardwood, Tile, Other
Rooms
Bathrooms
- Total Bathrooms: 2
- Full Bathrooms: 2
- Bathroom Features: Double Sinks, Primary - Stall Shower(s), Skylight , Solid Surface, 2 Stall Showers or More, Tile, Updated Bath
Bedrooms
- Total Bedrooms: 2
- Bedroom Features: Primary Suite / Retreat, Walk-In Closet
Other Rooms
- Family Room: No Family Room
- Kitchen: 220 Volt Outlet, Granite Countertop, Dishwasher, Exhaust Fan, Garbage Disposal, Hood over Range, Icemaker Hookups, Microwave, Self-Cleaning Oven, Electric Oven/Range, Pantry, Refrigerator, Skylight, Wine Refrigerator, Other
- Laundry: Electricity Hookup (110V), Electricity Hookup (220V), Inside, Washer / Dryer, Other
Additional Information
- Pool Description: None
- Extras: Not Applicable
- Security/Safety: Fire Alarm , Fire Escape, Secured Garage / Parking, Security Fence, Security Lights, Other
Parking
- Garage Spaces: 2
- Parking Features: Assigned Spaces, Covered Parking, Gate / Door Opener, Lighted Parking Area, On Street, Parking Restrictions, Underground Parking, Other
Location
- Area: Downtown Palo Alto
- County: Santa Clara
- Complex: Phoenix Star
- Cross Streets: Hawthorne Street
Community
- Association: Yes
- Assoc. Fees Include: Common Area Electricity, Decks, Exterior Painting, Fencing, Garbage, Hot Water, Common Area Insurance, Homeowners Insurance, Liability Insurance, Structure Insurance, Landscaping / Gardening, Common Area Maintenance, Exterior Maintenance, Management Fee, Reserves, Roof, Sewer, Water, Water / Sewer, Other
Heating & Cooling
- Cooling Type: Ceiling Fan, Central AC, Multi-Zone, Other
- Heating Type: Central Air (Gas/Forced Air), Fireplace , Individual Room Controls, Other
Utilities
- Sewer: Public Sewer, Sewer Connected, Other
- Water: Irrigation Connected, Public, Other
- Telecomm.: Cable TV, Other
- Utility Description: Individual Electric Meters, Master Meter , Public Utilities, Other
Structural Information
- Architectural Style: Contemporary, Luxury, Modern / High Tech, Other
- Construction: Concrete , Concrete Block, Steel Frame, Stucco, Other
- Foundation: Combination, Concrete Block, Concrete Perimeter and
- Roof: Bitumen, Composition, Tar and Gravel, Other
- Disability Access: None
- Square Feet: 1,600
- Year Built: 1980
Unit Information
- Unit Features: Corner Unit, End Unit, Other Unit Below, Top Floor or Penthouse , Unit Faces Common Area, Unit Faces Stre
Lot Features
- Property View: Forest / Woods, Garden / Greenbelt, Neighborhood, Other
- Building Sites: 6
- Grounds/Landscape: Balcony / Patio, BBQ Area, Courtyard, Deck , Low Maintenance, Sprinklers - Auto, Other
- Zoning: RM2
- Lot Description: Corners Not Marked, Mostly Level, Private / Secluded, Views, Other
- Fencing (Description): Fenced, Mixed Height / Type, Not Surveyed, Other
Green Features
- Energy Efficient: Ceiling Insulation, Double-Pane Windows, Skylight, Thermostat Controller, Other
Financial Considerations
- Association Fee: $1,024
- Assoc Fee Freq.: Monthly
Disclosures and Reports
- Restrictions: No Age Restrictions, Pets Allowed, Cats Permitted, Dogs Permitted, Pets (Number Restrictions), Pet Restrictions, Rules about Pets, Other
Get Pre-Approved Today
Schools
Schools serving 195 Bryant St B
School District:Palo Alto Unified School District
| Name | Grades | Distance |
|---|---|---|
Addison Elementary School 650 Addison Avenue, Palo Alto, CA 94301 | K-5 | 0.8 mi |
Frank S. Greene Jr. Middle 750 N. CA Ave., Palo Alto, CA 94303 | 6-8 | 1.8 mi |
Palo Alto High School 50 Embarcadero Road, Palo Alto, CA 94301 | 9-12 | 0.9 mi |
Disclaimer:
School attendance boundaries provided by ATTOM Data Solutions and are for reference only. Contact the school directly to verify enrollment eligibility.
Price & Sales History for 195 Bryant St B
Date
Details
Price
Change
Source
10/22/2021
Sold
$1,950,000
-2.4%
MLS
9/13/2021
Listed
$1,998,000
—
MLS
Disclaimer: Historical sales information is derived from public records provided by the county offices. Information is not guaranteed and should be independently verified.
195 Bryant St B, Palo Alto, CA 94301 (MLS# ML81861835) is a Condo property that was sold at $1,950,000 on October 22, 2021. This property was listed by Douglas Andrew Gonzalez from our Menlo Park Office.Want to learn more about 195 Bryant St B? Do you have questions about finding other Condo real estate for sale in South Palo Alto? You can browse all South Palo Alto real estate or contact a Coldwell Banker agent to request more information.