This is a carousel with tiles that activate property listing cards. Use the previous and next buttons to navigate.
1/90
$6,498,000
This is a carousel with tiles that activate property listing cards. Use the previous and next buttons to navigate.
1/90
Property Description
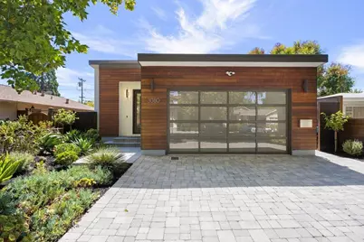
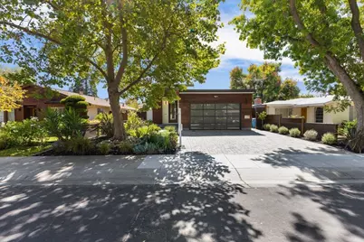
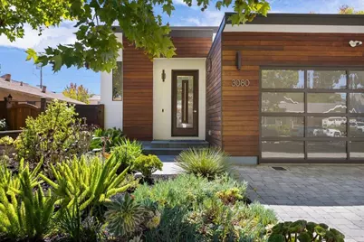
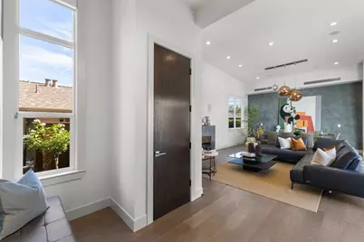
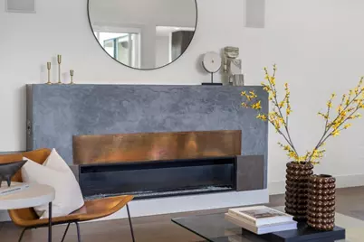
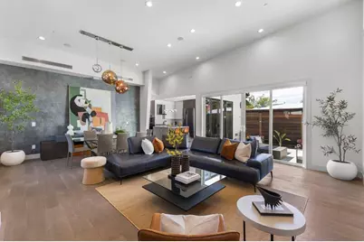
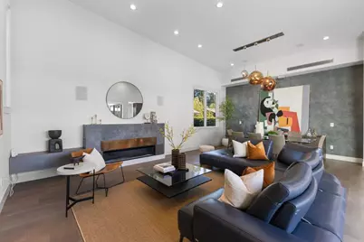
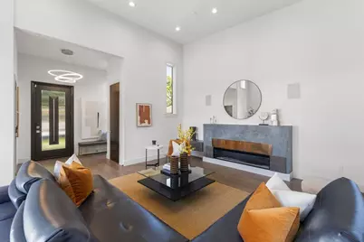
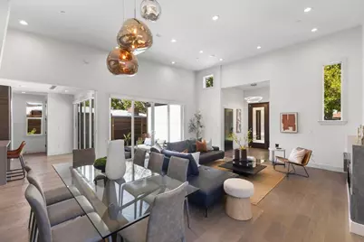
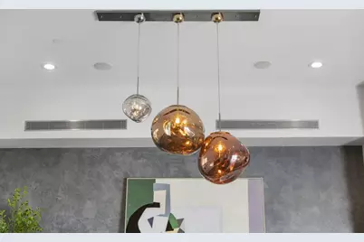
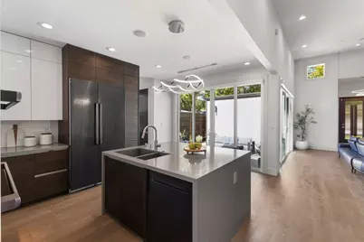
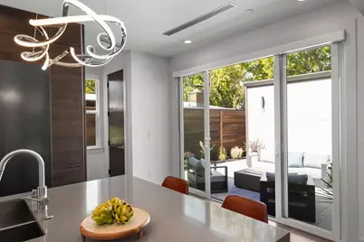
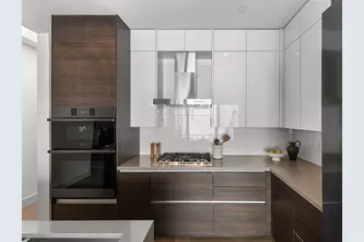
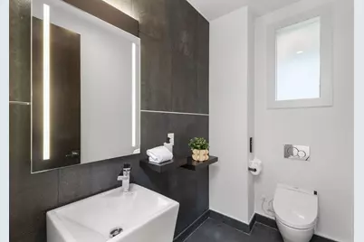
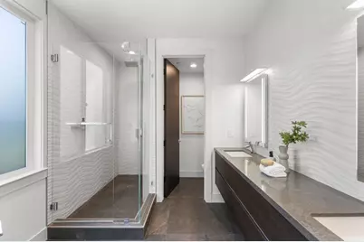
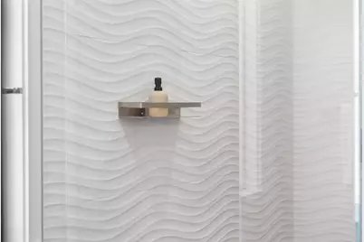
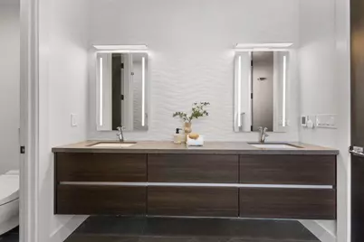
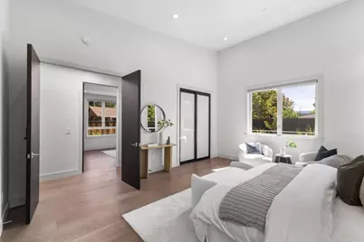
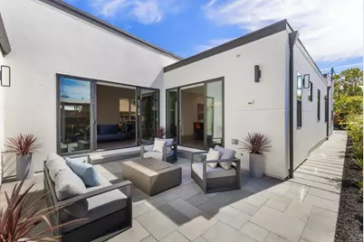
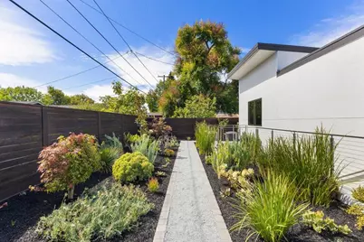
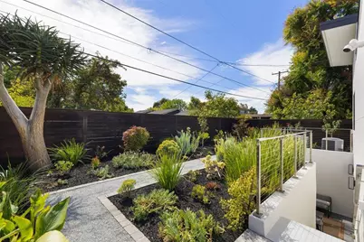
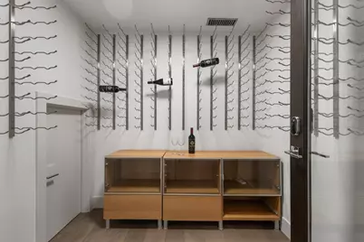
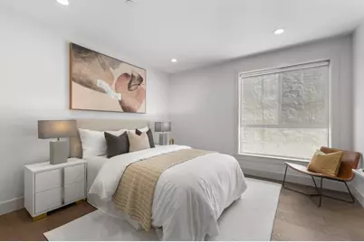
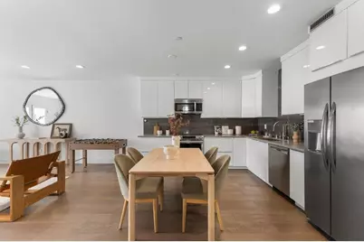
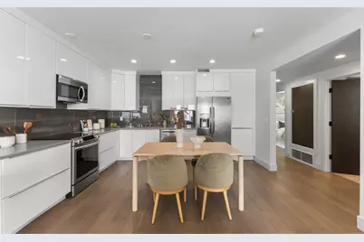
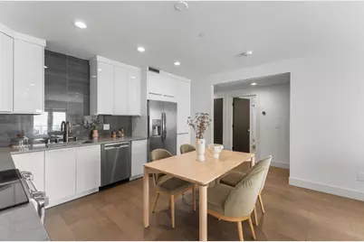
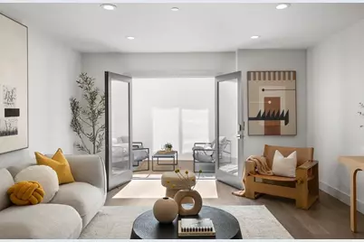
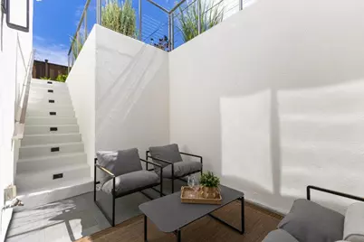
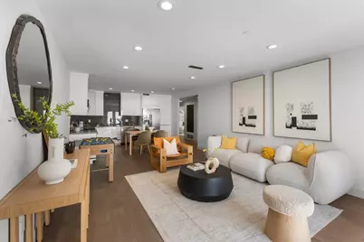
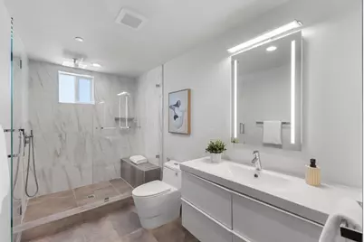
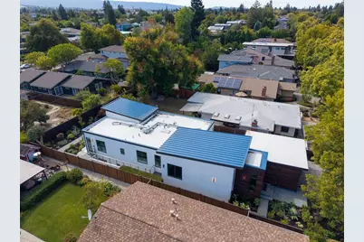
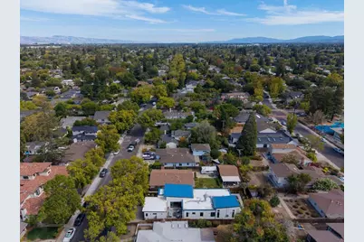
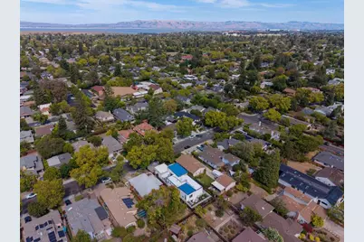
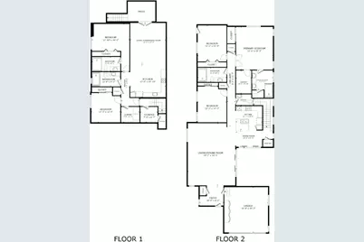
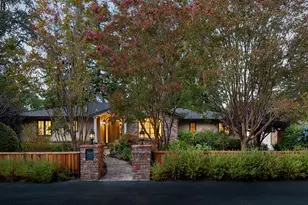
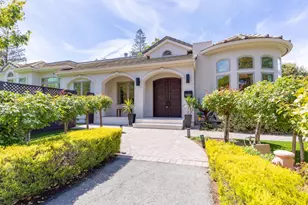
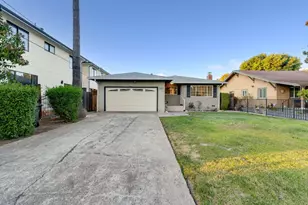
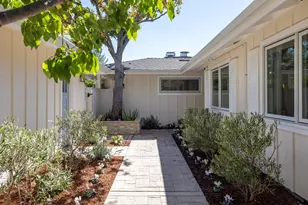
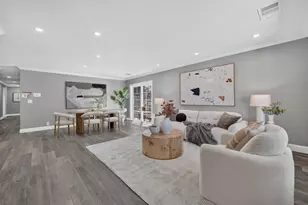
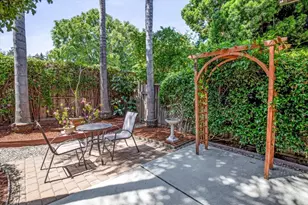
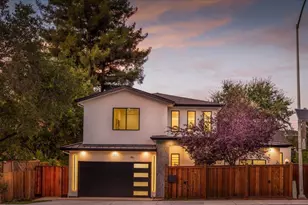
Stunning 2019-built modern home in prime Midtown Palo Alto offering appx. 3,461 sf, 5 bedrooms, 4.5 baths and dual primary suites. A warm ipe-toned horizontal wood façade, full-view glass garage door and interlocking paver driveway introduce wide-plank hardwood floors, soaring ceilings and abundant natural light. The main floor has 3 bedrooms and 2.5 baths including a spacious primary suite with dual walk-in closets. A linear gas fireplace anchors the great room; the chef's kitchen offers Dacor wall and speed ovens, 5-burner gas cooktop, Bosch dishwasher, quartz island with sink, designer cabinetry and sculptural lighting. The lower level offers a second primary suite, bedroom, 2 full baths, family room, full kitchen, glass-enclosed wine cellar, full-size laundry and private back entrance; stacked laundry serves the main level. Sliders open to a central courtyard with bluestone patio w/ fire pit. Drought-tolerant landscaping and bluestone pathways surround the home. Heated floors in four full baths, motorized shades, metal/poly roof, dual tankless water heaters, 2-zone high-efficiency HVAC/AC and smart entry. Finished 2-car garage with storage and his-and-hers 240V EV outlets. Near El Carmelo, JLS, shopping, parks, Caltrain, Stanford and major tech, with easy access to 101 & 280.
Full Property Details
Full Property Details for 3080 South Ct
General
- Price: $6,498,000
- Status: Active
- Type: Single Family
- Source: RE_Infolink
- MLS ID: ML82059210
- Updated: 9/23/2026
- Added to Site: 45 day(s) ago
Interior
- Rooms/Areas: Formal Entry, Great Room, Laundry Room, Recreation Room, Utility Room, Wine Cellar / Storage, Other
- Interior Features: High Ceiling , Skylight, Video / Audio System, Walk-In Closet
- Fireplace(s): Gas-Burning, Living Room
- Flooring: Hardwood, Slate, Stone, Tile
Rooms
Bathrooms
- Total Bathrooms: 5
- Full Bathrooms: 4
- Half Bathrooms: 1
- Bathroom Features: Double Sinks, Dual-Flush Toilet, Full on Ground Floor, Marble, Primary - Stall Shower(s), Stall Shower, 2 Stall Showers or More, Stone, Tile, Updated Bath
Bedrooms
- Total Bedrooms: 5
- Bedroom Features: Ground-Floor Bedroom, More than One Bedroom on Ground Floor, Primary Bedroom on Ground Floor, Primary Suite / Retreate - 2+, Walk-In Closet
Other Rooms
- Family Room: Kitchen / Family Room Combo
- Kitchen: 220 Volt Outlet, Gas Cooktop, Countertop - Quartz, Dishwasher, Garbage Disposal, Hood over Range, Island with Sink, Built-In Oven, Double Oven, Self-Cleaning Oven, Refrigerator
- Laundry: Electricity Hookup (110V), Electricity Hookup (220V), In Utility Room, Inside, Upper Floor, Washer / Dryer
Additional Information
- Pool Description: None
- Extras: Not Applicable
- Security/Safety: Video / Audio System
Parking
- Garage Spaces: 2
- Parking Features: Attached Garage, Electric Car Hookup, Gate / Door Opener, Lighted Parking Area, Off-Street Parking, On Street, Parking Area
Location
- Area: Midtown
- County: Santa Clara
- Cross Streets: Loma Verde
Heating & Cooling
- Cooling Type: Central AC, Multi-Zone, Other
- Heating Type: Central Air (Forced Air), Central Air (Gas/Forced Air), Fireplace , Forced Air, Gas, Heating (2 Zones or More), Radiant, Radiant Floors
Utilities
- Sewer: Public Sewer
- Water: Public
- Telecomm.: Audio / Video Prewired, Cable TV
- Utility Description: Public Utilities
Structural Information
- Architectural Style: Contemporary, Custom, Luxury, Modern / High Tech
- Construction: Detached, Stucco, Wood Frame
- Foundation: Concrete Perimeter and Slab
- Roof: Metal, Polyurethane
- Disability Access: Bathroom Features, Wide Halls / Doors (3 Ft +)
- Square Feet: 3,461
- Year Built: 2019
Lot Features
- Property View: Court, Hills, Mountains, Neighborhood
- Minimum Lot Size: 6456
- Lot Size (Sq. Ft.): 6,456
- Grounds/Landscape: Back Yard, Balcony / Patio, BBQ Area, Courtyard, Drought-Tolerant Plants, Fenced, Firepit, Low Maintenance
- Zoning: R1
- Lot Description: Gently Sloped, Level
- Fencing (Description): Fenced, Fenced Back, Gate, Wood
Green Features
- Energy Efficient: Double-Pane Windows, Energy Star Appliances, Energy Star HVAC, Energy Star Lighting, Green Features, Floor Insulation, Skylight, Tankless Water Heater, Thermostat Controller, Walls Insulated
Listed by Compass, Boyenga Team

Get Pre-Approved Today
Schools
Schools serving 3080 South Ct
School District:Palo Alto Unified School District
| Name | Grades | Distance |
|---|---|---|
El Carmelo Elementary School 3024 Bryant Street, Palo Alto, CA 94306 | K-5 | 0.1 mi |
Jane Lathrop Stanford Middle School 480 East Meadow Drive, Palo Alto, CA 94306 | 6-8 | 0.6 mi |
Henry M. Gunn High School 780 Arastradero Road, Palo Alto, CA 94306 | 9-12 | 1.7 mi |
Disclaimer:
School attendance boundaries provided by ATTOM Data Solutions and are for reference only. Contact the school directly to verify enrollment eligibility.
Price & Sales History for 3080 South Ct
Date
Details
Price
Change
Source
9/23/2026
Price Reduced
$6,498,000
-4.41%
MLS
8/27/2026
Listed
$6,798,000
163.49%
MLS
4/06/2016
Sold
$2,580,000
—
Public Record
Disclaimer: Historical sales information is derived from public records provided by the county offices. Information is not guaranteed and should be independently verified.
Tax History
Tax History for 3080 South Ct
Year
Property Taxes
Change
Tax Assessment
Change
2025
$66,704
—
$5,575,312
2%
2025
$66,704
4%
$5,465,993
2%
2024
$63,948
1%
$5,358,818
2%
2023
$63,013
1%
$5,253,744
2%
2022
$62,295
2%
$5,150,730
2%
2021
$61,070
2%
$5,049,736
1%
2020
$59,790
48%
$4,997,958
50%
2019
$40,462
31%
$3,327,559
31%
2018
$30,975
-3%
$2,548,980
-3%
2017
$31,966
62%
$2,631,600
64%
2016
$19,702
1%
$1,605,076
2%
2015
$19,509
2%
$1,580,968
2%
2014
$19,089
1110%
$1,550,000
2093%
2013
$1,577
—
$70,684
—
Disclaimer: Historical tax information is derived from public records provided by the county offices. Information is not guaranteed and should be independently verified.
Estimate the Cost
Estimate the Cost for 3080 South Ct
3080 South Ct, Palo Alto, CA 94306 (MLS# ML82059210) is a Single Family property with 5 bedrooms, 4 full bathrooms and 1 partial bathroom. 3080 South Ct is currently listed for $6,498,000 and was received on August 27, 2026. Want to learn more about 3080 South Ct? Do you have questions about finding other Single Family real estate for sale in Midtown? You can browse all Midtown real estate or contact a Coldwell Banker agent to request more information.