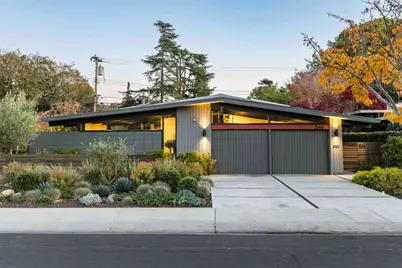
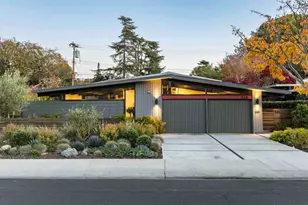
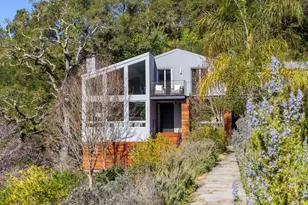
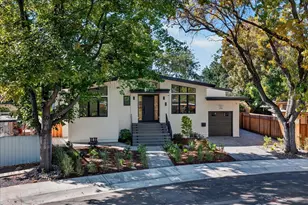
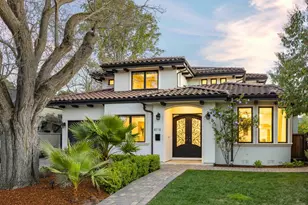
Full Property Details for 346 Tioga Ct
General
- Sold For: $4,988,000
- Status: Closed
- Type: Single Family
- Source: RE_Infolink
- MLS ID: ML82052763
- Added to Site: 97 day(s) ago
Interior
- Interior Features: High Ceiling , Open Beam Ceiling, Skylight, Vaulted Ceiling
- Fireplace(s): Gas-Burning, Living Room
- Flooring: Wood
Rooms
- Total Bathrooms: 3
- Full Bathrooms: 2
- Half Bathrooms: 1
- Bathroom Features: Bidet, Full on Ground Floor, Half on Ground Floor, Primary - Stall Shower(s), Skylight , 2 Stall Showers or More, Tile, Other
- Total Bedrooms: 3
- Bedroom Features: More than One Bedroom on Ground Floor, Primary Bedroom on Ground Floor
- Family Room: Separate Family Room
- Kitchen: 220 Volt Outlet, Electric Cooktop, Countertop - Quartz, Dishwasher, Garbage Disposal, Hood over Range, Icemaker, Island, Microwave, Built-In Oven, Electric Oven, Self-Cleaning Oven, Refrigerator, Skylight
- Laundry: Dryer, Electricity Hookup (110V), Inside, Washer
Additional Information
- Extras: Not Applicable
- Security/Safety: Other
Parking
- Garage Spaces: 2
- Parking Features: Attached Garage, Electric Car Hookup, Gate / Door Opener, On Street
Location
- Area: South Palo Alto
- County: Santa Clara
- Cross Streets: Nelson Drive
Heating & Cooling
- Cooling Type: Central AC, Other
- Heating Type: Central Air (Forced Air), Fireplace , Gas
Utilities
- Sewer: Sewer Connected
- Water: Public
- Utility Description: Public Utilities
Structural Information
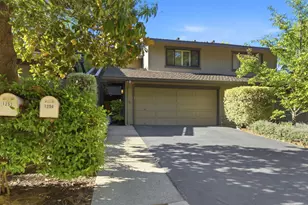
- Architectural Style: Eichler
- Construction: Detached, Cinder Block, Wood , Wood Frame
- Foundation: Concrete Slab
- Roof: Flat / Low Pitch
- Square Feet: 1,845
- Year Built: 1954
Lot Features
- Property View: Neighborhood
- Minimum Lot Size: 6732
- Lot Size (Sq. Ft.): 6,732
- Grounds/Landscape: Back Yard, Balcony / Patio, Fenced, Low Maintenance
- Zoning: R1B7
- Lot Description: Level
- Fencing (Description): Complete Perimeter, Fenced Back, Fenced Front, Gate, Mixed Height / Type, Wood
Green Features
- Energy Efficient: Double-Pane Windows, Energy Star Lighting, Low-Flow Shower, Low-Flow Toilet, Skylight, Solar Power, Tankless Water Heater, Thermostat Controller
Listed by Deleon Realty, DeLeon Team
Sold by Dp, Fabiane Maluchnik