This is a carousel with tiles that activate property listing cards. Use the previous and next buttons to navigate.
1/1
$4,600,000
This is a carousel with tiles that activate property listing cards. Use the previous and next buttons to navigate.
1/1
Property Description
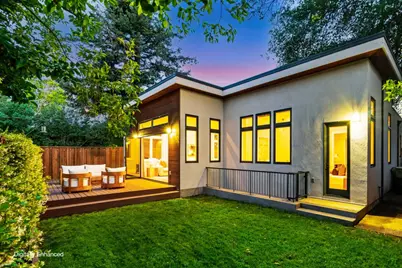
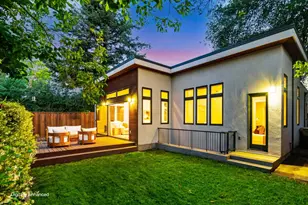
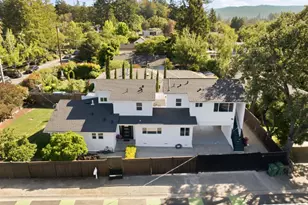
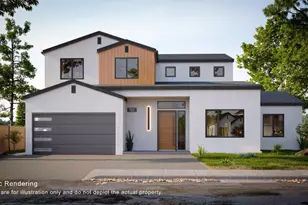
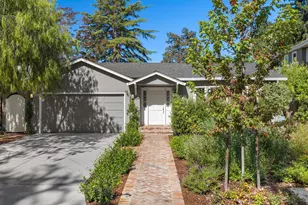
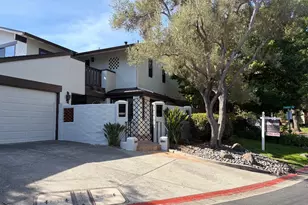
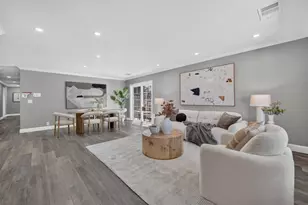
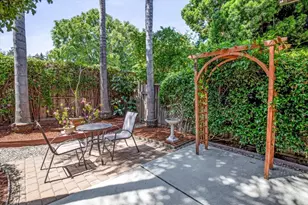
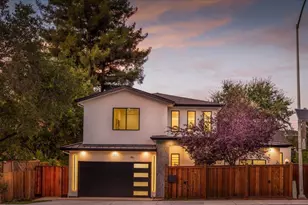
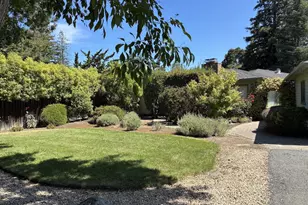
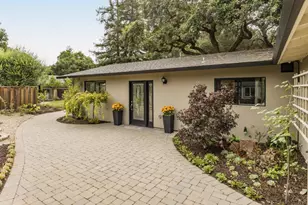
Welcome to this architectural masterpiece that seamlessly blends high-end engineering with modern luxury. 5 ensuite bedrooms on 2 levels and 2 half baths (1 on each level), the impeccably maintained home welcomes you with a dramatic entry featuring soaring 14 ft ceilings, architectural skylights, and custom Andersen wood casement windows that flood the open layout with natural light. The heart of the home is a spectacular great room and a chefs kitchen anchored by an oversized island, and high-end appliances including 48 in Wolf Range, Sub-Zero Fridge, & Wolf Microwave Drawer. A massive LaCantina panoramic door dissolves the back wall, creating a seamless transition to a lush, private backyard and an expansive deck designed for al fresco dining. The main floor offers an optimal layout featuring a luxurious primary suite and an additional en-suite bedroom/office. Downstairs, a spectacular 10 ft clear-ceiling lower level creates a quiet, private retreat with naturally cooler comfort. Sun-drenched by structural lightwells and a walk-out patio, this level hosts a massive family room, wet bar, wine storage, and three private en-suite bedrooms, ideal separation between vibrant entertaining and restful living. Stroll to Bol Parks famous donkeys and top-ranked Gunn High. Welcome home!
Full Property Details
Full Property Details for 3751 El Centro St
General
- Sold For: $4,600,000
- Status: Closed
- Type: Single Family
- Source: RE_Infolink
- MLS ID: ML82057779
- Added to Site: 55 day(s) ago
Interior
- Rooms/Areas: Utility Room, Wine Cellar / Storage, Laundry Room
- Interior Features: Walk-In Closet, Wet Bar , High Ceiling , Skylight
- Flooring: Tile, Hardwood
Rooms
Bathrooms
- Total Bathrooms: 7
- Full Bathrooms: 5
- Half Bathrooms: 2
- Bathroom Features: Double Sinks, Full on Ground Floor, Half on Ground Floor, Skylight , Stall Shower, 2 Stall Showers or More, Tile, Tub in Primary Bedroom, 2 Tubs or More, Updated Bath
Bedrooms
- Total Bedrooms: 5
- Bedroom Features: Ground-Floor Bedroom, More than One Bedroom on Ground Floor, More than One Primary Bedroom, More than One Primary Bedroom on Ground Floor, Primary Bedroom on Ground Floor, Primary Suite / Retreate - 2+, Wal
Other Rooms
- Family Room: Separate Family Room
- Kitchen: Other Countertop, Dishwasher, Freezer, Garbage Disposal, Hood over Range, Island, Microwave, Oven/Range, Gas Oven/Range, Pantry, Refrigerator
- Laundry: Gas Hookup, Washer, Tub/Sink, Inside, Dryer
Additional Information
- Extras: Not Applicable
- Security/Safety: Fire Alarm , Fire Sprinkler System
Parking
- Garage Spaces: 1
- Parking Features: Attached Garage, On Street, Gate / Door Opener, Uncovered Parking
Location
- Area: Barron Park
- County: Santa Clara
- Cross Streets: Barron Avenue
Heating & Cooling
- Cooling Type: Central AC
- Heating Type: Forced Air, Heating (2 Zones or More), Radiant
Utilities
- Sewer: Sewer Connected
- Water: Public
- Utility Description: Individual Electric Meters, Individual Gas Meters, Public Utilities
Structural Information
- Architectural Style: Luxury, Modern / High Tech
- Construction: Detached, Stucco
- Foundation: Concrete Perimeter and Slab
- Roof: Flat / Low Pitch
- Square Feet: 3,635
- Year Built: 2018
Lot Features
- Property View: Neighborhood
- Lot Size (Acres): 0.1148
- Minimum Lot Size: 5000
- Lot Size (Sq. Ft.): 5,000
- Grounds/Landscape: Back Yard, Fenced, Balcony / Patio, Deck
- Zoning: R1
- Lot Description: Mostly Level
- Fencing (Description): Wood, Mixed Height / Type, Gate, Fenced
Green Features
- Energy Efficient: Double-Pane Windows, Skylight, Smart Home System, Tankless Water Heater, Thermostat Controller
Listed by KW Advisors, Wen Guo RE Group
Sold by Kwpen, Coleen Bernabe

Get Pre-Approved Today
Schools
Schools serving 3751 El Centro St
School District:Palo Alto Unified School District
| Name | Grades | Distance |
|---|---|---|
Barron Park Elementary School 800 Barron Avenue, Palo Alto, CA 94306 | K-5 | 0.1 mi |
Ellen Fletcher Middle 655 Arastradero Road, Palo Alto, CA 94306 | 6-8 | 0.8 mi |
Henry M. Gunn High School 780 Arastradero Road, Palo Alto, CA 94306 | 9-12 | 0.8 mi |
Disclaimer:
School attendance boundaries provided by ATTOM Data Solutions and are for reference only. Contact the school directly to verify enrollment eligibility.
Price & Sales History for 3751 El Centro St
Date
Details
Price
Change
Source
9/30/2026
Sold
$4,600,000
-5.74%
MLS
8/14/2026
Listed
$4,880,000
—
MLS
Disclaimer: Historical sales information is derived from public records provided by the county offices. Information is not guaranteed and should be independently verified.
3751 El Centro St, Palo Alto, CA 94306 (MLS# ML82057779) is a Single Family property that was sold at $4,600,000 on September 30, 2026. Want to learn more about 3751 El Centro St? Do you have questions about finding other Single Family real estate for sale in Barron Park? You can browse all Barron Park real estate or contact a Coldwell Banker agent to request more information.