

This is a carousel with tiles that activate property listing cards. Use the previous and next buttons to navigate.
1/1
$4,580,000
This is a carousel with tiles that activate property listing cards. Use the previous and next buttons to navigate.
1/1
Property Description
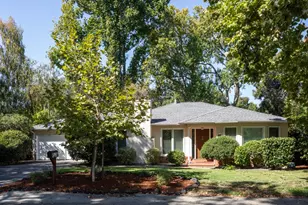
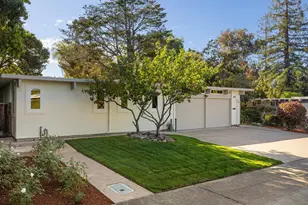
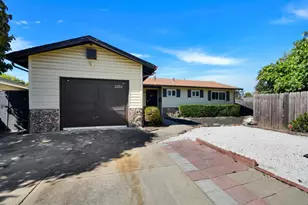
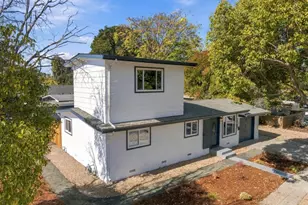
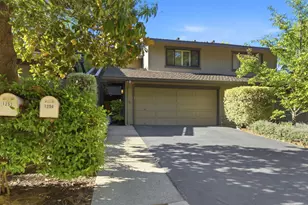
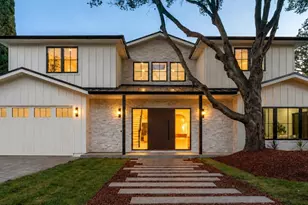
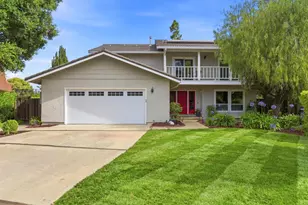
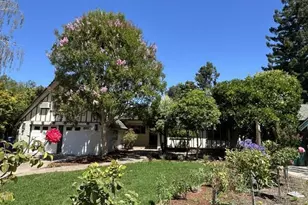
What a wonderful home! Well-built 4 bedrooms PLUS an office/TV-movie room/loud teen/family room! Move right in, update as you go, and stay for many many years! Granite kitchen with custom cabinets, professional hood over range, new Interior and exterior paint, refinished hardwood floors, and updated master bath. Light bright and sunny with an excellent floorplan, many large windows everywhere, and giant skylights! Huge 8950+ sq ft lot with big front and backyards, private and quiet, mature fruit and shade trees, and entertaining patios. Prime location in a fantastic cul-de-sac where the kids can ride their bikes and safely play all day! Walk minutes to 2 parks, groceries, coffee, restaurants, and the new Community Center and library. Bike to Caltrain, Google, Meta, Intuit, LinkedIn, the new OpenAi, Apple, Nvidia, and to ALL of the great companies! Top Palo Alto schools: walk to Fairmeadow, JLS, and bike to Gunn High. Do not miss this one!
Full Property Details
Full Property Details for 3845 Grove Ct
General
- Sold For: $4,580,000
- Status: Closed
- Type: Single Family
- Source: RE_Infolink
- MLS ID: ML82054451
- Added to Site: 50 day(s) ago
Interior
- Rooms/Areas: Bonus / Hobby Room, Den / Study / Office, Formal Entry
- Interior Features: Skylight
- Fireplace(s): Living Room
- Flooring: Hardwood
Rooms
Bathrooms
- Total Bathrooms: 2
- Full Bathrooms: 2
- Bathroom Features: Double Sinks, Marble, Primary - Stall Shower(s), 1 Shower over Tub, Tile, Updated Bath
Bedrooms
- Total Bedrooms: 4
- Bedroom Features: Primary Suite / Retreat, Walk-In Closet
Other Rooms
- Family Room: Separate Family Room
- Kitchen: Electric Cooktop, Granite Countertop, Dishwasher, Garbage Disposal, Hood over Range, Built-In Oven, Refrigerator, Skylight
- Laundry: In Garage
Additional Information
- Extras: Not Applicable
Parking
- Garage Spaces: 2
- Parking Features: Attached Garage
Location
- Area: South Palo Alto
- County: Santa Clara
- Cross Streets: Mayview
Heating & Cooling
- Cooling Type: Window / Wall Unit
- Heating Type: Central Air (Gas/Forced Air)
Utilities
- Sewer: Public Sewer
- Water: Public
- Utility Description: Public Utilities
Structural Information
- Construction: Detached
- Foundation: Concrete Perimeter
- Roof: Wood Shakes / Shingles
- Square Feet: 2,275
- Year Built: 1958
Lot Features
- Minimum Lot Size: 8950
- Lot Size (Sq. Ft.): 8,950
- Grounds/Landscape: Back Yard, Balcony / Patio, Fenced, Sprinklers - Auto, Sprinklers - Lawn
- Zoning: R1B8
Green Features
- Energy Efficient: Skylight
Get Pre-Approved Today
Schools
Schools serving 3845 Grove Ct
School District:Palo Alto Unified School District
| Name | Grades | Distance |
|---|---|---|
Fairmeadow Elementary School 500 East Meadow Drive, Palo Alto, CA 94306 | K-5 | 0.4 mi |
Jane Lathrop Stanford Middle School 480 East Meadow Drive, Palo Alto, CA 94306 | 6-8 | 0.5 mi |
Henry M. Gunn High School 780 Arastradero Road, Palo Alto, CA 94306 | 9-12 | 2 mi |
Disclaimer:
School attendance boundaries provided by ATTOM Data Solutions and are for reference only. Contact the school directly to verify enrollment eligibility.
Price & Sales History for 3845 Grove Ct
Date
Details
Price
Change
Source
8/13/2026
Sold
$4,580,000
7.76%
MLS
7/16/2026
Listed
$4,250,000
—
MLS
Disclaimer: Historical sales information is derived from public records provided by the county offices. Information is not guaranteed and should be independently verified.
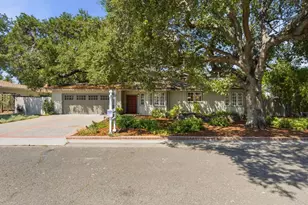
3845 Grove Ct, Palo Alto, CA 94303 (MLS# ML82054451) is a Single Family property that was sold at $4,580,000 on August 13, 2026. This property was sold by Susan Sun from our Cupertino Office.Want to learn more about 3845 Grove Ct? Do you have questions about finding other Single Family real estate for sale in South Palo Alto? You can browse all South Palo Alto real estate or contact a Coldwell Banker agent to request more information.