This is a carousel with tiles that activate property listing cards. Use the previous and next buttons to navigate.
1/1
$2,600,000
This is a carousel with tiles that activate property listing cards. Use the previous and next buttons to navigate.
1/1
Property Description
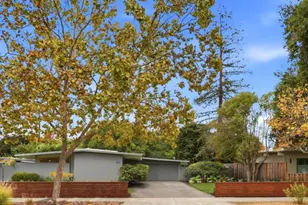
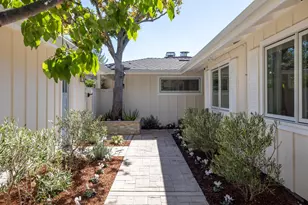
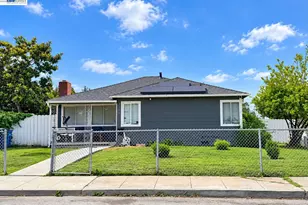
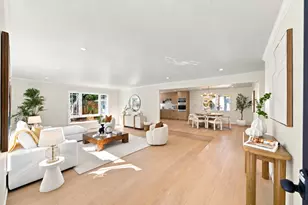
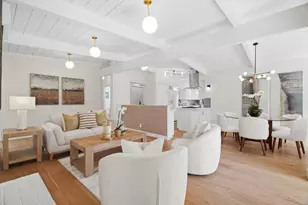
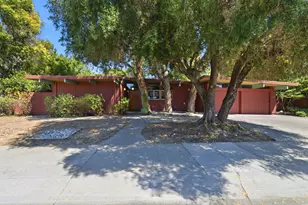
Captivating mid-century modern gem centrally located near schools, parks, the Mitchell Park library and more! Inspiring floor plan with vaulted open beam ceilings and walls of windows yielding abundant natural light and promoting indoor-outdoor living. Open floor plan with a large eat-in kitchen, spacious living room, and separate family room. Large, private backyard with areas for entertainment, relaxation and play. This home was designed by Burton Schutt, architect for the Hollywood elite back in the day. Loads of architectural details throughout.
Full Property Details
Full Property Details for 390 E Charleston Rd
General
- Sold For: $2,600,000
- Status: Closed
- Type: Single Family
- Source: RE_Infolink
- MLS ID: ML82060727
- Added to Site: 49 day(s) ago
Interior
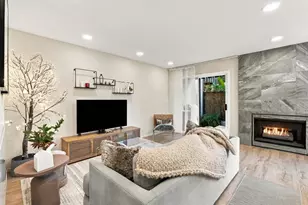
- Interior Features: High Ceiling , Open Beam Ceiling, Vaulted Ceiling
- Fireplace(s): Living Room
- Flooring: Vinyl / Linoleum
Rooms
Bathrooms
- Total Bathrooms: 2
- Full Bathrooms: 2
- Bathroom Features: Showers over Tubs (2 or More), Solid Surface, Split Bath, Updated Bath
Bedrooms
- Total Bedrooms: 3
- Bedroom Features: Primary Suite / Retreat
Other Rooms
- Family Room: Separate Family Room
- Kitchen: Countertop - Quartz, Dishwasher, Exhaust Fan, Garbage Disposal, Electric Oven/Range, Pantry, Refrigerator
- Laundry: Inside, Washer / Dryer
Additional Information
- Extras: Not Applicable
Parking
- Parking Features: Carport
Location
- Area: South Palo Alto
- County: Santa Clara
- Cross Streets: Carlson
Heating & Cooling
- Cooling Type: Central AC, Window / Wall Unit
- Heating Type: Heating (2 Zones or More)
Utilities
- Sewer: Public Sewer
- Water: Public
- Utility Description: Public Utilities
Structural Information
- Architectural Style: Contemporary
- Construction: Detached, Wood , Wood Frame
- Foundation: Concrete Slab
- Roof: Foam
- Square Feet: 1,430
- Year Built: 1953
Lot Features
- Minimum Lot Size: 7000
- Lot Size (Sq. Ft.): 7,000
- Grounds/Landscape: Back Yard, Deck , Fenced, Sprinklers - Auto, Sprinklers - Lawn
- Zoning: R1B7
- Fencing (Description): Fenced Back, Wood
Listed by Midtown Realty, Timothy Foy
Sold by Vcx3t, Francesca Lampert
Get Pre-Approved Today
Schools
Schools serving 390 E Charleston Rd
School District:Palo Alto Unified School District
| Name | Grades | Distance |
|---|---|---|
Fairmeadow Elementary School 500 East Meadow Drive, Palo Alto, CA 94306 | K-5 | 0.3 mi |
Jane Lathrop Stanford Middle School 480 East Meadow Drive, Palo Alto, CA 94306 | 6-8 | 0.4 mi |
Henry M. Gunn High School 780 Arastradero Road, Palo Alto, CA 94306 | 9-12 | 1.6 mi |
Disclaimer:
School attendance boundaries provided by ATTOM Data Solutions and are for reference only. Contact the school directly to verify enrollment eligibility.
Price & Sales History for 390 E Charleston Rd
Date
Details
Price
Change
Source
10/28/2026
Sold
$2,600,000
0.19%
MLS
9/30/2026
Price Reduced
$2,595,000
-13.36%
MLS
9/10/2026
Listed
$2,995,000
—
MLS
Disclaimer: Historical sales information is derived from public records provided by the county offices. Information is not guaranteed and should be independently verified.
390 E Charleston Rd, Palo Alto, CA 94306 (MLS# ML82060727) is a Single Family property that was sold at $2,600,000 on October 28, 2026. Want to learn more about 390 E Charleston Rd? Do you have questions about finding other Single Family real estate for sale in South Palo Alto? You can browse all South Palo Alto real estate or contact a Coldwell Banker agent to request more information.