This is a carousel with tiles that activate property listing cards. Use the previous and next buttons to navigate.
1/1
$3,100,000
This is a carousel with tiles that activate property listing cards. Use the previous and next buttons to navigate.
1/1
Property Description
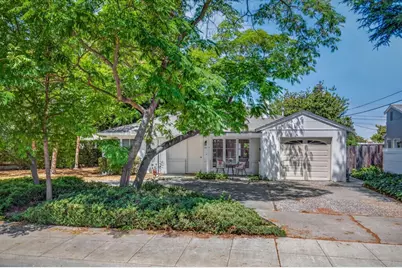
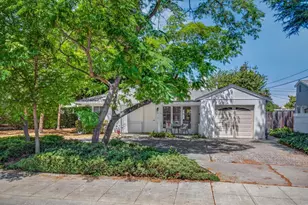
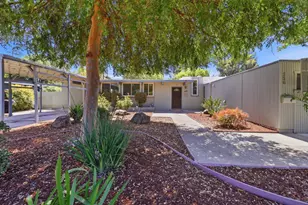
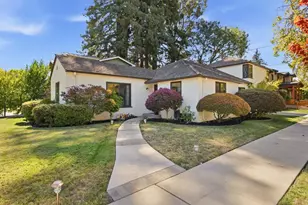
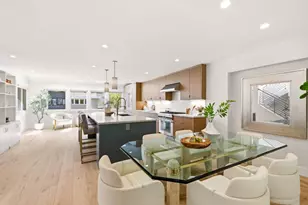
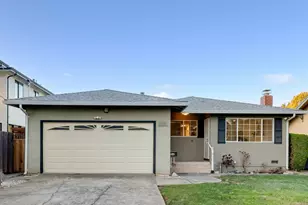
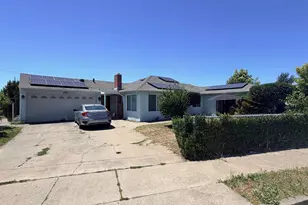
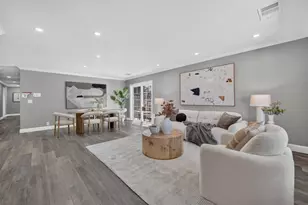
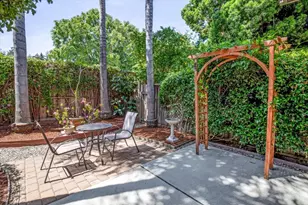
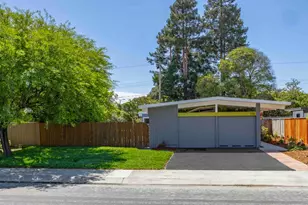
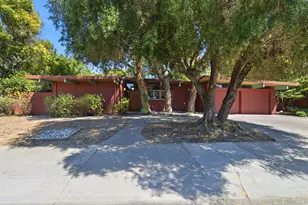
Live on an idyllic tree-lined street in a beautiful residential neighborhood known for convenience. This lovely home is steps from the top attractions for which Palo Alto is best known. Less than half mile from this charming property is the vibrant Mitchell District Park, spanning over 21 acres including a library, a community center, Adas Café and activities and outdoor recreation for every age. Enjoy adjacent award-winning schools, Piazzas fine foods market in the Charleston Shopping Center and easy commute access to the valleys major hi-tech employers including Google and Facebook. This location is the perfect investment for a long-term quality of life. The home is livable as is while offering upside opportunities for modernizing finishes. The peaceful back yard is perfect for al fresco dining with the mature foliage. Reimagine the oversized front yard as an additional outdoor living space or your incredible private second garden. A great home with upside potential in an A+ location.
Full Property Details
Full Property Details for 3991 Sutherland Dr
General
- Sold For: $3,100,000
- Status: Closed
- Type: Single Family
- Source: RE_Infolink
- MLS ID: ML82048325
- Added to Site: 47 day(s) ago
Interior
- Fireplace(s): Living Room
Rooms
Bathrooms
- Total Bathrooms: 2
- Full Bathrooms: 2
- Bathroom Features: Full on Ground Floor
Bedrooms
- Total Bedrooms: 4
Other Rooms
- Family Room: No Family Room
- Laundry: In Garage, Washer / Dryer
Additional Information
- Extras: Not Applicable
- Security/Safety: None
Parking
- Garage Spaces: 1
- Parking Features: Attached Garage
Location
- Area: South Palo Alto
- County: Santa Clara
- Cross Streets: E Charleston Road
Heating & Cooling
- Cooling Type: None
- Heating Type: Forced Air, Wall Furnace
Utilities
- Sewer: Sewer Connected
- Water: Public
- Utility Description: Natural Gas, Public Utilities
Structural Information
- Architectural Style: Bungalow
- Construction: Detached
- Foundation: Concrete Slab
- Roof: Composition
- Square Feet: 1,363
- Year Built: 1951
Lot Features
- Property View: Neighborhood
- Minimum Lot Size: 9301
- Lot Size (Sq. Ft.): 9,301
- Zoning: R1
Listed by Compass, Connie Miller
Sold by Tsri, Jack Zhang

Get Pre-Approved Today
Schools
Schools serving 3991 Sutherland Dr
School District:Palo Alto Unified School District
| Name | Grades | Distance |
|---|---|---|
Fairmeadow Elementary School 500 East Meadow Drive, Palo Alto, CA 94306 | K-5 | 0.5 mi |
Jane Lathrop Stanford Middle School 480 East Meadow Drive, Palo Alto, CA 94306 | 6-8 | 0.6 mi |
Henry M. Gunn High School 780 Arastradero Road, Palo Alto, CA 94306 | 9-12 | 1.9 mi |
Disclaimer:
School attendance boundaries provided by ATTOM Data Solutions and are for reference only. Contact the school directly to verify enrollment eligibility.
Price & Sales History for 3991 Sutherland Dr
Date
Details
Price
Change
Source
6/24/2026
Sold
$3,100,000
19.32%
MLS
5/26/2026
Listed
$2,598,000
—
MLS
Disclaimer: Historical sales information is derived from public records provided by the county offices. Information is not guaranteed and should be independently verified.
3991 Sutherland Dr, Palo Alto, CA 94303 (MLS# ML82048325) is a Single Family property that was sold at $3,100,000 on June 24, 2026. Want to learn more about 3991 Sutherland Dr? Do you have questions about finding other Single Family real estate for sale in South Palo Alto? You can browse all South Palo Alto real estate or contact a Coldwell Banker agent to request more information.