This is a carousel with tiles that activate property listing cards. Use the previous and next buttons to navigate.
1/42
$12,988,000
This is a carousel with tiles that activate property listing cards. Use the previous and next buttons to navigate.
1/42
Property Description & Video
428 Maple St, Palo Alto, CAVideo Tour of 428 Maple St, Palo Alto, CA.
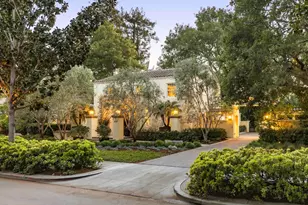
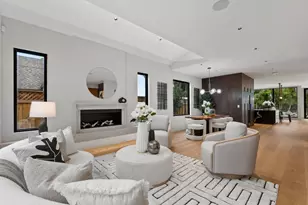
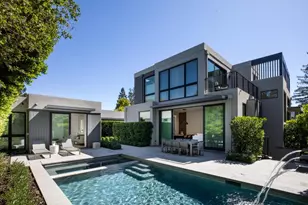
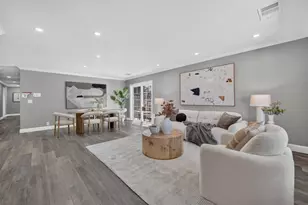
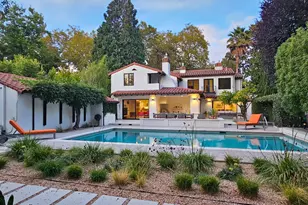
Set on a peaceful cul-de-sac in Crescent Park, this Spanish Colonial Revival estate blends timeless architecture with beautifully landscaped grounds. A graceful arched entry opens to a multi-level floorplan with hardwood floors, intricate millwork, and light-filled interiors. Formal living and dining rooms are ideal for entertaining, while the chef's kitchen with Sub-Zero and Thermador appliances flows into a spacious family room with a fireplace. The estate offers five bedrooms, including a guest suite, and a detached one-bedroom guest studio. The primary suite features a two-way fireplace, private office, and spa-like bath with bright, airy finishes. A wall of folding glass doors opens to the backyard with a pool, spa, deck, and sunken fire pit. Additional features include climate control, a 3-car garage, and a gated driveway, all moments from University Avenue, Stanford, parks, and top schools.
Full Property Details
Full Property Details for 428 Maple St
General
- Price: $12,988,000
- Status: Active
- Type: Single Family
- Source: RE_Infolink
- MLS ID: ML82042046
- Updated: 4/8/2026
- Added to Site: 47 day(s) ago
Interior
- Rooms/Areas: Mud Room, Utility Room
- Interior Features: Built-in Vacuum, High Ceiling , Skylight, Walk-In Closet
- Fireplace(s): Family Room, Gas Starter, Insert, Living Room, Primary Bedroom, Wood-Burning
- Flooring: Carpet, Hardwood, Stone, Tile
Rooms
Bathrooms
- Total Bathrooms: 6
- Full Bathrooms: 5
- Half Bathrooms: 1
- Bathroom Features: Bidet, Double Sinks, Marble, Oversized Tub, Skylight , Stall Shower, Stone, Tile, Tub
Bedrooms
- Total Bedrooms: 5
- Bedroom Features: Ground-Floor Bedroom, Primary Bedroom on Ground Floor, Primary Suite / Retreat, Walk-In Closet
Other Rooms
- Family Room: Separate Family Room
- Kitchen: 220 Volt Outlet, Gas Cooktop, Marble Countertop, Dishwasher, Dual Fuel, Exhaust Fan, Garbage Disposal, Gas Hookups, Icemaker, Island, Island with Sink, Microwave, Built-In Oven, Refrigerator
- Laundry: Dryer, Inside, Tub/Sink, Washer
Additional Information
- Pool: Yes
- Pool Description: Pool - Cover, Pool - In Ground, Spa - Jetted
- Extras: Not Applicable
- Security/Safety: Security Alarm , Security Fence, Video / Audio System
Parking
- Garage Spaces: 3
- Parking Features: Detached Garage, Electric Car Hookup, Guest/Visitor Parking, On Street
Location
- Area: Crescent Park
- County: Santa Clara
- Cross Streets: University Ave
Heating & Cooling
- Cooling Type: Central AC, Multi-Zone
- Heating Type: Central Air (Gas/Forced Air), Gas
Utilities
- Sewer: Sewer Connections Less than 500 Feet Away
- Water: Public
- Telecomm.: Audio / Video Prewired, Cable TV
- Utility Description: Individual Electric Meters, Individual Gas Meters
Structural Information
- Construction: Detached, Stucco, Wood
- Foundation: Concrete Perimeter, Crawlspace
- Roof: Tile
- Disability Access: Bathroom Features, Kitchen Features, Wide Halls / Doors (3 Ft +)
- Square Feet: 4,499
- Year Built: 1924
Lot Features
- Property View: Neighborhood
- Minimum Lot Size: 22500
- Lot Size (Sq. Ft.): 22,500
- Grounds/Landscape: Back Yard, BBQ Area, Firepit, Gazebo, Sprinklers - Lawn
- Zoning: R1929
- Lot Description: Private / Secluded, Regular
- Fencing (Description): Fenced, Gate
Listed by Deleon Realty, DeLeon Team
Get Pre-Approved Today
Schools
Schools serving 428 Maple St
School District:Palo Alto Unified School District
| Name | Grades | Distance |
|---|---|---|
Addison Elementary School 650 Addison Avenue, Palo Alto, CA 94301 | K-5 | 0.7 mi |
Frank S. Greene Jr. Middle 750 N. CA Ave., Palo Alto, CA 94303 | 6-8 | 1.5 mi |
Palo Alto High School 50 Embarcadero Road, Palo Alto, CA 94301 | 9-12 | 1.4 mi |
Disclaimer:
School attendance boundaries provided by ATTOM Data Solutions and are for reference only. Contact the school directly to verify enrollment eligibility.
Price & Sales History for 428 Maple St
Date
Details
Price
Change
Source
4/08/2026
Listed
$12,988,000
174.88%
MLS
2/08/2005
Sold
$4,725,000
—
Public Record
Disclaimer: Historical sales information is derived from public records provided by the county offices. Information is not guaranteed and should be independently verified.
Tax History
Tax History for 428 Maple St
Year
Property Taxes
Change
Tax Assessment
Change
2025
$80,441
4%
$6,609,311
2%
2024
$77,112
1%
$6,479,718
2%
2023
$75,985
1%
$6,352,665
2%
2022
$75,122
2%
$6,228,104
2%
2021
$73,646
2%
$6,105,985
1%
2020
$72,097
1%
$6,043,377
2%
2019
$71,312
3%
$5,924,881
2%
2018
$69,321
2%
$5,808,708
2%
2017
$68,108
3%
$5,694,813
2%
2016
$66,334
1%
$5,583,151
2%
2015
$65,702
2%
$5,499,288
2%
2014
$64,538
—
$5,391,566
—
2013
$64,469
—
$5,367,200
—
Disclaimer: Historical tax information is derived from public records provided by the county offices. Information is not guaranteed and should be independently verified.
Estimate the Cost
Estimate the Cost for 428 Maple St
428 Maple St, Palo Alto, CA 94301 (MLS# ML82042046) is a Single Family property with 5 bedrooms, 5 full bathrooms and 1 partial bathroom. 428 Maple St is currently listed for $12,988,000 and was received on April 08, 2026. Want to learn more about 428 Maple St? Do you have questions about finding other Single Family real estate for sale in Palo Alto? You can browse all Palo Alto real estate or contact a Coldwell Banker agent to request more information.