This is a carousel with tiles that activate property listing cards. Use the previous and next buttons to navigate.
1/1
$1,680,000
This is a carousel with tiles that activate property listing cards. Use the previous and next buttons to navigate.
1/1
Property Description
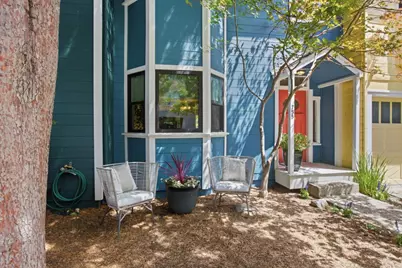
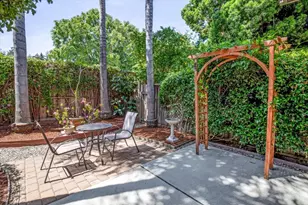
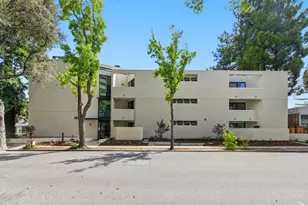
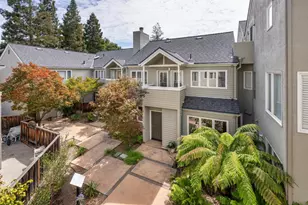
Rarely available Victorian townhome in the heart of downtown Palo Alto, Ideally located just one block from Whole Foods and three blocks from the Caltrain station. This charming 1,290 sq. ft. residence features two bedrooms and one full bath with both a shower and tub on the upper level, along with convenient in-home laundry. A half bath is located on the main floor. The home showcases newly refinished red oak hardwood floors, double-pane Marvin windows, updated lighting, and fresh interior paint throughout. The inviting living room features a wood-burning fireplace, while radiant floor heating provides year-round comfort. Abundant natural light pours in through a skylight, and the high bedroom ceilings enhance the home's spacious feel. A private patio adjacent to the kitchen and dining area creates an ideal setting for outdoor dining and entertaining. The Victorian Townhouse Association consists of just seven homes, offering a boutique residential setting. Additional amenities include a shared paved driveway and two assigned parking spaces.
Full Property Details
Full Property Details for 755 Ramona St
General
- Sold For: $1,680,000
- HOA FEE: $850/month
- Status: Closed
- Type: Townhouse
- Source: RE_Infolink
- MLS ID: ML82058912
- Added to Site: 46 day(s) ago
Interior
- Rooms/Areas: Storage
- Interior Features: High Ceiling , Skylight
- Fireplace(s): Living Room, Wood-Burning
- Flooring: Hardwood
Rooms
Bathrooms
- Total Bathrooms: 2
- Full Bathrooms: 1
- Half Bathrooms: 1
- Bathroom Features: Half on Ground Floor, Shower and Tub
Bedrooms
- Total Bedrooms: 2
Other Rooms
- Family Room: No Family Room
- Kitchen: Dishwasher, Electric Oven
- Laundry: Upper Floor
Additional Information
- Extras: Not Applicable
Parking
- Parking Features: Assigned Spaces, Carport
Location
- Area: Downtown Palo Alto
- County: Santa Clara
- Complex: Victorian Townhouse Association
- Cross Streets: Homer
Community
- Association: Yes
- Assoc. Fees Include: Common Area Insurance, Common Area Maintenance, Roof, Water
Heating & Cooling
- Cooling Type: None
- Heating Type: Radiant Floors
Utilities
- Sewer: Public Sewer
- Water: Public
- Utility Description: Public Utilities
Structural Information
- Architectural Style: Victorian
- Construction: Wood
- Foundation: Concrete Slab
- Roof: Composition, Shingle
- Square Feet: 1,290
- Year Built: 1977
Lot Features
- Zoning: RM3
- Fencing (Description): Partial Fencing
Financial Considerations
- Association Fee: $850
- Assoc Fee Freq.: Monthly
Disclosures and Reports
- Restrictions: Pets (Number Restrictions)
Listed by Compass, Elizabeth Elliott Maulick
Sold by Sgp, Brian Chancellor

Get Pre-Approved Today
Schools
Schools serving 755 Ramona St
School District:Palo Alto Unified School District
| Name | Grades | Distance |
|---|---|---|
Addison Elementary School 650 Addison Avenue, Palo Alto, CA 94301 | K-5 | 0.5 mi |
Frank S. Greene Jr. Middle 750 N. CA Ave., Palo Alto, CA 94303 | 6-8 | 1.3 mi |
Palo Alto High School 50 Embarcadero Road, Palo Alto, CA 94301 | 9-12 | 0.4 mi |
Disclaimer:
School attendance boundaries provided by ATTOM Data Solutions and are for reference only. Contact the school directly to verify enrollment eligibility.
Price & Sales History for 755 Ramona St
Date
Details
Price
Change
Source
10/02/2026
Sold
$1,680,000
—
MLS
8/27/2026
Listed
$1,680,000
—
MLS
Disclaimer: Historical sales information is derived from public records provided by the county offices. Information is not guaranteed and should be independently verified.
755 Ramona St, Palo Alto, CA 94301 (MLS# ML82058912) is a Townhouse property that was sold at $1,680,000 on October 02, 2026. Want to learn more about 755 Ramona St? Do you have questions about finding other Townhouse real estate for sale in South Palo Alto? You can browse all South Palo Alto real estate or contact a Coldwell Banker agent to request more information.