This is a carousel with tiles that activate property listing cards. Use the previous and next buttons to navigate.
1/1
$2,600,000
This is a carousel with tiles that activate property listing cards. Use the previous and next buttons to navigate.
1/1
Property Description
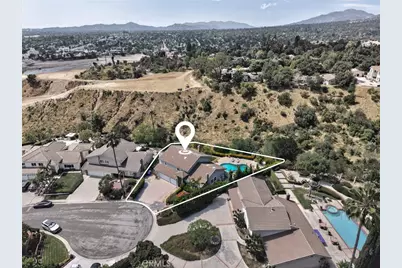
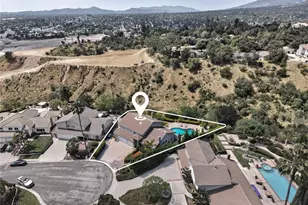
Back on the market, buyers didn't perform! Ready for immediate move in. Bright and refined pool residence with sweeping canyon and city-light views, set at the end of a quiet cul-de-sac in the prestigious Kinneloa Mesa enclave of Pasadena. Positioned on an expansive 31,000+ sq ft lot, the property offers a rare combination of privacy, scale, and a serene connection to its natural surroundings.
Vaulted ceilings, skylights, and expansive windows fill the interiors with natural light, creating an airy and sophisticated ambiance. The open living and dining areas are anchored by a marble fireplace, while the kitchen features granite countertops, stainless steel appliances, and a breakfast area overlooking the canyon and grounds beyond. Instant hot water and reverse osmosis walter system have been added for your confort.
A spacious family room with built-ins, wet bar with onyx countertop, fireplace, and full bath opens through French doors to the outdoor setting.
The flexible floor plan includes two primary suites, including a main-level suite, while the upper-level primary features vaulted ceilings, a walk-in closet, and dual view decks capturing panoramic mountain, canyon, and city-light vistas. Additional bedrooms complete the upper level.
The grounds offer a private retreat with pool, spa, mature fruit trees, and generous patio spaces
designed for both entertaining and quiet relaxation. The hillside landscape enhances the sense of seclusion while showcasing the property's picturesque setting.

A three-car garage and close proximity to shopping, dining, and major commuter routes complete this exceptional offering-where privacy, views, and lifestyle converge in one of Pasadena's most sought-after neighborhoods.
Full Property Details
Full Property Details for 1535 Dove Ct
General
- Sold For: $2,600,000
- Status: Closed
- Type: Single Family
- Source: MRMLS
- MLS ID: OC26072662
- Added to Site: 95 day(s) ago
Interior
- Rooms/Areas: Primary Bedroom, Primary Bathroom, Primary Suite, Main Floor Primary Bedroom, Main Floor Bedroom, Two Primaries, Living Room, Family Room, Great Room, Kitchen, Separate Family Room
- Interior Features: Wet Bar, Quartz Counters, Recessed Lighting, Open Floorplan, Granite Counters
- Fireplace: Yes
- Fireplace(s): Gas, Living Room, Family Room
- Eating Areas: Breakfast Counter/Bar, Family Kitchen, Dining Room, In Kitchen
- Appliances: Convection Oven, Microwave, Refrigerator, Gas Range, Water Line to Refrigerator, Double Oven, Freezer, Dishwasher
- Flooring: Bamboo
Rooms
Bathrooms
- Total Bathrooms: 4
- Full Bathrooms: 4
Bedrooms
- Total Bedrooms: 4
Other Rooms
- Laundry: Gas Dryer Hookup, In Garage
Additional Information
- Pool: Yes
- Pool Description: Tile, Private
- Spa Description: Private
Exterior
- Deck/Patio: Terrace, Concrete
Parking
- Garage: Yes
- Garage Spaces: 3
- Parking: Garage (Direct Access), Garage Faces Front, Driveway, Garage Door Opener, Garage (Two Doors)
Location
- County: Los Angeles
- Driving Directions: Cross Streets: Villa Highland Drive
School Information
- School District: Pasadena Unified
Community
- Community Features: Street Lights, Sidewalks, Suburban
Heating & Cooling
- Cooling Type: Central Air
- Heating Type: Central
Utilities
- Sewer: Conventional Septic
- Water: Public
Structural Information
- Architectural Style: Traditional
- Structure Type: Single Family Residence
- Construction: Stucco
- Foundation: Slab
- Roof: Concrete
- Common Walls: No Common Walls
- Windows: Shutters, Double-Pane Windows, Screens
- Doors: French Doors, Sliding Doors
- Disability Access: None
- Entry Location: 1
- Stories/Levels: Two
- Stories Description: Two
- Square Feet: 3,112
- Sq. Ft. Source: Assessor
- Year Built: 1978
- Year Built Source: Assessor
- Property Condition: Updated/Remodeled
Lot Features
- Property View: Mountain(s), Trees/Woods, City Lights, Hills, Canyon
- Lot Size (Acres): 0.727
- Lot Size Source: Assessor
- Irrigation System: Sprinkler System
- Lot Description: Treed Lot, Corner Lot, Cul-de-Sac, Front Yard, Sprinkler System, Lot 20000-39999 Sqft, Lawn, Yard
- Fencing (Description): Wood, Good Condition
Financial Considerations
- Price Per Sq. Ft.: $835.48
Disclosures and Reports
- Special Conditions: Standard
Listed by Wind Water, Inc, Jeremy Noel and Wind Water, Inc, Samuel Nam
Sold by Christie's RE SoCal, Timothy Durkovic

Get Pre-Approved Today
Schools
Schools serving 1535 Dove Ct
School District:Pasadena Unified School District
| Name | Grades | Distance |
|---|---|---|
Don Benito Fundamental School 3700 Denair Street, Pasadena, CA 91107 | K-5 | 0.8 mi |
Sierra Madre Middle School 160 North Ca?on Avenue, Sierra Madre, CA 91024 | 6-8 | 2.5 mi |
Pasadena High School 2925 East Sierra Madre Boulevard, Pasadena, CA 91107 | 9-12 | 0.9 mi |
Disclaimer:
School attendance boundaries provided by ATTOM Data Solutions and are for reference only. Contact the school directly to verify enrollment eligibility.
Price & Sales History for 1535 Dove Ct
Date
Details
Price
Change
Source
6/01/2026
Sold
$2,600,000
-1.85%
MLS
4/08/2026
Listed
$2,649,000
—
MLS
Disclaimer: Historical sales information is derived from public records provided by the county offices. Information is not guaranteed and should be independently verified.
1535 Dove Court, Pasadena, CA 91107 (MLS# OC26072662) is a Single Family property that was sold at $2,600,000 on June 01, 2026. Want to learn more about 1535 Dove Court? Do you have questions about finding other Single Family real estate for sale in Pasadena? You can browse all Pasadena real estate or contact a Coldwell Banker agent to request more information.