This is a carousel with tiles that activate property listing cards. Use the previous and next buttons to navigate.
1/1
$2,430,000
This is a carousel with tiles that activate property listing cards. Use the previous and next buttons to navigate.
1/1
Property Description
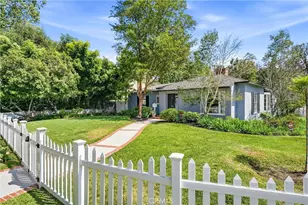
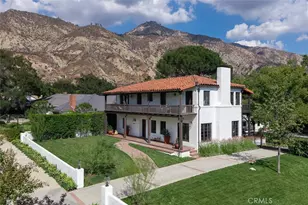
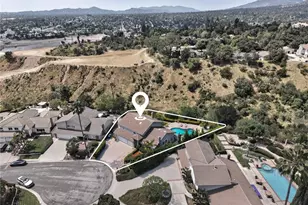
Tucked away on a serene cul-de-sac in Pasadena's coveted Eaton Canyon neighborhood, this beautifully renovated home sits on nearly half an acre of meticulously landscaped grounds - offering the rare combination of total privacy and effortless indoor-outdoor living.
With a custom solid-wood entry door and walls of glass that draw the lush surroundings - mature trees, manicured hedges, and mountain views - seamlessly inside, the home makes an immediate impression.
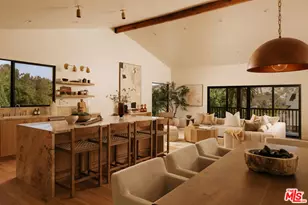
The vaulted living room anchors the home with a dramatic concrete fireplace, while the open-concept great room flows into a well-appointed kitchen featuring stainless steel appliances, a panel-ready double refrigerator, flat-panel cabinetry, purified water, and an oversized quartz island.
The home offers three bedrooms, three baths, and a sun-filled office that easily serves as a fourth bedroom. The primary suite features dual vanities, a generous walk-in shower, and direct pool access. A second bedroom enjoys its own dual-sink bath.
Outside, the terraced backyard is an entertainer's dream: flagstone patios, built-in BBQ, wet bar, flat lawn, fruit trees, a basketball court, and a gated pool and spa - all wrapped in exceptional privacy.
Additional highlights include a three-zone HVAC system, dedicated laundry room, and abundant storage throughout.
Turnkey and move-in ready, with easy access to shopping, dining, and major freeways - this is Pasadena living at its finest.
Full Property Details
Full Property Details for 3311 Villa Mesa
General
- Sold For: $2,430,000
- Status: Closed
- Type: Single Family
- Source: MRMLS
- MLS ID: AR26069467
- Added to Site: 57 day(s) ago
Interior
- Rooms/Areas: Den, Foyer, Primary Suite, Laundry, Main Floor Bedroom, Office, Living Room, Great Room, Entry, All Bedrooms Down
- Interior Features: Crown Molding, Quartz Counters, Copper Plumbing (Partial), High Ceilings, Recessed Lighting, Open Floorplan
- Fireplace: Yes
- Fireplace(s): Gas Starter, Living Room
- Eating Areas: Breakfast Counter/Bar, Dining Room, In Kitchen
- Appliances: Electric Oven, Recirculating Exhaust Fan, Electric Cooktop, Water Purifier, Icemaker, Built-In Range, Refrigerator, Freezer, Electric Range, Dishwasher, Microwave, Water Heater
- Flooring: Wood
Rooms
Bathrooms
- Total Bathrooms: 3
- Full Bathrooms: 2
- Half Bathrooms: 1
Bedrooms
- Total Bedrooms: 4
Other Rooms
- Laundry: Gas Dryer Hookup, Individual Room, Washer Hookup
Additional Information
- Pool: Yes
- Pool Description: Fenced, Private
Exterior
- Deck/Patio: Covered, Patio
Parking
- Garage: Yes
- Garage Spaces: 2
- Parking: Concrete, Garage (Direct Access), Garage (Single Door), Garage Faces Front, Driveway, Garage Door Opener
Location
- County: Los Angeles
- Driving Directions: Going North on sierra Mesa Villa to turn left on Villa Mesa Rd.
School Information
- School District: Pasadena Unified
Community
- Community Features: Golf
Heating & Cooling
- Cooling Type: Gas, Central Air, Zoned
- Heating Type: Natural Gas, Central
Utilities
- Sewer: Conventional Septic
- Water: Public
Structural Information
- Architectural Style: Ranch
- Structure Type: Single Family Residence
- Construction: Stucco
- Foundation: Raised
- Roof: Tile
- Common Walls: No Common Walls
- Windows: Wood Frames, Screens
- Disability Access: 2 or More Accessible Exits, No Interior Steps, Parking
- Entry Location: 1
- Stories/Levels: One
- Stories Description: One
- Square Feet: 2,386
- Sq. Ft. Source: Assessor
- Year Built: 1957
- Year Built Source: Assessor
- Property Condition: Turnkey
Lot Features
- Property View: Mountain(s), Trees/Woods, City Lights, Neighborhood, Pool, Hills
- Lot Size (Acres): 0.4607
- Lot Size Source: Assessor
- Irrigation System: Sprinkler System
- Lot Description: Rectangular Lot, Sprinklers Timer, 0-1 Unit/Acre, Landscaped, Sprinklers in Rear, Sprinkler System, Front Yard, Back Yard, Lot 20000-39999 Sqft, Cul-de-Sac, Sprinklers in Front, Corner Lot
- Fencing (Description): Privacy, Good Condition
Financial Considerations
- Price Per Sq. Ft.: $1,018.44
Disclosures and Reports
- Special Conditions: Standard
Listed by High Ten Partners, Inc., PeiXia Cathy Wang
Sold by Compass, Kristin Fox

Get Pre-Approved Today
Schools
Schools serving 3311 Villa Mesa
School District:Pasadena Unified School District
| Name | Grades | Distance |
|---|---|---|
Don Benito Fundamental School 3700 Denair Street, Pasadena, CA 91107 | K-5 | 0.8 mi |
Sierra Madre Middle School 160 North Ca?on Avenue, Sierra Madre, CA 91024 | 6-8 | 2.4 mi |
Pasadena High School 2925 East Sierra Madre Boulevard, Pasadena, CA 91107 | 9-12 | 1.2 mi |
Disclaimer:
School attendance boundaries provided by ATTOM Data Solutions and are for reference only. Contact the school directly to verify enrollment eligibility.
Price & Sales History for 3311 Villa Mesa
Date
Details
Price
Change
Source
5/04/2026
Sold
$2,430,000
5.65%
MLS
3/31/2026
Listed
$2,300,000
—
MLS
Disclaimer: Historical sales information is derived from public records provided by the county offices. Information is not guaranteed and should be independently verified.
3311 Villa Mesa, Pasadena, CA 91107 (MLS# AR26069467) is a Single Family property that was sold at $2,430,000 on May 04, 2026. Want to learn more about 3311 Villa Mesa? Do you have questions about finding other Single Family real estate for sale in Pasadena? You can browse all Pasadena real estate or contact a Coldwell Banker agent to request more information.