This is a carousel with tiles that activate property listing cards. Use the previous and next buttons to navigate.
1/1
$1,150,000
This is a carousel with tiles that activate property listing cards. Use the previous and next buttons to navigate.
1/1
Property Description
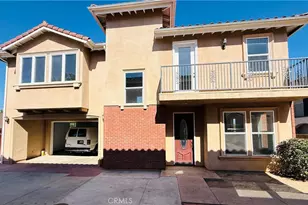
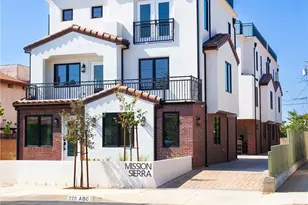
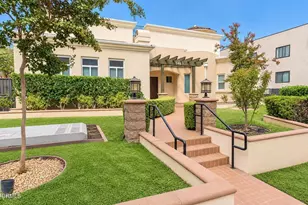
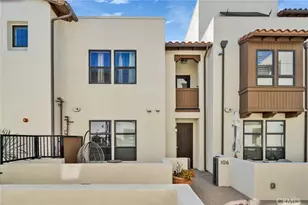
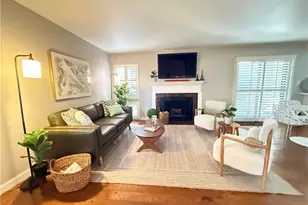
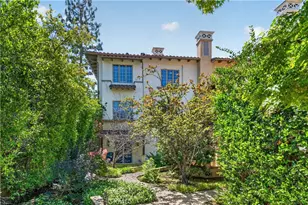
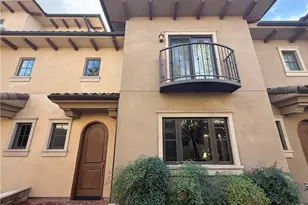
Welcome to this move-in ready, spacious townhome style condominium in a highly desirable & lovely complex located in a wonderful neighborhood, adjacent to San Marino. This beautiful home has been well cared for and freshly prepared for the new homeowner to move right in! A terrific floorplan with a large bonus room (not included in square footage) downstairs, adjacent to direct entry garage. 3 bedrooms upstairs with vaulted ceilings, freshly cleaned carpets & a second (decorative only) fireplace in primary suite, both primary & also one secondary bedroom have walk-in closets, 3rd bedroom with sliding mirrored closet doors. Plantation shutters throughout most of home. Laundry upstairs in spacious central hallway with large built-in linen cabinet. Featuring freshly painted walls, bath & linen cabinets throughout in February 2026, brand new 50 gallon water heater installed 3/16/26, brand new carpet on lower staircase & bonus room installed 3/13/26, efficient split HVAC with smart thermostats installed September 2024, complete main floor remodel 2019, including kitchen with soft close drawers, all new appliances (full fridge & island beverage fridge included in sale), engineered hardwood flooring, complete half bath, re-tiled (decorative only) living room fireplace, and washer/dryer new 2018 (included in sale). This lovely home also includes a front patio accessible from Living Room and a sizable rear-side yard-patio accessible from Kitchen eating area. Well-managed, active & responsive HOA repainted exterior of units June/July 2025 and is preparing to replace roofs in the near future from well-funded reserves (no assessments!). This property is ready to move right in, schedule a viewing soon, before this one is sold! Don't miss your chance! Seller had pre-listing appraisal completed on 3/18/26, resulting in an appraised valuation range of $1,120,000-$1,150,000. Copy of appraisal will be provided to Purchaser(s) for informational purpose only.
Full Property Details
Full Property Details for 2447 Oneida St #2
General
- Sold For: $1,150,000
- HOA FEE: $650/month
- Status: Closed
- Type: Townhouse
- Source: MRMLS
- MLS ID: AR26067029
- Added to Site: 58 day(s) ago
Interior
- Rooms/Areas: Formal Entry, Walk-In Closet, Laundry, Bonus Room, All Bedrooms Up, Foyer, See Remarks, Kitchen, Living Room, Primary Suite
- Interior Features: 2 Staircases
- Fireplace: Yes
- Fireplace(s): Primary Bedroom, Decorative, See Remarks, Living Room
- Eating Areas: Family Kitchen, In Living Room
- Appliances: Gas Cooktop, Water Heater, Refrigerator, Gas Water Heater, Water Line to Refrigerator, Double Oven, Dishwasher
- Flooring: Tile, Carpet, Wood
Rooms
Bathrooms
- Total Bathrooms: 3
- Full Bathrooms: 2
- Half Bathrooms: 1
Bedrooms
- Total Bedrooms: 3
Other Rooms
- Laundry: Inside, In Closet, Upper Level, Washer Included, Dryer Included
Additional Information
- Shared Amenities: Insurance, Water, Pet Rules, Trash, Maintenance Grounds
- Pool Description: None
- Spa Description: None
Exterior
- Deck/Patio: Covered, Brick, Concrete, Enclosed, Open Patio, Patio, Slab
Parking
- Garage: Yes
- Garage Spaces: 2
- Parking: Workshop in Garage, Garage Faces Rear, Oversized
Location
- County: Los Angeles
- Driving Directions: South of Del Mar, East of Sierra Madre Blvd., West of Altadena Dr., North side of street
School Information
- School District: Pasadena Unified
Community
- Community Features: Curbs, Sidewalks
- Assoc. Name: Cardinal Management
Heating & Cooling
- Cooling Type: Dual, Central Air
- Heating Type: Central
Utilities
- Sewer: Public Sewer
- Water: Public
Structural Information
- Architectural Style: Craftsman
- Structure Type: Townhouse
- Common Walls: 1 Common Wall
- Windows: Plantation Shutters
- Entry Location: Main, Center Floor
- Stories/Levels: Three Or More
- Stories Description: Three Or More
- Square Feet: 1,831
- Sq. Ft. Source: Assessor
- Year Built: 1991
- Year Built Source: Assessor
- Property Condition: Updated/Remodeled
Lot Features
- Property View: None
- Lot Size (Acres): 1.1453
- Lot Size Source: Assessor
- Irrigation System: Sprinkler System
- Lot Description: Drip Sprinkler System
- Fencing (Description): Average Condition
Green Features
- Walk Score: 79
Financial Considerations
- Price Per Sq. Ft.: $628.07
- Association Fee: $650
- Assoc Fee Freq.: Monthly
Disclosures and Reports
- Special Conditions: Trust
- Inclusions: All kitchen appliances including Full Refrigerator/Freezer & Island Beverage Fridge, Washer & Dryer are included without warranty express or implied.
Listed by Coldwell Banker Dynasty T.C., Carole Casey
Sold by Berkshire Hathaway Home Servic, Hazel Perera

Get Pre-Approved Today
Schools
Schools serving 2447 Oneida St #2
School District:Pasadena Unified School District
| Name | Grades | Distance |
|---|---|---|
Hamilton Elementary School, Pasadena, CA 2089 Rose Villa Street, Pasadena, CA 91107 | K-5 | 0.5 mi |
McKinley School 325 South Oak Knoll Avenue, Pasadena, CA 91101 | K-5 | 2.1 mi |
Pasadena High School 2925 East Sierra Madre Boulevard, Pasadena, CA 91107 | 9-12 | 1.5 mi |
Disclaimer:
School attendance boundaries provided by ATTOM Data Solutions and are for reference only. Contact the school directly to verify enrollment eligibility.
Price & Sales History for 2447 Oneida St #2
Date
Details
Price
Change
Source
5/14/2026
Sold
$1,150,000
2.68%
MLS
3/27/2026
Listed
$1,120,000
—
MLS
Disclaimer: Historical sales information is derived from public records provided by the county offices. Information is not guaranteed and should be independently verified.
2447 Oneida Street #2, Pasadena, CA 91107 (MLS# AR26067029) is a Townhouse property that was sold at $1,150,000 on May 14, 2026. Want to learn more about 2447 Oneida Street #2? Do you have questions about finding other Townhouse real estate for sale in Pasadena? You can browse all Pasadena real estate or contact a Coldwell Banker agent to request more information.