This is a carousel with tiles that activate property listing cards. Use the previous and next buttons to navigate.
1/1
$1,150,000
This is a carousel with tiles that activate property listing cards. Use the previous and next buttons to navigate.
1/1
Property Description
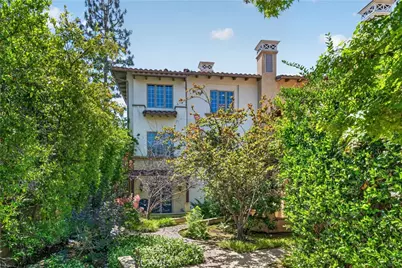
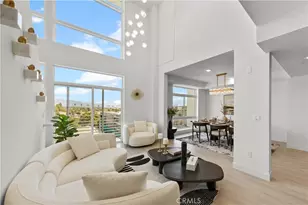
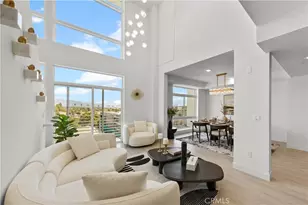
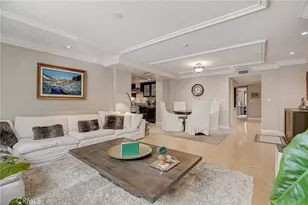
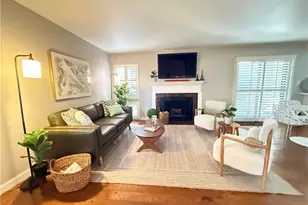
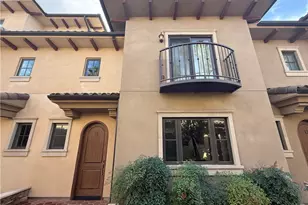
This gated Mediterranean-style complex, built in 2007, features just 8 units and offers both comfort and style. This desirable end unit shares no walls with neighbors and is only connected to the stairs and elevator, providing direct access from the garage. The well-maintained 3-bedroom, 4-bath home has freshly painted walls and ceilings and offers beautiful views of the San Gabriel Mountains. With 1,840 sq. ft., each bedroom includes its own private bathroom. The open-concept layout connects the living room, dining area, and kitchen, creating a bright and inviting space. Hardwood floors run throughout the main areas, and the living room features a cozy fireplace. The kitchen includes granite countertops, recessed lighting, and large Pella Windows that bring in plenty of natural light. High ceilings and crown molding add an elegant touch. The primary suite includes a walk-in closet, a spacious bathroom with separate tub and shower, and French doors that open to a private balcony. A washer and dryer are conveniently located in the hallway. The community is quiet and beautifully landscaped, offering a peaceful, resort-like feel. The home also includes gated underground parking with a private two-car garage. Don't miss this opportunity to own a stunning condo in a sought-after location.
Full Property Details
Full Property Details for 2454 Oswego #301
General
- Sold For: $1,150,000
- HOA FEE: $710/month
- Status: Closed
- Type: Condo
- Source: MRMLS
- MLS ID: PF26085313
- Added to Site: 28 day(s) ago
Interior
- Rooms/Areas: Entry, Kitchen, Living Room, Primary Suite
- Interior Features: Crown Molding, High Ceilings, Recessed Lighting, Open Floorplan, Granite Counters
- Fireplace: Yes
- Fireplace(s): Living Room
- Eating Areas: Dining Room
- Appliances: Disposal, Dishwasher
- Flooring: Tile, Carpet, Wood
Rooms
Bathrooms
- Total Bathrooms: 4
- Full Bathrooms: 3
- Half Bathrooms: 1
Bedrooms
- Total Bedrooms: 3
Other Rooms
- Laundry: Inside, In Closet, Stackable
Additional Information
- Shared Amenities: Water, Pets Permitted, Sewer, Trash, Controlled Access, Maintenance Grounds
- Pool Description: None
- Spa Description: None
Parking
- Garage: Yes
- Garage Spaces: 2
- Parking: Garage
Location
- County: Los Angeles
- Driving Directions: E/Sierra Madre Bl, W/Altadena Dr, N/Del Mar Blvd
School Information
- School District: Pasadena Unified
Community
- Community Features: Street Lights, Sidewalks
- Assoc. Name: see private remarks
Heating & Cooling
- Cooling Type: Central Air
- Heating Type: Central
Utilities
- Sewer: Public Sewer
- Water: Public
Structural Information
- Architectural Style: Mediterranean
- Structure Type: Condominium
- Roof: Spanish Tile
- Common Walls: End Unit, 1 Common Wall, No One Above
- Doors: French Doors
- Entry Location: 3rd Floor w/elevator
- Stories/Levels: One
- Stories Description: One
- Square Feet: 1,840
- Sq. Ft. Source: Assessor
- Year Built: 2007
- Year Built Source: Assessor
Lot Features
- Property View: Mountain(s)
- Lot Size (Acres): 0.3431
- Lot Size Source: Assessor
Financial Considerations
- Price Per Sq. Ft.: $625
- Association Fee: $710
- Assoc Fee Freq.: Monthly
Disclosures and Reports
- Special Conditions: Trust
Listed by Navigators Real Estate, Inc., Joycelyn McDowell
Sold by The Agency, Chris Reisbeck

Get Pre-Approved Today
Schools
Schools serving 2454 Oswego #301
School District:Pasadena Unified School District
| Name | Grades | Distance |
|---|---|---|
Hamilton Elementary School, Pasadena, CA 2089 Rose Villa Street, Pasadena, CA 91107 | K-5 | 0.5 mi |
McKinley School 325 South Oak Knoll Avenue, Pasadena, CA 91101 | K-5 | 2.1 mi |
Pasadena High School 2925 East Sierra Madre Boulevard, Pasadena, CA 91107 | 9-12 | 1.3 mi |
Disclaimer:
School attendance boundaries provided by ATTOM Data Solutions and are for reference only. Contact the school directly to verify enrollment eligibility.
Price & Sales History for 2454 Oswego #301
Date
Details
Price
Change
Source
5/27/2026
Sold
$1,150,000
4.55%
MLS
4/29/2026
Listed
$1,100,000
—
MLS
Disclaimer: Historical sales information is derived from public records provided by the county offices. Information is not guaranteed and should be independently verified.
2454 Oswego #301, Pasadena, CA 91107 (MLS# PF26085313) is a Condo property that was sold at $1,150,000 on May 27, 2026. Want to learn more about 2454 Oswego #301? Do you have questions about finding other Condo real estate for sale in Pasadena? You can browse all Pasadena real estate or contact a Coldwell Banker agent to request more information.