This is a carousel with tiles that activate property listing cards. Use the previous and next buttons to navigate.
1/1
$1,595,000
This is a carousel with tiles that activate property listing cards. Use the previous and next buttons to navigate.
1/1
Property Description
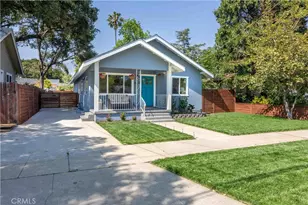
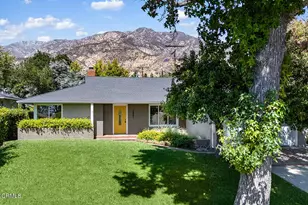
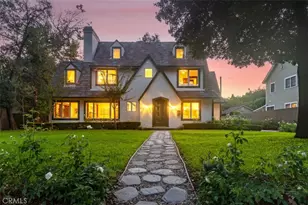
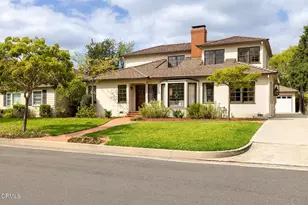
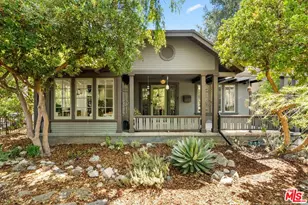
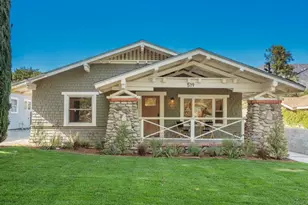
Welcome to this beautifully renovated Craftsman-style home nestled in coveted Normandie Heights, part of the historic Highlands neighborhood. Set on a generous lot along a tree-lined street in one of the area's most peaceful and sought-after enclaves, this residence masterfully blends timeless character with every modern convenience today's buyers desire.
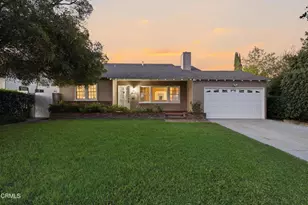
From the moment you arrive, the home's curb appeal is undeniable-a brand-new concrete driveway leads up to a new roll-up garage door with a dedicated EV Charging Station in garage, while fresh landscaping and new fencing frame the property with polish and privacy. Step inside to discover a thoughtfully reimagined interior featuring fresh paint throughout, brand-new flooring, and new recessed lighting that highlights the home's classic Craftsman details and architectural charm.
The brand-new kitchen is a true showstopper, designed for both everyday living and effortless entertaining, complete with a large island and breakfast bar that is open to the main living areas. Each bathroom has been fully redone with stylish, modern finishes that complement the home's character, including newly installed barn doors in the primary bathroom and closet area. Major systems, including a brand-new roof, have been completely updated for years of worry-free ownership, including all-new electrical, a brand-new HVAC system with central air conditioning, and new windows throughout that flood the home with natural light while improving energy efficiency. Additional features include plugs with usb/usc and each bathroom has automated lighting, vents with humidity control, and mirrors with bluetooth connectivity, anti fog, and are back lit and front lit.
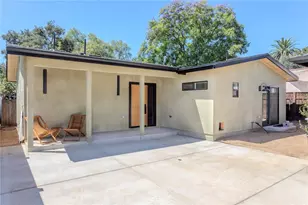
Outside, a brand-new deck creates the perfect setting for morning coffee, weekend gatherings, or evenings under the stars. The spacious yard offers room to garden, play, or simply unwind, while the freshly painted exterior gives the home a stunning street presence. Even the garage has been elevated with a sleek new epoxy floor, ready for vehicles, storage, or your dream workshop.
Opportunities like this are rare-a home full of original character, located in the historic Highlands, completely updated from top to bottom and inside and out. Don't miss your chance to own a beautifully reimagined piece of Normandie Heights, where timeless charm meets turnkey modern living.
Full Property Details
Full Property Details for 469 Highland
General
- Sold For: $1,595,000
- Status: Closed
- Type: Single Family
- Source: MRMLS
- MLS ID: PW26098870
- Added to Site: 101 day(s) ago
Interior
- Rooms/Areas: Primary Bedroom, Laundry, All Bedrooms Down, Kitchen, Living Room, Main Floor Bedroom, Primary Bathroom
- Interior Features: Recessed Lighting, Open Floorplan
- Fireplace(s): None
- Eating Areas: Breakfast Counter/Bar, In Living Room, Breakfast Nook
- Appliances: Disposal, Refrigerator, Tankless Water Heater, Gas Range, Dishwasher
- Flooring: Vinyl
Rooms
Bathrooms
- Total Bathrooms: 3
- Full Bathrooms: 3
Bedrooms
- Total Bedrooms: 4
Other Rooms
- Laundry: Inside, Individual Room
Additional Information
- Pool Description: None
- Spa Description: None
Exterior
- Deck/Patio: Deck
Parking
- Garage: Yes
- Garage Spaces: 2
- Parking: Garage, Garage (Direct Access), Driveway
Location
- County: Los Angeles
- Driving Directions: East of N Los Robles Ave
School Information
- School District: Pasadena Unified
Community
- Community Features: Sidewalks, Suburban
Heating & Cooling
- Cooling Type: Central Air
- Heating Type: Central
Utilities
- Sewer: Public Sewer
- Water: Public
Structural Information
- Architectural Style: Craftsman
- Structure Type: Single Family Residence
- Roof: Composition
- Common Walls: No Common Walls
- Windows: Double-Pane Windows
- Entry Location: First Floor
- Stories/Levels: One
- Stories Description: One
- Square Feet: 1,809
- Sq. Ft. Source: Seller
- Year Built: 1920
- Year Built Source: Assessor
- Property Condition: Turnkey, Updated/Remodeled
Lot Features
- Property View: None
- Lot Size (Acres): 0.1701
- Lot Size Source: Assessor
- Irrigation System: Sprinkler System
- Lot Description: Landscaped, Front Yard, Sprinkler System, Back Yard, Lawn, Yard
Financial Considerations
- Price Per Sq. Ft.: $881.7
Disclosures and Reports
- Special Conditions: Standard
- Inclusions: Kitchen Appliances
Listed by Y Realty, Jacqueline Boubion and Y Realty, Noelle Longmeyer
Sold by Luxury Collective, Parmida Jafari

Get Pre-Approved Today
Schools
Schools serving 469 Highland
School District:Pasadena Unified School District
| Name | Grades | Distance |
|---|---|---|
Altadena Elementary School 743 East Calaveras Street, Altadena, CA 91001 | K-5 | 0.6 mi |
Charles W. Eliot Middle School 2184 Lake Avenue, Altadena, CA 91001 | 6-8 | 0.7 mi |
John Muir High School 1905 N. Lincoln Ave., Pasadena, CA 91103 | 9-12 | 1.1 mi |
Disclaimer:
School attendance boundaries provided by ATTOM Data Solutions and are for reference only. Contact the school directly to verify enrollment eligibility.
Price & Sales History for 469 Highland
Date
Details
Price
Change
Source
7/01/2026
Sold
$1,595,000
—
MLS
5/08/2026
Listed
$1,595,000
—
MLS
Disclaimer: Historical sales information is derived from public records provided by the county offices. Information is not guaranteed and should be independently verified.
469 Highland, Pasadena, CA 91104 (MLS# PW26098870) is a Single Family property that was sold at $1,595,000 on July 01, 2026. Want to learn more about 469 Highland? Do you have questions about finding other Single Family real estate for sale in Pasadena? You can browse all Pasadena real estate or contact a Coldwell Banker agent to request more information.