This is a carousel with tiles that activate property listing cards. Use the previous and next buttons to navigate.
1/1
$585,000
This is a carousel with tiles that activate property listing cards. Use the previous and next buttons to navigate.
1/1
Property Description
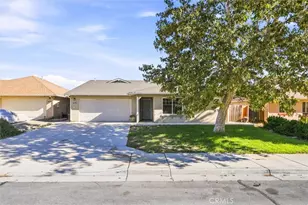
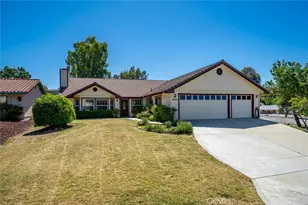
Beautifully updated single-level home featuring a brand-new 50-year roof in the desirable Heritage Ranch community. Offering 3 bedrooms, 2 full bathrooms, and approximately 1,696± sq. ft. of living area, the spacious floor plan includes both a living room and family room, vaulted ceilings, abundant natural light, and new ceiling fans throughout.
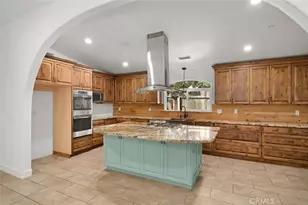
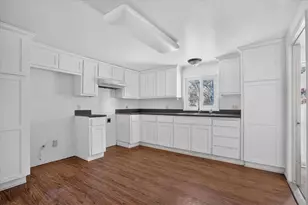
The functional kitchen offers generous countertop space, a breakfast bar, a walk-in pantry, and an adjoining dining area that creates a welcoming space for everyday meals or entertaining family and friends.
The spacious primary suite features a large walk-in closet and an ensuite bath with dual sinks, a separate shower, oversized soaking tub, and additional storage cabinetry. Two additional bedrooms and a full guest bath provide flexibility for guests, a home office, or growing households.
Recent improvements include new gutters, stainless steel kitchen appliances, a new garbage disposal, a new water heater, newer carpet, a new washer and dryer, and updated front and rear landscaping, adding value and peace of mind for the next owner.
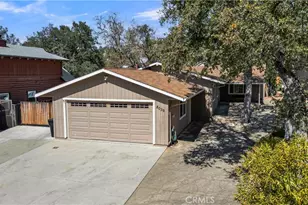
The low-maintenance front and backyard have been thoughtfully updated with synthetic turf, terraced usable yard space, mature rosemary, a miniature palm, and an avocado tree, creating an attractive outdoor setting that's both beautiful and easy to maintain. The unique drive-through garage features doors on both ends, making it ideal for boats, trailers, recreational equipment, or convenient backyard access.
Most furnishings-including newer Ashley stain-resistant furniture and a separate electric recliner-may be negotiable, offering a turnkey opportunity for the next owner.
Beyond the home, Heritage Ranch offers an exceptional recreational lifestyle with two swimming pools, a marina featuring boat slip leases and dock rentals, an equestrian center, campgrounds, a recreation barn, pickleball, tennis and basketball courts, miles of hiking and riding trails, parks, and a dog park. Whether you're searching for a full-time residence, a vacation getaway, or a retirement retreat, this move-in ready home offers the perfect combination of comfort, recreation, and Central Coast living.
Full Property Details
Full Property Details for 4142 Welsh Way
General
- Sold For: $585,000
- HOA FEE: $205/month
- Status: Closed
- Type: Single Family
- Source: MRMLS
- MLS ID: NS26143691
- Added to Site: 56 day(s) ago
Interior
- Rooms/Areas: Walk-In Pantry, Main Floor Primary Bedroom, Living Room, Family Room
- Interior Features: Ceiling Fan(s), Pantry, Cathedral Ceiling(s)
- Fireplace: Yes
- Fireplace(s): Freestanding, Wood Burning
- Eating Areas: Breakfast Counter/Bar, L-Shaped Dining Area, Dining Room
- Appliances: Disposal, Microwave, Refrigerator, Dishwasher
- Flooring: Vinyl
Rooms
Bathrooms
- Total Bathrooms: 2
- Full Bathrooms: 2
Bedrooms
- Total Bedrooms: 3
Other Rooms
- Laundry: Inside
Additional Information
- Shared Amenities: Call for Rules, Hiking Trails, Picnic Area, Management, Biking Trails, Horse Trails, Tennis Court(s), Pickleball, Pool, Other Courts, Outdoor Cooking Area, Clubhouse, Controlled Access, Sport Court, Dock, Recreation Room, Common RV Parking, Playground, Dog Park
- Pool Description: None
Exterior
- Deck/Patio: Covered, Patio
Parking
- Garage: Yes
- Garage Spaces: 2
- Parking: Garage, Pull-Through, Covered, Driveway
Location
- County: San Luis Obispo
- Subdivision: PR Lake Nacimiento(230)
- Driving Directions: Gateway to Heritage Road. Equestrian then left on Bridle Trail, right on Barn and left onto Welsh.
School Information
- School District: Paso Robles Joint Unified
- Elementary School: CACUL
Community
- Community Features: Foothills, Suburban, Watersports, Rural, Horse Trails, Hiking, Fishing, Stable(s), Curbs, Lake, Biking, Park, Dog Park
- Assoc. Name: Heritage Ranch Owners Association
Heating & Cooling
- Cooling Type: Central Air
- Heating Type: Propane, Forced Air
Utilities
- Sewer: Public Sewer
Structural Information
- Structure Type: Manufactured On Land
- Foundation: Permanent, Pillar/Post/Pier
- Roof: Composition, Shingle
- Common Walls: No Common Walls
- Windows: Double-Pane Windows, Screens
- Entry Location: side
- Stories/Levels: One
- Stories Description: One
- Square Feet: 1,696
- Sq. Ft. Source: Assessor
- Year Built: 2004
- Year Built Source: Public Records
- Property Condition: Turnkey
Lot Features
- Property View: Park/Greenbelt, Hills
- Lot Size (Acres): 0.1459
- Lot Size Source: Assessor
- Zoning: R, SFR
- Lot Description: Cul-de-Sac, Paved, Greenbelt
- Fencing (Description): Privacy
Financial Considerations
- Price Per Sq. Ft.: $344.93
- Association Fee: $205
- Assoc Fee Freq.: Monthly
Disclosures and Reports
- Special Conditions: Standard
- Inclusions: appliances, 3 TV’s, furnishings negotiable
Listed by Country Real Estate, Kandie Frederick
Sold by GUIDE Real Estate, Beatriz Espinoza and GUIDE Real Estate, Areli Camacho Guerrero

Get Pre-Approved Today
Schools
Schools serving 4142 Welsh Way
School District:San Miguel Joint Union Elementary School District
| Name | Grades | Distance |
|---|---|---|
Cappy Culver Elementary School 11011 Heritage Ranch Loop Rd., Paso Robles, CA 93446 | K-8 | 0.8 mi |
Paso Robles High School 801 Niblick Road, Paso Robles, CA 93446 | 9-12 | 14 mi |
Disclaimer:
School attendance boundaries provided by ATTOM Data Solutions and are for reference only. Contact the school directly to verify enrollment eligibility.
Price & Sales History for 4142 Welsh Way
Date
Details
Price
Change
Source
8/17/2026
Sold
$585,000
—
MLS
7/03/2026
Listed
$585,000
—
MLS
Disclaimer: Historical sales information is derived from public records provided by the county offices. Information is not guaranteed and should be independently verified.
4142 Welsh Way, Paso Robles, CA 93446 (MLS# NS26143691) is a Single Family property that was sold at $585,000 on August 17, 2026. Want to learn more about 4142 Welsh Way? Do you have questions about finding other Single Family real estate for sale in Paso Robles? You can browse all Paso Robles real estate or contact a Coldwell Banker agent to request more information.