This is a carousel with tiles that activate property listing cards. Use the previous and next buttons to navigate.
1/45
$589,000 Just Listed
This is a carousel with tiles that activate property listing cards. Use the previous and next buttons to navigate.
1/45
Property Description
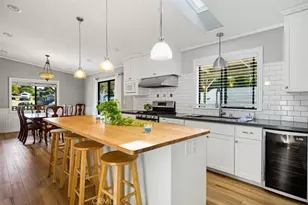
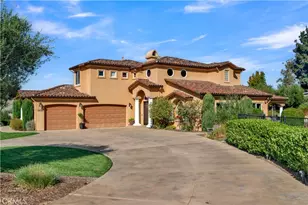
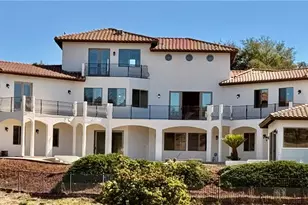
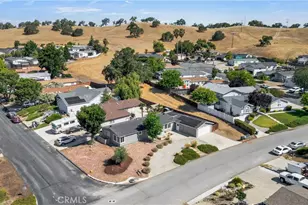
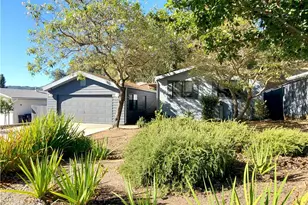
Welcome to this beautifully appointed, solar-owned 3-bedroom home, ideally situated on a quiet cul-de-sac in one of Heritage Ranch's most desirable neighborhoods. Thoughtfully designed with timeless elegance and exceptional attention to detail, this freshly painted residence offers refined finishes and an inviting floor plan. The heart of the home is the impressive chef's kitchen, featuring granite countertops, an oversized center island, with an abundant amount of cabinets and seamless flow into the warm and inviting family room, highlighted by a beautiful stone wood-burning fireplace. A separate living room provides additional space for entertaining or quiet relaxation.High cathedral ceilings and thoughtfully designed architectural details set this home apart, including art niches perfect for displaying treasured collections, elegant coved skylights that add character and dimension to the ceilings, luxury vinyl plank flooring, and plush carpeting in the bedrooms. Expansive windows throughout the home flood every room with abundant natural light. A dedicated laundry room and spacious two-car garage complete with built in cabinets, workbench and shelving add everyday convenience and functionality.The private primary suite is a true retreat, offering a spacious bedroom, spa-inspired ensuite with a soaking tub, separate walk-in shower, dual vanities, dedicated dressing area, and generous walk-in closet. Two guest bedrooms are thoughtfully located on the opposite side of the home, providing privacy for family and guests, with a well-appointed guest bath conveniently situated between them.The inviting front entry is framed by mature trees and lush landscaping, creating exceptional curb appeal. Upscaled Hardi plank siding exterior. Step into the tranquil backyard where privacy abounds. Enjoy mountain views from the expansive patio, a gated garden area, and the peaceful setting with open space directly behind the property with no rear neighbors.Living in Heritage Ranch means enjoying an unmatched lifestyle with outstanding amenities, including a private marina and boat launch, equestrian center, swimming pools, pickleball courts, scenic hiking and biking trails, year-round community events, live music in the park, fishing tournaments, and so much more.Just outside the gate-and only a short golf cart ride away-you'll find restaurants, a full-service grocery store, fitness center, K-8 school, library & fire station, making living both convenient and enjoyable.
Full Property Details
Full Property Details for 4170 Hackney
General
- Price: $589,000
- HOA FEE: $205/month
- Status: Active
- Type: Single Family
- Source: MRMLS
- MLS ID: NS26155964
- Updated: 7/20/2026
- Days on Market: 4 days
- Added to Site: 4 day(s) ago
Interior
- Rooms/Areas: Formal Entry, Walk-In Closet, Separate Family Room, Dressing Area, Laundry, Main Floor Primary Bedroom, Kitchen, Living Room, Family Room, Primary Suite, Primary Bathroom
- Interior Features: Beamed Ceilings, High Ceilings, Ceiling Fan(s), Pantry, Recessed Lighting, Open Floorplan, Tile Counters, Cathedral Ceiling(s), Granite Counters
- Fireplace: Yes
- Fireplace(s): Wood Burning, Living Room
- Eating Areas: Breakfast Counter/Bar, In Kitchen, Area
- Appliances: Water Heater, Microwave, Refrigerator, Propane Range, Propane Water Heater, Dishwasher
- Flooring: Vinyl, Carpet
Rooms
Bathrooms
- Total Bathrooms: 2
- Full Bathrooms: 2
Bedrooms
- Total Bedrooms: 3
Other Rooms
- Laundry: Individual Room, Electric Dryer Hookup, Washer Hookup
Additional Information
- Shared Amenities: Hiking Trails, Banquet Facilities, Picnic Area, Management, Biking Trails, Pet Rules, Horse Trails, Pickleball, Pool, Other Courts, Clubhouse, Controlled Access, Meeting Room, Sport Court, Dock, Pets Permitted, Playground, Dog Park
- Pool Description: Association, Fenced, Community, Heated
Exterior
- Deck/Patio: Concrete, Patio, Deck
Parking
- Garage: Yes
- Garage Spaces: 2
- Parking: Garage, Concrete, Off-Street, Garage (Single Door), Driveway Level, Garage Faces Front, Driveway, Side-by-Side
Location
- County: San Luis Obispo
- Subdivision: PR Lake Nacimiento(230)
- Driving Directions: gateway right on equestrian , go to end then right on barn left on Hackney
School Information
- School District: Paso Robles Joint Unified
Community
- Community Features: Foothills, Watersports, Preserve/Public Land, Horse Trails, Hiking, Fishing, Stable(s), Lake, Biking, Park, Dog Park
- Assoc. Name: HR
Heating & Cooling
- Cooling Type: Central Air
- Heating Type: Fireplace(s), Wood, Forced Air, Central
Utilities
- Sewer: Public Sewer
- Water: Public
Structural Information
- Architectural Style: Contemporary
- Structure Type: Manufactured On Land
- Roof: Composition
- Common Walls: No Common Walls
- Windows: Double-Pane Windows, Skylight(s)
- Entry Location: street
- Stories/Levels: Three Or More
- Stories Description: Three Or More
- Square Feet: 1,925
- Sq. Ft. Source: Assessor
- Year Built: 2004
- Year Built Source: Assessor
- Property Condition: Turnkey
Lot Features
- Property View: Mountain(s), Hills
- Lot Size (Acres): 0.1641
- Lot Size (Sq. Ft.): 7,150
- Lot Size Source: Assessor
- Lot Description: Cul-de-Sac, Level with Street, Landscaped, 0-1 Unit/Acre, Level, Front Yard, Back Yard, Lawn, Yard
- Fencing (Description): Good Condition
Financial Considerations
- Price Per Sq. Ft.: $305.97
- Association Fee: $205
- Assoc Fee Freq.: Monthly
Disclosures and Reports
- Special Conditions: Standard
Listed by RE/MAX Success, Jennifer Caro
Get Pre-Approved Today
Schools
Schools serving 4170 Hackney
School District:San Miguel Joint Union Elementary School District
| Name | Grades | Distance |
|---|---|---|
Cappy Culver Elementary School 11011 Heritage Ranch Loop Rd., Paso Robles, CA 93446 | K-8 | 0.8 mi |
Paso Robles High School 801 Niblick Road, Paso Robles, CA 93446 | 9-12 | 13.9 mi |
Disclaimer:
School attendance boundaries provided by ATTOM Data Solutions and are for reference only. Contact the school directly to verify enrollment eligibility.
Price & Sales History for 4170 Hackney
Date
Details
Price
Change
Source
7/18/2026
Listed
$589,000
50.06%
MLS
7/22/2019
Sold
$392,500
—
Public Record
Disclaimer: Historical sales information is derived from public records provided by the county offices. Information is not guaranteed and should be independently verified.
Tax History
Tax History for 4170 Hackney
Year
Property Taxes
Change
Tax Assessment
Change
2025
$4,777
6%
$428,923
2%
2023
$4,498
—
$420,514
2%
2023
$4,498
-2%
$412,270
2%
2022
$4,599
2%
$404,187
2%
2021
$4,511
1%
$396,263
1%
2020
$4,466
108%
$392,200
22%
2019
$2,149
1%
$322,524
2%
2018
$2,132
-39%
$316,200
2%
2017
$3,478
16%
$310,000
17%
2016
$2,988
1%
$265,613
2%
2015
$2,944
4%
$261,624
2%
2014
$2,840
3%
$256,500
3%
2013
$2,750
—
$248,000
—
Disclaimer: Historical tax information is derived from public records provided by the county offices. Information is not guaranteed and should be independently verified.
Estimate the Cost
Estimate the Cost for 4170 Hackney
4170 Hackney, Paso Robles, CA 93446 (MLS# NS26155964) is a Single Family property with 3 bedrooms and 2 full bathrooms. 4170 Hackney is currently listed for $589,000 and was received on July 18, 2026. Want to learn more about 4170 Hackney? Do you have questions about finding other Single Family real estate for sale in Paso Robles? You can browse all Paso Robles real estate or contact a Coldwell Banker agent to request more information.