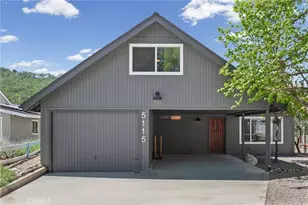
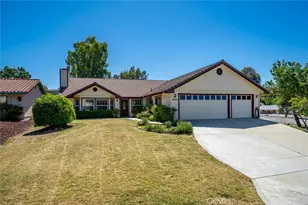
This is a carousel with tiles that activate property listing cards. Use the previous and next buttons to navigate.
1/1
$615,000
This is a carousel with tiles that activate property listing cards. Use the previous and next buttons to navigate.
1/1
Property Description
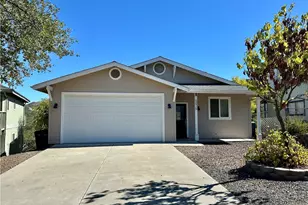
This like-new single-family home is a must-see, ideally situated on a peaceful cul-de-sac within the highly sought-after Heritage Ranch premier lake community.
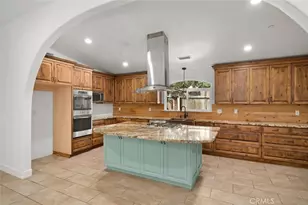
This impressive residence features an open floor plan with expansive windows and glass doors that lead to a large open deck, offering beautiful views of the surrounding hills and green belt. The spacious dining area complements a well-appointed kitchen, complete with a 36" gas range with four burners and infrared griddle, granite countertops, a built-in refrigerator, a wine fridge, and convenient breakfast bar seating. Comfort is ensured with central air and heating, ceiling fans, and elegantly tiled counters and showers throughout.
The main living level includes the primary bedroom, which boasts a large walk-in closet and an updated bathroom featuring a luxurious soaking tub, as well as a guest bathroom. On the lower floor, you will find two additional large bedrooms and a full bathroom. The laundry facilities are conveniently located within the spacious two-car garage.
Residents of this home will enjoy full access to all the exceptional amenities offered by the Heritage Ranch community, including a grocery store, gas station, restaurants, veterinarian services, a dog park, swimming pools, tennis courts, a playground, an equestrian center, RV parking, and a private boat launch ramp.
Full Property Details
Full Property Details for 5026 Meadow Lark
General
- Sold For: $615,000
- HOA FEE: $180/month
- Status: Closed
- Type: Single Family
- Source: MRMLS
- MLS ID: NS25237576
- Added to Site: 275 day(s) ago
Interior
- Rooms/Areas: Walk-In Closet, Laundry, Kitchen, Living Room, Main Floor Bedroom, Primary Suite
- Interior Features: High Ceilings, Ceiling Fan(s), Living Room Deck Attached, Open Floorplan, Storage, Tile Counters, Granite Counters
- Fireplace: Yes
- Fireplace(s): Freestanding, Wood Burning, Living Room
- Eating Areas: In Family Room
- Appliances: Disposal, Refrigerator, Vented Exhaust Fan, Range Hood, Dishwasher
- Flooring: Vinyl
Rooms
Bathrooms
- Total Bathrooms: 3
- Full Bathrooms: 2
- Half Bathrooms: 1
Bedrooms
- Total Bedrooms: 3
Other Rooms
- Laundry: In Garage, Propane Dryer Hookup, Washer Hookup
Additional Information
- Shared Amenities: Hiking Trails, Pickleball, Horse Trails, Playground, Dock, Pool, Meeting Room, Dog Park, Barbecue, Clubhouse, Banquet Facilities, Recreation Room, Picnic Area, Other Courts, Biking Trails
- Pool Description: None
- Spa Description: None
Exterior
- Deck/Patio: Front Porch, Wood, Slab, Deck
Parking
- Garage: Yes
- Garage Spaces: 2
- Parking: Garage, Garage Faces Front
Location
- County: San Luis Obispo
- Subdivision: PR Lake Nacimiento(230)
- Driving Directions: Nacimiento Lake Dr to Gateway Drive Left, Left on Meadow Lark Lane.
- Direction Faces: North
School Information
- School District: Paso Robles Joint Unified
Community
- Community Features: Gutters, Horse Trails, Biking, Dog Park, Hiking, Fishing, Mountainous, Lake, Preserve/Public Land, Park
- Assoc. Name: HROA
Heating & Cooling
- Cooling Type: Electric, Central Air
- Heating Type: Propane, Forced Air, Central
Utilities
- Sewer: Public Sewer
- Water: Public
Structural Information
- Architectural Style: Modern
- Structure Type: Single Family Residence
- Construction: Vinyl Siding, Stucco
- Foundation: Slab
- Roof: Shingle
- Common Walls: No Common Walls
- Windows: Blinds, Screens
- Disability Access: Doors - Swing In
- Entry Location: 1
- Stories/Levels: Two
- Stories Description: Two
- Square Feet: 1,536
- Sq. Ft. Source: Assessor
- Year Built: 2003
- Year Built Source: Assessor
Lot Features
- Property View: Mountain(s), Panoramic
- Lot Size (Acres): 0.1108
- Lot Size Source: Assessor
- Lot Description: Cul-de-Sac, 0-1 Unit/Acre, Sloped Down, Front Yard, Rocks, Greenbelt, Yard
- Fencing (Description): Chain Link
Financial Considerations
- Price Per Sq. Ft.: $400.39
- Association Fee: $180
- Assoc Fee Freq.: Monthly
Disclosures and Reports
- Special Conditions: Standard
Listed by Suite One Real Estate, Shanae Montijo
Sold by PB & Associates, Isabel Gerardo

Get Pre-Approved Today
Schools
Schools serving 5026 Meadow Lark
School District:San Miguel Joint Union Elementary School District
| Name | Grades | Distance |
|---|---|---|
Cappy Culver Elementary School 11011 Heritage Ranch Loop Rd., Paso Robles, CA 93446 | K-8 | 1.7 mi |
Paso Robles High School 801 Niblick Road, Paso Robles, CA 93446 | 9-12 | 13.6 mi |
Disclaimer:
School attendance boundaries provided by ATTOM Data Solutions and are for reference only. Contact the school directly to verify enrollment eligibility.
Price & Sales History for 5026 Meadow Lark
Date
Details
Price
Change
Source
7/06/2026
Sold
$615,000
1.65%
MLS
5/16/2026
Price Reduced
$605,000
-9.3%
MLS
4/17/2026
Price Reduced
$667,000
-4.03%
MLS
11/12/2025
Price Reduced
$695,000
-2.8%
MLS
10/11/2025
Listed
$715,000
—
MLS
Disclaimer: Historical sales information is derived from public records provided by the county offices. Information is not guaranteed and should be independently verified.
5026 Meadow Lark, Paso Robles, CA 93446 (MLS# NS25237576) is a Single Family property that was sold at $615,000 on July 06, 2026. Want to learn more about 5026 Meadow Lark? Do you have questions about finding other Single Family real estate for sale in Paso Robles? You can browse all Paso Robles real estate or contact a Coldwell Banker agent to request more information.